Wow! All-brick Sterling Heights ranch on .24-acre lot with Utica Schools! Offering over 3,000 square feet of living space (including finished lower level), this home includes (3) bedrooms plus den, (2) full baths and (2) powder baths. Wonderful "split" floor plan with primary suite on one side of home and additional bedrooms/bath/den on opposite side. Cathedral ceilings with wood beam detail in front den and living room. Oversized living room also includes gas fireplace, built-in niche for shelving/display or bar area, and access to backyard paver patio covered by a power awning- enjoy the outdoors all day! Open-concept kitchen/dining with neutral cabinetry, integrated appliances, and added cabinetry for storage and serving space. Primary suite offers attached ensuite bath and walk-in-closet. 1st floor laundry and powder bath complete main floor. Downstairs, the finished basement offers large spaces for entertaining or hobbies, along with an additional powder bath and ample storage spaces. Oversized/super-clean 2-car garage. Additional upgrades include: back-up sump pump; Pella sliding patio door with integrated mini-blinds; gutter guards; shed; lawn/landscape irrigation system; added attic flooring for storage; & more! Sale includes all appliances and misc. basement shelving. Immediate occupancy!
Accepting backups
$429,900
39201 Ajanta Ct, Sterling Heights, MI 48310
3beds
3,279sqft
Single Family Residence
Built in 1997
10,454 Square Feet Lot
$423,700 Zestimate®
$131/sqft
$-- HOA
What's special
- 8 days
- 1,617
- 113
Likely to sell faster than
Zillow last checked:
Listing updated:
Listed by:
Michael Mason 248-762-5180,
The Agency Hall & Hunter 248-644-3500
Source: Realcomp II,MLS#: 20261078377
Facts & features
Interior
Bedrooms & bathrooms
- Bedrooms: 3
- Bathrooms: 4
- Full bathrooms: 2
- 1/2 bathrooms: 2
Primary bedroom
- Level: Entry
- Area: 208
- Dimensions: 16 X 13
Bedroom
- Level: Entry
- Area: 154
- Dimensions: 14 X 11
Bedroom
- Level: Entry
- Area: 121
- Dimensions: 11 X 11
Primary bathroom
- Level: Entry
- Area: 49
- Dimensions: 7 X 7
Other
- Level: Entry
- Area: 49
- Dimensions: 7 X 7
Other
- Level: Entry
- Area: 24
- Dimensions: 4 X 6
Other
- Level: Basement
- Area: 54
- Dimensions: 9 X 6
Dining room
- Level: Entry
- Area: 165
- Dimensions: 15 X 11
Game room
- Level: Basement
- Area: 1677
- Dimensions: 43 X 39
Kitchen
- Level: Entry
- Area: 132
- Dimensions: 12 X 11
Laundry
- Level: Entry
- Area: 56
- Dimensions: 7 X 8
Library
- Level: Entry
- Area: 143
- Dimensions: 13 X 11
Living room
- Level: Entry
- Area: 378
- Dimensions: 18 X 21
Heating
- Forced Air, Natural Gas
Cooling
- Ceiling Fans, Central Air
Appliances
- Included: Built In Electric Oven, Dishwasher, Dryer, Free Standing Refrigerator, Gas Cooktop, Microwave, Washer
- Laundry: Laundry Room
Features
- Entrance Foyer
- Basement: Finished
- Has fireplace: Yes
- Fireplace features: Gas, Living Room
Interior area
- Total interior livable area: 3,279 sqft
- Finished area above ground: 1,979
- Finished area below ground: 1,300
Property
Parking
- Total spaces: 2
- Parking features: Two Car Garage, Attached, Electricityin Garage, Garage Faces Front, Garage Door Opener
- Attached garage spaces: 2
Features
- Levels: One
- Stories: 1
- Entry location: GroundLevel
- Patio & porch: Patio, Porch
- Exterior features: Awnings, Lighting
- Pool features: None
- Fencing: Fencing Allowed
Lot
- Size: 10,454 Square Feet
- Dimensions: 62 x 128
- Features: Sprinklers
Details
- Additional structures: Sheds
- Parcel number: 1017477007
- Special conditions: Short Sale No,Standard
Construction
Type & style
- Home type: SingleFamily
- Architectural style: Ranch
- Property subtype: Single Family Residence
Materials
- Brick
- Foundation: Basement, Poured
- Roof: Asphalt
Condition
- New construction: No
- Year built: 1997
Utilities & green energy
- Electric: Circuit Breakers
- Sewer: Public Sewer
- Water: Public
- Utilities for property: Cable Available, Underground Utilities
Community & HOA
Community
- Features: Sidewalks
- Subdivision: AJANTA SUB
HOA
- Has HOA: No
Location
- Region: Sterling Heights
Financial & listing details
- Price per square foot: $131/sqft
- Tax assessed value: $114,923
- Annual tax amount: $4,518
- Date on market: 10/1/2026
- Cumulative days on market: 9 days
- Listing agreement: Exclusive Right To Sell
- Listing terms: Cash,Conventional,FHA,Va Loan
Estimated market value
$423,700
$403,000 - $445,000
$2,813/mo
Price history
| Date | Event | Price |
|---|---|---|
| 10/1/2026 | Listed for sale | $429,900+124.1%$131/sqft |
Source:  Realcomp II #20261078377 Report a problem Realcomp II #20261078377 Report a problem | ||
| 9/18/1997 | Sold | $191,814$58/sqft |
Source: Public Record Report a problem | ||
Public tax history
| Year | Property taxes | Tax assessment |
|---|---|---|
| 2026 | $4,518 +5.5% | $223,200 +11.3% |
| 2025 | $4,283 +5.6% | $200,600 +5.2% |
| 2024 | $4,057 +5.2% | $190,700 +10.9% |
| 2023 | $3,855 +2.1% | $172,000 +14.6% |
| 2022 | $3,775 | $150,100 +4.2% |
| 2021 | -- | $144,100 +3.7% |
| 2020 | -- | $139,000 +3.2% |
| 2019 | -- | $134,700 +12.2% |
| 2018 | $3,333 | $120,100 +6.3% |
| 2017 | -- | $113,000 |
| 2016 | -- | $113,000 +7.7% |
| 2015 | -- | $104,900 +16.4% |
| 2014 | -- | $90,100 |
| 2012 | -- | -- |
| 2009 | -- | -- |
| 2001 | $2,738 +3.4% | $95,500 +3.1% |
| 2000 | $2,649 | $92,600 |
Find assessor info on the county website
Monthly payment
Est. payment
Payment breakdown
Explore the cost of this home by adjusting the details. Changes won't be saved.Climate risks
Neighborhood: 48310
- $386,7003 bd2 ba1.7k sqft39089 Ajanta Ct, Sterling Heights, MI 48310Off Market
- $387,4003 bd2 ba1.7k sqft39213 Ajanta Ct, Sterling Heights, MI 48310Off Market
- $477,2004 bd4 ba2.5k sqft39077 Ajanta Ct, Sterling Heights, MI 48310Off Market
- $457,9004 bd2 ba2.4k sqft39225 Ajanta Ct, Sterling Heights, MI 48310Off Market
Similar homes
- $425,0005 bd3 ba4k sqft5353 Eighteen Mile Rd, Sterling Heights, MI 48314For Sale
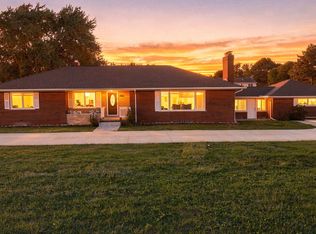
 MLS ID #20261074644, Iftekhar Hussain, R2M Realty,. Realcomp II
 - $327,9003 bd2 ba2k sqft39062 Hyland Dr, Sterling Heights, MI 48310For Sale
 MLS ID #20261056832, Dan Walker, Aurora Realty Group. Realcomp II
 - $410,0003 bd3 ba2.5k sqft41764 Tetley Dr, Sterling Heights, MI 48313For Sale
 MLS ID #20261074245, Brandon Wroblewski, Community Choice Realty Inc. Realcomp II
 - $354,9003 bd2 ba2.1k sqft38218 Douglas Dr, Sterling Heights, MI 48310For Sale
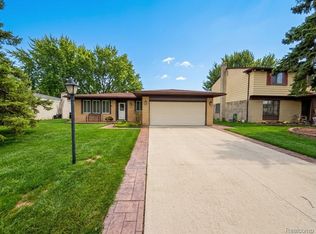 MLS ID #20261063846, Darius Babanas, Arterra Realty Michigan LLC. Realcomp II
 - $370,0003 bd3 ba2.5k sqft16515 Festian Dr, Clinton Township, MI 48035For SaleMLS ID #20261081582, Diana Mamo, Community Choice Realty Inc. Realcomp II
- $498,0004 bd4 ba3k sqft39719 Lembke Dr, Sterling Heights, MI 48313For SaleMLS ID #20261068376, Steve Koleno, Beycome Brokerage Realty LLC. Realcomp II
- $429,0004 bd2 ba2.2k sqft1239 Ashover Dr, Bloomfield Hills, MI 48304For SaleMLS ID #20261067123, Janet Graham, Howard Hanna Birmingham. Realcomp II
- $369,9993 bd2 ba2.6k sqft3370 Sandy Creek Dr, Shelby Township, MI 48316For SaleMLS ID #20261056632, Rodney W Gammon, Key Realty-Ann Arbor. Realcomp II
- $299,9993 bd2 ba2k sqft39861 Rager Ct, Clinton Township, MI 48038For SaleMLS ID #20261081597, Parker McInnis, Oak and Stone Real Estate. Realcomp II
- $499,0004 bd3 ba2.6k sqft2108 Adrienne Dr, Troy, MI 48085For SaleMLS ID #20261070493, Ali Mahmoud Abdallah, Sunflower Realty LLC. Realcomp II
- $450,0003 bd3 ba2.6k sqft2767 Saturn Dr, Lake Orion, MI 48360For SaleMLS ID #20261079916, Leila Modetz, EXP Realty Main. Realcomp II
- $309,9003 bd3 ba3k sqft11165 Hanna Dr, Sterling Heights, MI 48312For SaleMLS ID #20261061151, Helal Hussain, Wasim International Realty. Realcomp II
- $370,0005 bd3 ba2.2k sqft36521 Gloucester Dr, Clinton Township, MI 48035For SaleMLS ID #20261073748, Christopher L Ayers, @properties Christie's Int'l R.E. Birmingham. Realcomp II
- $425,0003 bd2 ba2.1k sqft4915 Walnut Lake Rd, West Bloomfield, MI 48323For SaleMLS ID #20261068774, Meg Stenger, KW Domain. Realcomp II
- $425,0004 bd3 ba2.8k sqft1809 Poppleton Dr, West Bloomfield, MI 48324For SaleMLS ID #20261073910, Stacey L Taylor, @properties Christie's Int'l R E Clarkston. Realcomp II
- $499,9005 bd3 ba2.5k sqft4882 25 Mile Rd, Shelby Twp, MI 48316For Sale
 MLS ID #50220964, Kevin P. Brennan, Sine & Monaghan LLC. MiRealSource
 - $524,9003 bd4 ba4.2k sqft52688 Clinton Oak Ln, Shelby Township, MI 48316For SaleMLS ID #50222267, Rita Vermeersch, Berkshire Hathaway HomeServices Kee Realty. MiRealSource
- $499,9003 bd2 ba2.2k sqft24800 N Cromwell Dr, Franklin, MI 48025For SaleMLS ID #20261079163, Michael Perrotta, The Agency Hall & Hunter. Realcomp II
- $299,9003 bd2 ba3.1k sqft15500 Sherwood, Fraser, MI 48026For SaleMLS ID #50223687, Mary Anne Russo, Century 21 Professionals Sterling Heights. MiRealSource
- $449,9003 bd3 ba2k sqft50647 Bredenbury Dr, Macomb, MI 48044For SaleMLS ID #20261069510, Erica Wood, RE/MAX Eclipse. Realcomp II
