IMMEDIATE OCCUPANCY AVAILABLE — move in without the wait! Now priced at $549,900. Welcome home to one of Shelby Twp's best locations, just steps from Mae Stecker Park, Heritage Gardens, and the golf course. Curb appeal draws you in, and the bright, open floor plan keeps you here. The great room impresses with a gas fireplace and vaulted ceilings, while a front office makes working from home effortless. The chef's kitchen shines with granite counters, newer appliances, hardwood floors, and a new tile backsplash. The main-floor primary suite offers a walk-in closet and en-suite bath, with two more main-floor bedrooms and first-floor laundry. What truly sets this home apart: a fully finished lower level with a rec room, bonus room, walk-in closet, and bath, plus egress windows. Over 4,200 total sq ft, priced below appraised value. Enjoy the large deck for barbecues, morning coffee, or quiet evenings. 3-car garage, updated furnace, newer roof, dimensional ceilings. Utica Community Schools.
For sale
Price cut: $10.1K (9/1)
$549,900
52688 Clinton Oak Ln, Shelby Township, MI 48316
3beds
4,232sqft
Single Family Residence
Built in 2000
0.25 Acres Lot
$-- Zestimate®
$130/sqft
$33/mo HOA
What's special
Egress windowsDimensional ceilingsHardwood floorsCurb appealVaulted ceilingsNewer roofBright open floor plan
- 95 days
- 2,938
- 70
Zillow last checked:
Listing updated:
Listed by:
Rita Vermeersch 586-764-2713,
Berkshire Hathaway HomeServices Kee Realty 586-840-0400
Source: MiRealSource,MLS#: 50210269 Originating MLS: MiRealSource
Originating MLS: MiRealSourceFacts & features
Interior
Bedrooms & bathrooms
- Bedrooms: 3
- Bathrooms: 4
- Full bathrooms: 2
- 1/2 bathrooms: 2
Rooms
- Room types: Den/Study/Lib, Family Room, Laundry, Great Room, Basement Lavatory, Bathroom, Master Bedroom, Breakfast Nook/Room
Bedroom 1
- Features: Wood
- Level: Entry
- Area: 255
- Dimensions: 17 x 15
Bedroom 2
- Features: Wood
- Level: Entry
- Area: 154
- Dimensions: 14 x 11
Bedroom 3
- Features: Wood
- Level: Entry
- Area: 130
- Dimensions: 13 x 10
Bathroom 1
- Features: Ceramic
- Level: Entry
Bathroom 2
- Features: Ceramic
- Level: Entry
Family room
- Features: Carpet
- Level: Basement
- Area: 1360
- Dimensions: 34 x 40
Great room
- Level: Entry
- Area: 396
- Dimensions: 18 x 22
Kitchen
- Features: Wood
- Level: Entry
- Area: 156
- Dimensions: 13 x 12
Heating
- Forced Air, Natural Gas
Cooling
- Central Air
Appliances
- Included: Dishwasher, Microwave, Range/Oven, Refrigerator, Gas Water Heater
- Laundry: First Floor Laundry, Entry
Features
- Cathedral/Vaulted Ceiling
- Flooring: Hardwood, Ceramic Tile, Wood, Carpet
- Windows: Bay Window(s)
- Basement: Daylight,Finished
- Number of fireplaces: 1
- Fireplace features: Gas
Interior area
- Total structure area: 4,448
- Total interior livable area: 4,232 sqft
- Finished area above ground: 2,232
- Finished area below ground: 2,000
Property
Parking
- Total spaces: 3
- Parking features: Garage, Attached
- Attached garage spaces: 3
Features
- Levels: One
- Stories: 1
- Patio & porch: Deck
- Waterfront features: None
- Frontage type: Road
- Frontage length: 90
Lot
- Size: 0.25 Acres
- Dimensions: 90 x 140
Details
- Parcel number: 230715204006
- Zoning description: Residential
- Special conditions: Private
Construction
Type & style
- Home type: SingleFamily
- Architectural style: Ranch
- Property subtype: Single Family Residence
Materials
- Brick
- Foundation: Basement
Condition
- Year built: 2000
Utilities & green energy
- Sewer: Public Sanitary
- Water: Public
Community & HOA
Community
- Subdivision: Cherry Creek Sub
HOA
- Has HOA: Yes
- HOA fee: $390 annually
- HOA phone: 586-530-1283
Location
- Region: Shelby Township
Financial & listing details
- Price per square foot: $130/sqft
- Tax assessed value: $472,000
- Annual tax amount: $5,079
- Date on market: 6/5/2026
- Cumulative days on market: 96 days
- Listing agreement: Exclusive Right To Sell
- Listing terms: Cash,Conventional
- Road surface type: Paved
Estimated market value
Not available
Estimated sales range
Not available
$5,206/mo
Price history
| Date | Event | Price |
|---|---|---|
| 9/1/2026 | Price change | $549,900-1.8%$130/sqft |
Source:  MiRealSource #50210269 Report a problem MiRealSource #50210269 Report a problem | ||
| 8/21/2026 | Price change | $559,999-6.7%$132/sqft |
Source: MiRealSource #50210269 Report a problem | ||
| 8/20/2026 | Price change | $599,999+6.2%$142/sqft |
Source: MiRealSource #50210269 Report a problem | ||
| 8/14/2026 | Price change | $565,000-1.7%$134/sqft |
Source: MiRealSource #50210269 Report a problem | ||
| 8/3/2026 | Price change | $575,000-1.7%$136/sqft |
Source: MiRealSource #50210269 Report a problem | ||
| 7/9/2026 | Price change | $585,000-2.5%$138/sqft |
Source: MiRealSource #50210269 Report a problem | ||
| 6/7/2026 | Listed for sale | $600,000+90.5%$142/sqft |
Source: MiRealSource #50210269 Report a problem | ||
| 2/27/2008 | Sold | $315,000$74/sqft |
Source: Public Record Report a problem | ||
| 8/30/2007 | Sold | $315,000+13.1%$74/sqft |
Source: MiRealSource #809571 Report a problem | ||
| 5/29/2000 | Sold | $278,400$66/sqft |
Source: MiRealSource #752213 Report a problem | ||
Public tax history
| Year | Property taxes | Tax assessment |
|---|---|---|
| 2025 | $4,924 +9.6% | $236,000 +5.2% |
| 2024 | $4,491 +5.3% | $224,400 +7.9% |
| 2023 | $4,266 +2.8% | $208,000 +6.8% |
| 2022 | $4,149 +0.7% | $194,700 +4.1% |
| 2021 | $4,120 | $187,100 +1.7% |
| 2020 | $4,120 +8.5% | $184,000 +11.3% |
| 2019 | $3,799 +3.1% | $165,300 +5.1% |
| 2018 | $3,685 +2.2% | $157,300 -0.1% |
| 2017 | $3,606 | $157,400 |
| 2016 | $3,606 | $157,400 +8.8% |
| 2015 | $3,606 -10.9% | $144,650 +19% |
| 2013 | $4,049 | $121,550 |
| 2012 | -- | -- |
| 2009 | -- | -- |
| 2001 | $3,560 +104.2% | $128,470 +103.5% |
| 2000 | $1,744 | $63,120 |
Find assessor info on the county website
Monthly payment
Est. payment
Payment breakdown
Explore the cost of this home by adjusting the details. Changes won't be saved.Climate risks
Neighborhood: 48316
Nearby schools
Schools provided by the listing agent
- District: Utica Community Schools
Source: MiRealSource. This data may not be complete. We recommend contacting the local school district to confirm school assignments for this home.
- $510,8004 bd3 ba3k sqft52726 Clinton Oak Ln, Shelby Township, MI 48316Off Market

- $474,1003 bd2 ba2.3k sqft52656 Clinton Oak Ln, Shelby Township, MI 48316Off Market
- $522,4003 bd2 ba-- sqft52689 Chestnut Grove Ln, Shelby Township, MI 48316Off Market
- $537,5003 bd2 ba2.2k sqft52655 Chestnut Grove Ln, Shelby Township, MI 48316Off Market
Similar homes
- $537,9004 bd4 ba3.7k sqft49158 Golden Park Dr, Shelby Township, MI 48315For Sale

 MLS ID #50216631, Nina Manley, Berkshire Hathaway HomeServices Kee Realty. MiRealSource
 - $544,9004 bd3 ba2.5k sqft14978 Cadillac Dr, Shelby Township, MI 48315For Sale
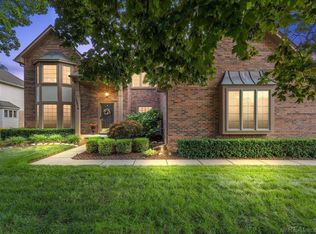 MLS ID #50218399, Colleen Rozwadowski, Century 21 Professionals. MiRealSource
 - $600,0004 bd4 ba4.7k sqft48507 Montelepre Dr, Shelby Township, MI 48315For Sale
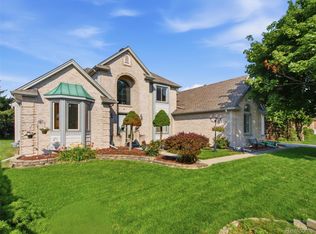
 MLS ID #20261054948, Miroslav Gavriloski, REALTEAM Real Estate. Realcomp II
 - $625,0005 bd5 ba4.7k sqft48430 Montelepre Dr, Shelby Township, MI 48315For Sale
 MLS ID #50210083, Kimberly Drescher Tanascu, Real Estate One Inc-Shelby. MiRealSource
 - $725,0003 bd5 ba3.5k sqft11215 Wilshire Dr, Shelby Township, MI 48315For Sale
 MLS ID #26045410, Jeffrey Detweiler, Stonewater Real Estate Inc.. MichRIC
 - $559,9003 bd3 ba3k sqft2534 Farmdale Dr, Sterling Heights, MI 48314For SaleMLS ID #50220235, Sherry Venier, Key Realty One LLC in Monroe. MiRealSource
- $529,9003 bd4 ba3.9k sqft47641 Beacon Square Dr, Macomb, MI 48044For SaleMLS ID #50219238, Keith M Reaume, Epique Inc.. MiRealSource
- $639,9004 bd3 ba3.1k sqft14450 Knightsbridge Dr, Shelby Township, MI 48315For SaleMLS ID #50212280, Francine Kanalos, Epique Inc.. MiRealSource
- $619,0004 bd4 ba2.4k sqft59807 Glacier Rdg N, Washington, MI 48094For SaleMLS ID #26046828, Desiree Bourgeois, Redfin Corporation. MichRIC
- $572,0003 bd3 ba3.7k sqft15444 Windsong Dr, Macomb, MI 48044For SaleMLS ID #50215971, Nicole Treba, Keller Williams Realty Lakeside. MiRealSource
- $575,0004 bd3 ba3.7k sqft52844 Karon Dr, Macomb, MI 48042For SaleMLS ID #20261060102, Bob Otrompke, Community Choice Realty Associates, LLC. Realcomp II
- $680,0004 bd3 ba3.5k sqft56764 Jewell Rd, Shelby Township, MI 48315For SaleMLS ID #20261062842, Joanna Accetta, Leone Realty Inc. Realcomp II
- $729,9004 bd3 ba3.6k sqft52018 Loon Ct, Shelby Township, MI 48315For SaleMLS ID #20261062803, Jill Polenz, KW Domain. Realcomp II
- $649,9004 bd4 ba5.2k sqft46640 Glen Pointe Dr, Shelby Township, MI 48315For SaleMLS ID #50213536, Richard J Landuyt, Coldwell Banker Professionals. MiRealSource
- $599,9994 bd4 ba4.2k sqft19330 Middle Branch Dr, Macomb, MI 48044For SaleMLS ID #20261070563, Asten Cholagh, Golden Key Realty Group LLC. Realcomp II
- $575,0004 bd4 ba4.3k sqft61313 Miriam Dr, Washington, MI 48094For SaleMLS ID #50204299, Audra Jancic, RE/MAX First. MiRealSource
- $599,0003 bd4 ba3.8k sqft18202 Tiger Dr, Macomb, MI 48042For SaleMLS ID #50212114, Nicole Treba, Keller Williams Realty Lakeside. MiRealSource
- $519,9004 bd3 ba4.9k sqft47565 Woodberry Estates Dr, Macomb, MI 48044For SaleMLS ID #50217304, Dominic Mark Romano, Realty Executives Home Towne Shelby. MiRealSource
- $519,0004 bd3 ba2.6k sqft50414 Greycoat Ln, Macomb, MI 48044For SaleMLS ID #20261053969, Michael D Drennan, MHR Real Estate LLC. Realcomp II
- $579,9005 bd4 ba3.7k sqft50494 Commons Dr, Macomb, MI 48042For SaleMLS ID #50219815, Anthony Tocco, Keller Williams Realty Lakeside. MiRealSource
