29755 Utica Road, Roseville, MI Spread out, settle in, and enjoy! This spacious home offers an inviting blend of comfort, versatility, and outdoor living. The updated kitchen is ready for your favorite meals, while the huge family room with a gas fireplace is the perfect gathering spot for cozy evenings or lively get-togethers. A bonus room, currently used as a mudroom, adds flexibility to fit your needs. Step outside to an exceptionally deep, shaded backyard enclosed by a privacy fence. A large deck sets the scene for summer cookouts, morning coffee, and relaxing afternoons in the breeze. A two-car heated garage and long driveway offer plenty of parking for you and your guests. The refrigerator, stove, garbage disposal, dishwasher, washer, and dryer are all included. With room to entertain, unwind, and make it your own, this home deserves a spot on your must-see list. Schedule your showing today!
Active
$265,000
29755 Utica Rd, Roseville, MI 48066
3beds
1,762sqft
Single Family Residence
Built in 1955
0.32 Acres Lot
$261,600 Zestimate®
$150/sqft
$-- HOA
What's special
Two-car heated garageSpacious homeUpdated kitchen
- 1 day
- 286
- 18
Zillow last checked:
Listing updated:
Listed by:
Robert Steenbergh 248-670-6114,
Epique Realty 248-218-2604
Source: MichRIC,MLS#: 26059378
Facts & features
Interior
Bedrooms & bathrooms
- Bedrooms: 3
- Bathrooms: 2
- Full bathrooms: 1
- 1/2 bathrooms: 1
- Main level bedrooms: 3
Primary bedroom
- Level: Main
- Area: 130
- Dimensions: 13.00 x 10.00
Bedroom 2
- Level: Main
- Area: 117
- Dimensions: 13.00 x 9.00
Bedroom 3
- Level: Main
- Area: 100
- Dimensions: 10.00 x 10.00
Family room
- Level: Main
- Area: 414
- Dimensions: 23.00 x 18.00
Kitchen
- Level: Main
- Area: 153
- Dimensions: 17.00 x 9.00
Living room
- Level: Main
- Area: 247
- Dimensions: 19.00 x 13.00
Heating
- Forced Air
Cooling
- Central Air
Appliances
- Included: Built-In Electric Oven, Cooktop, Dishwasher, Dryer, Refrigerator, Washer
- Laundry: In Basement
Features
- Flooring: Carpet, Wood
- Basement: Full
- Number of fireplaces: 1
- Fireplace features: Family Room
Interior area
- Total structure area: 1,762
- Total interior livable area: 1,762 sqft
- Finished area below ground: 0
Property
Parking
- Total spaces: 2
- Parking features: Detached
- Garage spaces: 2
Features
- Stories: 1
- Fencing: Full
Lot
- Size: 0.32 Acres
- Dimensions: 62 x 225
Details
- Parcel number: 081408329012
Construction
Type & style
- Home type: SingleFamily
- Architectural style: Ranch
- Property subtype: Single Family Residence
Materials
- Brick
- Roof: Asphalt
Condition
- New construction: No
- Year built: 1955
Utilities & green energy
- Sewer: Public Sewer
- Water: Public
Community & HOA
Location
- Region: Roseville
Financial & listing details
- Price per square foot: $150/sqft
- Tax assessed value: $67,829
- Annual tax amount: $4,060
- Date on market: 11/9/2026
- Listing terms: Cash,FHA,VA Loan,MSHDA,Conventional
- Road surface type: Paved
Estimated market value
$261,600
$249,000 - $275,000
$1,781/mo
Price history
| Date | Event | Price |
|---|---|---|
| 11/9/2026 | Listed for sale | $265,000+100.8%$150/sqft |
Source:  MichRIC #26059378 Report a problem | ||
| 6/30/2017 | Sold | $132,000-5.6%$75/sqft |
Source: Public Record Report a problem | ||
| 4/28/2017 | Listed for sale | $139,900+13.7%$79/sqft |
Source: Sandora & Fiteny Real Estate #217032933 Report a problem | ||
| 10/26/2001 | Sold | $123,000$70/sqft |
Source: Public Record Report a problem | ||
Public tax history
| Year | Property taxes | Tax assessment |
|---|---|---|
| 2026 | $4,062 +4.3% | $118,500 +9.9% |
| 2025 | $3,894 +4.5% | $107,800 +5.2% |
| 2024 | $3,725 +7.1% | $102,500 +11.2% |
| 2023 | $3,478 +3% | $92,200 +10.6% |
| 2022 | $3,377 | $83,400 +6.9% |
| 2021 | -- | $78,000 +7.6% |
| 2020 | -- | $72,500 +12.2% |
| 2019 | -- | $64,600 |
| 2018 | $1,982 +55.9% | -- |
| 2017 | $1,271 | $49,779 |
| 2016 | $1,271 | $49,779 +12% |
| 2015 | $1,271 | $44,443 +16.9% |
| 2013 | -- | $38,007 -20.5% |
| 2011 | -- | $47,818 -13.5% |
| 2010 | -- | $55,288 -11.5% |
| 2009 | -- | $62,482 -16.9% |
| 2008 | -- | $75,219 -7.8% |
| 2007 | -- | $81,597 -5% |
| 2006 | -- | $85,899 |
| 2005 | -- | -- |
| 2004 | -- | $76,335 +38% |
| 2001 | $2,206 +26% | $55,315 +9% |
| 2000 | $1,751 | $50,741 |
Find assessor info on the county website
Monthly payment
Est. payment
Payment breakdown
Explore the cost of this home by adjusting the details. Changes won't be saved.Climate risks
Neighborhood: 48066
Similar homes
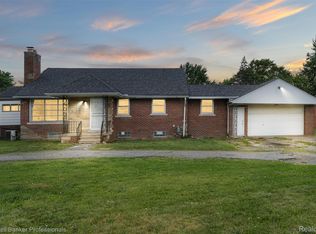
- $--3 bd2 ba1.3k sqft16370 Kennedy St, Roseville, MI 48066Auction
 Auction.com 2
- $--2 bd2 ba1.1k sqft27110 Groveland St, Roseville, MI 48066Auction
 Auction.com 2
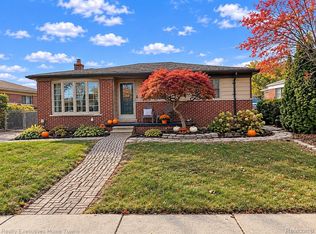
- $250,0003 bd2 ba2k sqft19306 Ike St, Roseville, MI 48066For Sale
 MLS ID #20261087861, Amy Cairns, Realty Executives Home Towne. Realcomp II
- $--3 bd1 ba1.3k sqft17900 Lincoln Dr, Roseville, MI 48066Auction
 Auction.com 2
- $249,9004 bd2 ba2.1k sqft29630 Park St, Roseville, MI 48066For Sale
 MLS ID #50225114, Leonard J. Gallo, RE/MAX First. MiRealSource
- $179,9003 bd2 ba1.3k sqft18303 Brohl St, Roseville, MI 48066For SaleMLS ID #20261090367, Audrey C Stefanko, National Realty Centers, Inc. Realcomp II
- $190,0002 bd1 ba1.7k sqft30346 Spybrook St, Roseville, MI 48066For SaleMLS ID #50227303, Marybeth Jamieson, RE/MAX First. MiRealSource
- $225,0003 bd3 ba2.4k sqft17786 Common Rd, Roseville, MI 48066For SaleMLS ID #50225338, Crystal Meesseman, KW Platinum. MiRealSource
- $255,0003 bd2 ba1.5k sqft19169 Hazelwood St, Roseville, MI 48066For SaleMLS ID #20261049445, Timothy Cook, Skyline Realty Group, LLC. Realcomp II
- $239,9003 bd2 ba1.8k sqft26728 Collingwood St, Roseville, MI 48066For SaleMLS ID #20261080950, Autumn Capizzo, TrustLink Real Estate. Realcomp II
- $220,0003 bd1 ba1.7k sqft28921 Pinehurst St, Roseville, MI 48066For SaleMLS ID #20261085438, James Douglas, Keller Williams Realty-Great Lakes. Realcomp II
- $239,0003 bd2 ba2k sqft18069 Marquette St, Roseville, MI 48066For SaleMLS ID #20261084063, Erick Monzo, Keller Williams Realty-Great Lakes. Realcomp II
- $239,0003 bd1 ba1.1k sqft18240 Sycamore St, Roseville, MI 48066For SaleMLS ID #20261084202, Zachary Cetrone, National Realty Centers, Inc. Realcomp II
- $274,9003 bd3 ba1.9k sqft18260 Spring Ct N, Fraser, MI 48026For SaleMLS ID #20261089199, Scott Winther, H W Realty. Realcomp II
- $189,9004 bd2 ba1.4k sqft29344 Utica Rd, Roseville, MI 48066For SaleMLS ID #20261080183, Natalie Giglio, Coldwell Banker Professionals-GPF. Realcomp II
