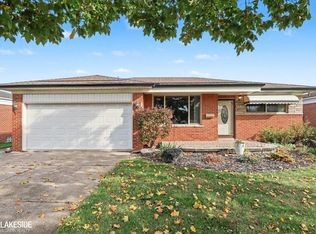
Welcome home! This lovely brick ranch offers comfort, space, and plenty of natural light throughout! The spacious eat-in kitchen features updated cabinets and counter tops, plenty of room for cooking and entertaining all appliances are included! Enjoy two inviting living spaces, including a bright living room and a cozy family room, perfect for relaxing or gathering with family and friends. The semi-finished basement provides additional living space with plenty of possibilities for a recreation room, home office, workout area, or extra storage. Vinyl windows and door wall, privacy-fenced backyard, and a 2-car drywalled garage. Furnace and central air conditioning installed in 2018. Underground sprinkler system (winterized). Large patio in back yard. Walking distance to De La Salle Collegiate and Macomb Community College.
For sale
$268,000
14827 Lane Dr, Warren, MI 48088
3beds
2,864sqft
Single Family Residence
Built in 1985
8,276 Square Feet Lot
$265,500 Zestimate®
$94/sqft
$-- HOA
What's special
Brick ranchPrivacy-fenced backyardUnderground sprinkler systemTwo inviting living spacesCozy family roomSpacious eat-in kitchen
- 2 days
- 323
- 64
Zillow last checked:
Listing updated:
Listed by:
Jodie Struebing 586-915-9915,
KW Platinum 586-949-0200
Source: MiRealSource,MLS#: 50228039 Originating MLS: MiRealSource
Facts & features
Interior
Bedrooms & bathrooms
- Bedrooms: 3
- Bathrooms: 2
- Full bathrooms: 1
- 1/2 bathrooms: 1
Rooms
- Room types: Family Room, Bedroom, Living Room, First Flr Lavatory
Bedroom 1
- Level: First
- Area: 168
- Dimensions: 12 x 14
Bedroom 2
- Level: First
- Area: 132
- Dimensions: 12 x 11
Bedroom 3
- Level: First
- Area: 110
- Dimensions: 11 x 10
Bathroom 1
- Level: First
- Area: 56
- Dimensions: 7 x 8
Family room
- Level: First
- Area: 204
- Dimensions: 12 x 17
Kitchen
- Level: First
- Area: 136
- Dimensions: 17 x 8
Living room
- Level: First
- Area: 234
- Dimensions: 18 x 13
Heating
- Forced Air, Humidity Control, Natural Gas
Cooling
- Central Air
Appliances
- Included: Dishwasher, Disposal, Dryer, Humidifier, Microwave, Range/Oven, Refrigerator, Washer, Gas Water Heater
Features
- Pantry, Eat-in Kitchen
- Flooring: Ceramic Tile
- Basement: Finished,Full,Concrete
- Has fireplace: No
Interior area
- Total structure area: 2,864
- Total interior livable area: 2,864 sqft
- Finished area above ground: 1,432
- Finished area below ground: 1,432
Video & virtual tour
Property
Parking
- Total spaces: 2
- Parking features: Garage, Attached, Electric in Garage, Garage Door Opener
- Attached garage spaces: 2
Features
- Levels: One
- Stories: 1
- Patio & porch: Patio, Porch
- Exterior features: Lawn Sprinkler
- Fencing: Fenced
- Frontage type: Road
- Frontage length: 60
Lot
- Size: 8,276 Square Feet
- Dimensions: 60 x 140
- Features: Sidewalks, Subdivision
Details
- Parcel number: 121312427003
- Zoning description: Residential
- Special conditions: Private
Construction
Type & style
- Home type: SingleFamily
- Architectural style: Ranch
- Property subtype: Single Family Residence
Materials
- Brick
- Foundation: Basement, Concrete Perimeter
Condition
- New construction: No
- Year built: 1985
Utilities & green energy
- Sewer: Public Sanitary
- Water: Public
- Utilities for property: Cable/Internet Avail.
Community & HOA
Community
- Subdivision: Bella Vista Estates
HOA
- Has HOA: No
Location
- Region: Warren
Financial & listing details
- Price per square foot: $94/sqft
- Tax assessed value: $266,080
- Annual tax amount: $3,631
- Date on market: 11/19/2026
- Cumulative days on market: 2 days
- Listing agreement: Exclusive Right To Sell
- Listing terms: Cash,Conventional,FHA,VA Loan
- Road surface type: Paved
Estimated market value
$265,500
$252,000 - $279,000
$1,947/mo
Price history
| Date | Event | Price |
|---|---|---|
| 11/19/2026 | Listed for sale | $268,000$94/sqft |
Source:  MiRealSource #50228039 Report a problem | ||
Public tax history
| Year | Property taxes | Tax assessment |
|---|---|---|
| 2026 | $3,631 +2.5% | $133,040 -2.4% |
| 2025 | $3,543 +5.6% | $136,360 +20.1% |
| 2024 | $3,354 +5.2% | $113,580 +2.1% |
| 2023 | $3,190 +1.9% | $111,210 +19.3% |
| 2022 | $3,130 +1.1% | $93,230 +6.6% |
| 2021 | $3,094 | $87,420 +0.4% |
| 2020 | $3,094 +8% | $87,050 +8.7% |
| 2019 | $2,866 +4.7% | $80,110 +5.3% |
| 2018 | $2,737 | $76,100 +0.3% |
| 2017 | -- | $75,840 |
| 2016 | -- | $75,840 +13.4% |
| 2015 | $5,248 | $66,890 +30.3% |
| 2013 | $5,248 | $51,350 |
| 2010 | -- | -- |
| 2009 | -- | $77,770 -14.2% |
| 2008 | -- | $90,690 -5.6% |
| 2007 | -- | $96,060 -0.5% |
| 2006 | -- | $96,500 +2.9% |
| 2005 | -- | $93,810 +3.6% |
| 2004 | -- | $90,510 +54.6% |
| 2001 | $2,194 +3.4% | $58,530 +3.2% |
| 2000 | $2,122 | $56,720 |
Find assessor info on the county website
Monthly payment
Est. payment
Payment breakdown
Explore the cost of this home by adjusting the details. Changes won't be saved.Climate risks
Neighborhood: 48088
Nearby schools
Schools provided by the listing agent
- District: Warren Woods Public Schools
Source: MiRealSource. This data may not be complete. We recommend contacting the local school district to confirm school assignments for this home.
Similar homes
- $269,9003 bd3 ba2.5k sqft28135 Mavis Dr, Warren, MI 48088For Sale

 MLS ID #50228021, Lori Brown, Oak and Stone Real Estate. MiRealSource
- $289,9003 bd2 ba2.1k sqft27342 Dover Ave, Warren, MI 48088For Sale

 MLS ID #20261085563, Charles N Tamou, Top Agent Realty. Realcomp II
- $239,9003 bd2 ba2.1k sqft29120 Dover Ave, Warren, MI 48088For Sale
 MLS ID #50226874, Lori Meadows, Keller Williams Realty Lakeside. MiRealSource
- $265,0003 bd2 ba1.7k sqft29755 Utica Rd, Roseville, MI 48066For Sale

 MLS ID #26059378, Robert Steenbergh, Epique Realty. MichRIC
- $239,9003 bd2 ba1.8k sqft26834 Fairfield Ave, Warren, MI 48089For SaleMLS ID #50227280, Jerome Fennell, Real Estate One Chesterfield. MiRealSource
- $265,0003 bd1 ba2.1k sqft20424 Sunnydale St, Saint Clair Shores, MI 48081For SaleMLS ID #50227378, Shana Sine Cameron, Sine & Monaghan LLC. MiRealSource
- $250,0003 bd2 ba2.4k sqft21601 Centennial St, Saint Clair Shores, MI 48081For SaleMLS ID #50227126, Adam Bye, Brookstone, Realtors LLC. MiRealSource
- $299,9003 bd2 ba1.7k sqft21620 Francis St, Saint Clair Shores, MI 48082For SaleMLS ID #50227639, Raymond E Modad, Realcom Realty,Inc. MiRealSource
- $284,9003 bd2 ba2.4k sqft30316 Austin Dr, Warren, MI 48092For SaleMLS ID #50226069, Ahmed Arafa, Century 21 Professionals. MiRealSource
- $250,0004 bd2 ba1.9k sqft33125 Utica Rd, Fraser, MI 48026For SaleMLS ID #50226976, Anthony Tocco, Realteam Real Estate. MiRealSource
- $250,0003 bd2 ba2.1k sqft22014 Saint Gertrude St, Saint Clair Shores, MI 48081For SaleMLS ID #50226456, Marni Cooke, Realty Executives Home Towne Chesterfield. MiRealSource
- $289,0004 bd3 ba2.5k sqft28212 Shock St, Saint Clair Shores, MI 48081For SaleMLS ID #20261076973, Ahmad Moussa, Hometown Group Real Estate. Realcomp II
- $190,0003 bd2 ba1.8k sqft19241 Georgia St, Roseville, MI 48066For SaleMLS ID #50227944, Dominic Torres, Keller Williams Realty Lakeside. MiRealSource
- $325,0004 bd2 ba1.7k sqft13904 Bernice Ave, Warren, MI 48089For SaleMLS ID #20261080177, William Quinn, Berkshire Hathaway HomeServices Kee Realty SCS. Realcomp II
- $279,0003 bd2 ba1.9k sqft28016 Rockwood St, Saint Clair Shores, MI 48081For SaleMLS ID #50222473, Panagiota Vasilos, Sine & Monaghan LLC. MiRealSource
- $249,9003 bd2 ba1.7k sqft19824 Sussex St, Saint Clair Shores, MI 48081For SaleMLS ID #50224639, Michael Mitchell, Berkshire Hathaway HomeServices Kee Realty SCS. MiRealSource
- $250,0003 bd2 ba2.5k sqft20013 Mauer St, Saint Clair Shores, MI 48080For SaleMLS ID #50225633, Daniel Schick, Realteam Real Estate. MiRealSource
- $250,0003 bd2 ba1.6k sqft18039 Summer Ln S, Fraser, MI 48026For SaleMLS ID #50225069, David Squier, Arterra Realty Michigan LLC. MiRealSource
- $309,9003 bd2 ba2.5k sqft34158 Shearing Dr, Sterling Heights, MI 48312For SaleMLS ID #50226344, Lynn Amato Nassar, Great Lakes Realty and Property Management. MiRealSource
- $259,9003 bd2 ba3.1k sqft44833 Maddelein St, Clinton Township, MI 48036For SaleMLS ID #50222049, Jeremiah Glowski, Berkshire Hathaway HomeServices Kee Realty NB. MiRealSource
