Welcome home to this clean and well-maintained property offering approximately 2,000 square feet of living space in a great location! Situated on a spacious .33-acre lot, this home offers plenty of room inside and out. A standout feature is the TWO 2-car garages, providing exceptional space for vehicles, storage, a workshop, or all your toys. Inside, you’ll find a comfortable and inviting layout along with a finished basement offering additional living and entertaining space. The home has been well cared for and features a newer roof for added peace of mind. With generous square footage, a great lot, tons of garage space, and a desirable location, this home has so much to offer. Clean, move-in ready, and ready for its next owner
For sale
$259,900
44833 Maddelein St, Clinton Township, MI 48036
3beds
3,105sqft
Single Family Residence
Built in 1957
0.33 Acres Lot
$258,200 Zestimate®
$84/sqft
$-- HOA
What's special
Great lotNewer roofTons of garage spaceComfortable and inviting layout
- 14 days
- 1,963
- 185
Zillow last checked:
Listing updated:
Listed by:
Jeremiah Glowski 810-278-3654,
Berkshire Hathaway HomeServices Kee Realty NB 586-315-5700,
Olivia Brancato 586-612-3013,
Berkshire Hathaway HomeServices Kee Realty NB
Source: MiRealSource,MLS#: 50222049 Originating MLS: MiRealSource
Originating MLS: MiRealSourceFacts & features
Interior
Bedrooms & bathrooms
- Bedrooms: 3
- Bathrooms: 2
- Full bathrooms: 2
Bedroom 1
- Level: First
- Area: 143
- Dimensions: 13 x 11
Bedroom 2
- Level: First
- Area: 130
- Dimensions: 13 x 10
Bedroom 3
- Level: First
- Area: 132
- Dimensions: 12 x 11
Bathroom 1
- Level: First
Bathroom 2
- Level: First
Family room
- Level: First
- Area: 308
- Dimensions: 22 x 14
Great room
- Level: First
- Area: 345
- Dimensions: 23 x 15
Living room
- Level: First
- Area: 165
- Dimensions: 15 x 11
Heating
- Baseboard, Natural Gas, Wood
Cooling
- Central Air
Appliances
- Included: Dishwasher, Microwave, Range/Oven, Gas Water Heater
Features
- Sump Pump
- Flooring: Hardwood
- Basement: Finished,Full,Concrete,Sump Pump
- Number of fireplaces: 1
- Fireplace features: Wood Burning
Interior area
- Total structure area: 3,105
- Total interior livable area: 3,105 sqft
- Finished area above ground: 2,000
- Finished area below ground: 1,105
Property
Parking
- Total spaces: 4
- Parking features: 3 or More Spaces, Covered, Garage, Attached, Detached, Electric in Garage, Garage Door Opener
- Attached garage spaces: 4
Features
- Levels: One
- Stories: 1
- Patio & porch: Deck, Patio, Porch
- Frontage type: Road
- Frontage length: 80
Lot
- Size: 0.33 Acres
- Dimensions: 80 x 180
- Features: Deep Lot - 150+ Ft., Large Lot - 65+ Ft.
Details
- Additional structures: Second Garage
- Parcel number: 161102127005
- Zoning description: Residential
- Special conditions: Private
Construction
Type & style
- Home type: SingleFamily
- Architectural style: Ranch
- Property subtype: Single Family Residence
Materials
- Brick
- Foundation: Basement, Concrete Perimeter
Condition
- Year built: 1957
Utilities & green energy
- Sewer: Public Sanitary
- Water: Public
- Utilities for property: Electricity Connected, Natural Gas Connected, Sewer Connected, Water Connected
Community & HOA
Community
- Subdivision: John F Sass
HOA
- Has HOA: No
Location
- Region: Clinton Township
Financial & listing details
- Price per square foot: $84/sqft
- Tax assessed value: $263,600
- Annual tax amount: $6,835
- Date on market: 9/17/2026
- Listing agreement: Exclusive Right To Sell
- Listing terms: Cash,Conventional
Estimated market value
$258,200
$245,000 - $271,000
$2,251/mo
Price history
| Date | Event | Price |
|---|---|---|
| 9/17/2026 | Listed for sale | $259,900-5.5%$84/sqft |
Source:  MiRealSource #50222049 Report a problem MiRealSource #50222049 Report a problem | ||
| 7/11/2026 | Listing removed | $275,000$89/sqft |
Source: eXp Realty #20251060690 Report a problem | ||
| 4/30/2026 | Listed for sale | $275,000$89/sqft |
Source: eXp Realty #20251060690 Report a problem | ||
| 4/24/2026 | Contingent | $275,000$89/sqft |
Source: eXp Realty #20251060690 Report a problem | ||
| 4/13/2026 | Listed for sale | $275,000$89/sqft |
Source: eXp Realty #20251060690 Report a problem | ||
| 4/2/2026 | Contingent | $275,000$89/sqft |
Source: eXp Realty #20251060690 Report a problem | ||
| 3/31/2026 | Price change | $275,000-3.5%$89/sqft |
Source:  Realcomp II #20251060690 Report a problem Realcomp II #20251060690 Report a problem | ||
| 3/27/2026 | Listed for sale | $285,000$92/sqft |
Source: eXp Realty #20251060690 Report a problem | ||
| 3/18/2026 | Contingent | $285,000$92/sqft |
Source: eXp Realty #20251060690 Report a problem | ||
| 3/18/2026 | Listed for sale | $285,000$92/sqft |
Source: Realcomp II #20251060690 Report a problem | ||
| 3/18/2026 | Pending sale | $285,000$92/sqft |
Source: Realcomp II #20251060690 Report a problem | ||
| 3/4/2026 | Price change | $285,000-3.4%$92/sqft |
Source: Realcomp II #20251060690 Report a problem | ||
| 2/23/2026 | Price change | $295,000-1.7%$95/sqft |
Source: Realcomp II #20251060690 Report a problem | ||
| 12/22/2025 | Listed for sale | $300,000-7.7%$97/sqft |
Source: Realcomp II #20251060690 Report a problem | ||
| 12/17/2025 | Listing removed | $325,000$105/sqft |
Source: Realcomp II #20250003994 Report a problem | ||
| 3/26/2025 | Pending sale | $325,000$105/sqft |
Source: Realcomp II #20250003994 Report a problem | ||
| 2/4/2025 | Price change | $325,000-7.1%$105/sqft |
Source: Realcomp II #20250003994 Report a problem | ||
| 1/24/2025 | Listed for sale | $350,000+103.5%$113/sqft |
Source: Realcomp II #20250003994 Report a problem | ||
| 4/18/2023 | Sold | $172,000+6.8%$55/sqft |
Source: Public Record Report a problem | ||
| 7/11/2018 | Sold | $161,000$52/sqft |
Source: Public Record Report a problem | ||
| 5/10/2017 | Sold | $161,000$52/sqft |
Source: MiRealSource #31304864 Report a problem | ||
Public tax history
| Year | Property taxes | Tax assessment |
|---|---|---|
| 2026 | $6,835 +2.7% | $131,800 +10.9% |
| 2025 | $6,658 +68.2% | $118,800 +3.6% |
| 2024 | $3,958 +10.8% | $114,700 +2.1% |
| 2023 | $3,572 +2.8% | $112,300 +0.6% |
| 2022 | $3,474 +0.8% | $111,600 +11.4% |
| 2021 | $3,447 | $100,200 +10% |
| 2020 | $3,447 +6.7% | $91,100 +1.4% |
| 2019 | $3,231 +17.7% | $89,800 +11.1% |
| 2018 | $2,744 +0.9% | $80,800 +12.5% |
| 2017 | $2,720 | $71,800 |
| 2016 | -- | $71,800 +5% |
| 2015 | -- | $68,400 +0.3% |
| 2014 | -- | $68,200 -8.5% |
| 2011 | -- | $74,500 -8.3% |
| 2010 | -- | $81,200 -6.6% |
| 2009 | -- | $86,900 -12.3% |
| 2008 | -- | $99,100 -4.8% |
| 2007 | -- | $104,100 +4.3% |
| 2005 | -- | $99,800 +71.4% |
| 2001 | $2,974 -1.2% | $58,232 +3.2% |
| 2000 | $3,011 | $56,427 |
Find assessor info on the county website
Monthly payment
Est. payment
Payment breakdown
Explore the cost of this home by adjusting the details. Changes won't be saved.Climate risks
Neighborhood: 48036
Nearby schools
Schools provided by the listing agent
- District: L'anse Creuse Public Schools
Source: MiRealSource. This data may not be complete. We recommend contacting the local school district to confirm school assignments for this home.
- $42,200-- bd-- ba-- sqft44849 Maddelein St, Clinton Twp, MI 48036Off Market
- $241,900-- bd1 ba-- sqft44817 Maddelein St, Clinton Township, MI 48036Off Market
- $240,8003 bd1 ba-- sqft22347 Pohlman St, Clinton Township, MI 48036Off Market
- $389,6003 bd2 ba-- sqft22331 Pohlman St, Clinton Township, MI 48036Off Market
Similar homes
- $234,9003 bd2 ba2.1k sqft24125 Shook Rd, Clinton Township, MI 48035For Sale

 MLS ID #50220237, Maria Smith, Real Estate One Inc-Shelby. MiRealSource
 - $274,9004 bd2 ba2.4k sqft49777 Card Rd, Macomb, MI 48044For Sale
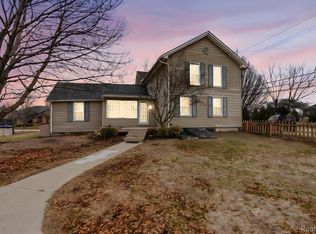
 MLS ID #20261060733, Norman Campbell, Keller Williams Realty-Great Lakes. Realcomp II
 - $240,0004 bd2 ba2.3k sqft1114 Burlington Dr, Mount Clemens, MI 48043For Sale
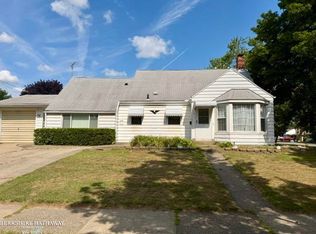 MLS ID #50215845, Jeremy Frohriep, Berkshire Hathaway HomeServices Kee Realty SCS. MiRealSource
 - $225,0003 bd2 ba1.6k sqft20435 Catalano St, Clinton Township, MI 48035For Sale
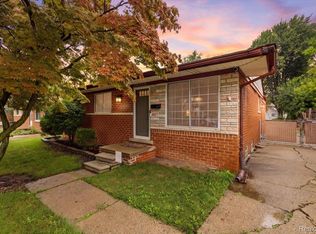 MLS ID #20261072202, Katie A Wright, Keller Williams Premier. Realcomp II
 - $275,0003 bd2 ba1.5k sqft39436 Shoreline Dr, Harrison Township, MI 48045For SaleMLS ID #50221915, Jamie DeWolf, KW Platinum. MiRealSource
- $279,9003 bd2 ba2.2k sqft11220 Saar Dr, Sterling Heights, MI 48314For SaleMLS ID #20261074445, Rebecca Meisner, The Agency Hall & Hunter. Realcomp II
- $240,0003 bd2 ba1.8k sqft34559 Chope Pl, Clinton Township, MI 48035For SaleMLS ID #50157336, James Ray, Select RE Prof - James Ray & Associates. MiRealSource
- $284,9003 bd3 ba3.2k sqft11537 Arden Ave, Warren, MI 48093For SaleMLS ID #50221155, Michael Donelson, Realty Executives Home Towne Shelby. MiRealSource
- $289,0004 bd3 ba2.5k sqft28212 Shock St, Saint Clair Shores, MI 48081For SaleMLS ID #20261076973, Ahmad Moussa, Hometown Group Real Estate. Realcomp II
- $279,0003 bd2 ba1.9k sqft28016 Rockwood St, Saint Clair Shores, MI 48081For SaleMLS ID #50222473, Panagiota Vasilos, Sine & Monaghan LLC. MiRealSource
- $249,9004 bd2 ba1.6k sqft8537 Superior Ave, Center Line, MI 48015For SaleMLS ID #20261074214, Joseph Rosasco, @properties Christie's Int'l R.E. Royal Oak. Realcomp II
- $259,9003 bd2 ba2.1k sqft12922 E Thirteen Mile Rd, Warren, MI 48088For SaleMLS ID #20261059713, Dylan Tanaka, EXP Realty Main. Realcomp II
- $350,0003 bd2 ba2.5k sqft43325 Nebel Trl, Clinton Township, MI 48038For SaleMLS ID #20261044729, Carlos Turner, Berkshire Hathaway HomeServices Kee Realty Bham. Realcomp II
- $239,5183 bd2 ba2k sqft2313 Stanhope St, Grosse Pointe Woods, MI 48236For SaleMLS ID #50222556, Hank Mendez, Real Estate One Inc-Shelby. MiRealSource
- $224,9002 bd2 ba1.8k sqft37303 Stonegate Cir, Clinton Township, MI 48036For SaleMLS ID #50220002, Nicholas Bono, Real Estate One Port Huron. MiRealSource
- $265,0003 bd2 ba1.6k sqft18039 Summer Ln S, Fraser, MI 48026For SaleMLS ID #50215584, David Squier, Arterra Realty Michigan LLC. MiRealSource
- $270,0003 bd2 ba1.7k sqft19824 Sussex St, Saint Clair Shores, MI 48081For SaleMLS ID #50214455, Michael Mitchell, Berkshire Hathaway HomeServices Kee Realty SCS. MiRealSource
- $219,0003 bd2 ba2.2k sqft27820 Glenwood St, Saint Clair Shores, MI 48081For SaleMLS ID #50221159, Chris VanBelle, Coldwell Banker Professional Lapeer. MiRealSource
- $350,0003 bd4 ba4.2k sqft645 Wellington Cres, Mount Clemens, MI 48043For SaleMLS ID #50220561, Alyssa Comfort, Realteam Real Estate. MiRealSource
- $379,9003 bd3 ba2.5k sqft16515 Festian Dr, Clinton Township, MI 48035For SaleMLS ID #20261072957, Diana Mamo, Community Choice Realty Inc. Realcomp II
