Welcome to this stunning 3-bedroom, 2 bath brick ranch in Roseville, offering timeless charm, inviting living spaces, and a beautifully landscaped backyard! Step inside to a bright and spacious living room featuring a gorgeous custome made bay window that fills the space with natural light and a classic brick fireplace that adds warmth and character. The kitchen offers abundant cabinetry, generous counter space, and beautiful backyard views, while the separate breezeway provides the perfect setting for gatherings and entertaining. All three bedrooms are conveniently located on the main level. The finished loser level expands your living space with a spacious recreation room and built-in bar, perfect for hosting family and friends! Step outside to your own backyard retreat, complete with a charming pond, mature landscaping, and a patio ideal for outdoor dining, relaxing, or entertaining. A garage and additional storage shed provide even more convenience. All appliances are included, excluding the basement refrigerator. With its classic brick exterior, versatile living spaces, and picturesque outdoor setting, this home is one you won't want to miss! Schedule your showing today!
For sale
$249,900
16620 Curtis St, Roseville, MI 48066
3beds
3,100sqft
Single Family Residence
Built in 1950
0.37 Acres Lot
$248,400 Zestimate®
$81/sqft
$-- HOA
What's special
Classic brick fireplaceSpacious recreation roomBeautifully landscaped backyardMature landscapingAdditional storage shedBuilt-in barClassic brick exterior
- 6 days
- 787
- 102
Zillow last checked:
Listing updated:
Listed by:
Marissa Iaquinta 586-872-6486,
Real Estate One Chesterfield 586-598-1400,
Eric Broesamle 586-864-4087,
Next Level Realty LLC
Source: MiRealSource,MLS#: 50227272 Originating MLS: MiRealSource
Facts & features
Interior
Bedrooms & bathrooms
- Bedrooms: 3
- Bathrooms: 2
- Full bathrooms: 2
- Main level bathrooms: 1
- Main level bedrooms: 3
Rooms
- Room types: Breezeway, Bedroom, Master Bedroom, Living Room, Basement Full Bath, Bathroom, Breakfast Nook/Room, Dining Room
Primary bedroom
- Level: First
Bedroom 1
- Level: Main
- Area: 210
- Dimensions: 14 x 15
Bedroom 2
- Level: Main
- Area: 143
- Dimensions: 11 x 13
Bedroom 3
- Level: Main
- Area: 121
- Dimensions: 11 x 11
Bathroom 1
- Level: Main
- Area: 77
- Dimensions: 11 x 7
Bathroom 2
- Level: Basement
- Area: 100
- Dimensions: 10 x 10
Dining room
- Level: Main
- Area: 286
- Dimensions: 13 x 22
Kitchen
- Level: Main
- Area: 168
- Dimensions: 14 x 12
Living room
- Level: Main
- Area: 285
- Dimensions: 19 x 15
Heating
- Forced Air, Natural Gas
Cooling
- Central Air
Appliances
- Included: Dishwasher, Dryer, Microwave, Other, Range/Oven, Refrigerator, Washer, Gas Water Heater
- Laundry: In Basement
Features
- Bar
- Flooring: Hardwood
- Windows: Bay Window(s)
- Basement: Block,Finished
- Number of fireplaces: 2
- Fireplace features: Basement, Gas, Living Room
Interior area
- Total structure area: 3,100
- Total interior livable area: 3,100 sqft
- Finished area above ground: 1,706
- Finished area below ground: 1,394
Property
Parking
- Total spaces: 2
- Parking features: Garage, Attached
- Attached garage spaces: 2
Features
- Levels: One
- Stories: 1
- Patio & porch: Porch
- Exterior features: Street Lights
- Fencing: Fenced
- Waterfront features: Pond
- Frontage type: Road
- Frontage length: 102
Lot
- Size: 0.37 Acres
- Dimensions: 102 x 139
- Features: Sidewalks
Details
- Additional structures: Shed(s)
- Parcel number: 081419476011
- Zoning description: Residential
- Special conditions: Private
Construction
Type & style
- Home type: SingleFamily
- Architectural style: Ranch
- Property subtype: Single Family Residence
Materials
- Brick
- Foundation: Basement
Condition
- Year built: 1950
Utilities & green energy
- Sewer: Public Sanitary
- Water: Public
Community & HOA
Community
- Security: Security System
- Subdivision: A/P # 04 Roseville
HOA
- Has HOA: No
Location
- Region: Roseville
Financial & listing details
- Price per square foot: $81/sqft
- Tax assessed value: $233,200
- Annual tax amount: $4,958
- Date on market: 11/10/2026
- Listing agreement: Exclusive Right To Sell
- Listing terms: Cash,Conventional
- Road surface type: Paved
Estimated market value
$248,400
$236,000 - $261,000
$1,719/mo
Price history
| Date | Event | Price |
|---|---|---|
| 11/10/2026 | Listed for sale | $249,900+31.5%$81/sqft |
Source:  MiRealSource #50227272 Report a problem | ||
| 1/13/2022 | Sold | $190,000$61/sqft |
Source: Public Record Report a problem | ||
Public tax history
| Year | Property taxes | Tax assessment |
|---|---|---|
| 2026 | $4,958 +4.3% | $116,600 +6.3% |
| 2025 | $4,752 +4.5% | $109,700 +5.9% |
| 2024 | $4,546 +7.1% | $103,600 +12.9% |
| 2023 | $4,244 -10.9% | $91,800 +13.3% |
| 2022 | $4,763 | $81,000 +14.9% |
| 2021 | -- | $70,500 +4.1% |
| 2020 | -- | $67,700 +4% |
| 2019 | -- | $65,100 |
| 2018 | $2,382 +55.9% | -- |
| 2017 | $1,527 | $53,407 |
| 2016 | $1,527 | $53,407 +8.8% |
| 2015 | $1,527 | $49,107 +7.5% |
| 2013 | -- | $45,661 -21.6% |
| 2011 | -- | $58,211 -7.5% |
| 2010 | -- | $62,937 -13.3% |
| 2009 | -- | $72,567 -12% |
| 2008 | -- | $82,471 -6.6% |
| 2007 | -- | $88,268 +0.4% |
| 2006 | -- | $87,896 |
| 2005 | -- | -- |
| 2004 | -- | $84,955 +60.1% |
| 2001 | $1,833 +3.3% | $53,059 +3.2% |
| 2000 | $1,774 | $51,414 |
Find assessor info on the county website
Monthly payment
Est. payment
Payment breakdown
Explore the cost of this home by adjusting the details. Changes won't be saved.Climate risks
Neighborhood: 48066
Nearby schools
Schools provided by the listing agent
- District: Roseville Community Schools
Source: MiRealSource. This data may not be complete. We recommend contacting the local school district to confirm school assignments for this home.
Similar homes
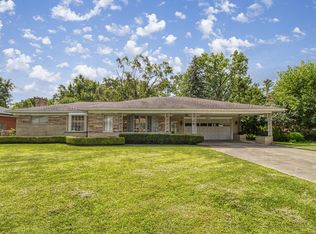
- $255,9004 bd2 ba2.1k sqft17740 Birmingham St, Roseville, MI 48066For Sale
 MLS ID #20261090509, Minhaz A Laskar, PurePath Realty Group. Realcomp II
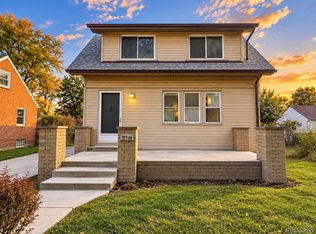
- $220,0003 bd2 ba2k sqft28210 Asmus St, Roseville, MI 48066For Sale
 MLS ID #20261091711, Erin Hertzog, Good Company. Realcomp II
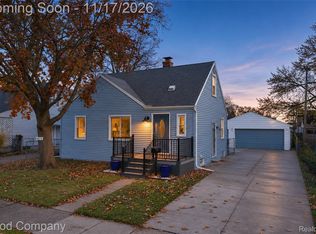
- $210,0004 bd2 ba1.7k sqft25071 Barbara St, Roseville, MI 48066For Sale
 MLS ID #50227578, Kenneth L Kosovec, RE/MAX First. MiRealSource
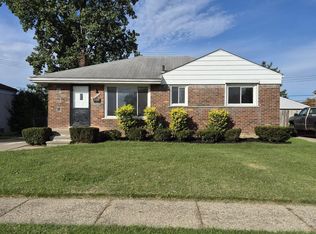
- $240,0004 bd2 ba1.5k sqft16758 Frazho Rd, Roseville, MI 48066For Sale
 MLS ID #20261074947, Scott Fader, Joseph Walter Realty, LLC. Realcomp II
- $245,0005 bd3 ba2.4k sqft26140 Hayes Rd, Roseville, MI 48066For SaleMLS ID #20261075088, Shannon Motes, Berkshire Hathaway HomeServices Kee Realty Clinton. Realcomp II
- $239,0003 bd2 ba2k sqft18069 Marquette St, Roseville, MI 48066For SaleMLS ID #20261084063, Erick Monzo, Keller Williams Realty-Great Lakes. Realcomp II
- $239,9003 bd2 ba1.9k sqft25866 Huron St, Roseville, MI 48066For SaleMLS ID #20261081709, Mujtaba Sanad, Keller Williams Legacy. Realcomp II
- $255,0003 bd2 ba1.5k sqft19169 Hazelwood St, Roseville, MI 48066For SaleMLS ID #20261049445, Timothy Cook, Skyline Realty Group, LLC. Realcomp II
- $270,0003 bd2 ba1.9k sqft13817 Beth Dr, Warren, MI 48088For SaleMLS ID #20261091558, Future D Davis, EXP Realty Main. Realcomp II
- $189,9003 bd1 ba1.7k sqft25515 Arlington St, Roseville, MI 48066For SaleMLS ID #20261091540, Robert C Khabbaz, Epique Realty. Realcomp II
- $214,9003 bd2 ba1.5k sqft25624 Collingwood St, Roseville, MI 48066For SaleMLS ID #20261076756, Andrew A Konopada, RE/MAX Classic. Realcomp II
- $225,0003 bd1 ba2k sqft25335 Pattow St, Roseville, MI 48066For SaleMLS ID #20261075245, Giulia Bartolone, Imperium Realty LLC. Realcomp II
- $239,0003 bd1 ba1.9k sqft25147 Collingwood St, Roseville, MI 48066For Sale
 MLS ID #26039288, Nisa Hacias, Michigan Real Estate LLC. MichRIC
- $220,0003 bd2 ba2.2k sqft16120 Forest Ave, Eastpointe, MI 48021For SaleMLS ID #50226723, Ann Peterson, Ann Peterson Realty Services. MiRealSource
- $239,9003 bd4 ba2.1k sqft15361 E Nine Mile Rd, Eastpointe, MI 48021For SaleMLS ID #20261089289, Steve Koleno, Beycome Brokerage Realty LLC. Realcomp II
- $265,0003 bd1 ba2.1k sqft20424 Sunnydale St, Saint Clair Shores, MI 48081For SaleMLS ID #50227378, Shana Sine Cameron, Sine & Monaghan LLC. MiRealSource
- $263,9003 bd1 ba1.6k sqft26113 Cubberness St, Saint Clair Shores, MI 48081For SaleMLS ID #20261091629, Skender Duci, GoodHome Realty LLC. Realcomp II
- $219,9003 bd1 ba1.8k sqft26323 Ursuline St, Saint Clair Shores, MI 48081For SaleMLS ID #50227536, Kimberly A Bogdanski, Berkshire Hathaway HomeServices Kee Realty Roch. MiRealSource
