LOCATION...LOCATION...LOCATION...Welcome home to this ideal Tri-Level (corner lot) home located in the heart of Sterling Hts! This home has a freshly painted interior as well as the exterior shudders. The cozy fireplace is ideal for entertaining with all of the fall & winter holidays just around the corner! XL horseshoe driveway provides extra parking for large families and the backyard is deep with plenty of room to roam!! Award winning Utica Comm Schools! This is a great place to call home!
For sale
$289,900
5181 Fredrick Dr, Sterling Heights, MI 48310
3beds
1,632sqft
Single Family Residence
Built in 1976
0.28 Acres Lot
$286,300 Zestimate®
$178/sqft
$-- HOA
What's special
Cozy fireplaceFreshly painted interiorCorner lot
- 12 days
- 1,215
- 118
Zillow last checked:
Listing updated:
Listed by:
Steven Piskorowski 586-883-3093,
Fortuna Realty LLC 586-615-2868
Source: MiRealSource,MLS#: 50223329 Originating MLS: MiRealSource
Originating MLS: MiRealSourceFacts & features
Interior
Bedrooms & bathrooms
- Bedrooms: 3
- Bathrooms: 2
- Full bathrooms: 1
- 1/2 bathrooms: 1
Rooms
- Room types: Family Room, Living Room, First Flr Lavatory, Second Flr Full Bathroom
Bedroom 1
- Level: Second
- Area: 154
- Dimensions: 14 x 11
Bedroom 2
- Level: Second
- Area: 108
- Dimensions: 12 x 9
Bedroom 3
- Level: Second
- Area: 100
- Dimensions: 10 x 10
Bathroom 1
- Level: Second
- Area: 56
- Dimensions: 8 x 7
Family room
- Level: First
- Area: 308
- Dimensions: 22 x 14
Kitchen
- Level: First
- Area: 120
- Dimensions: 12 x 10
Living room
- Level: First
- Area: 182
- Dimensions: 14 x 13
Heating
- Forced Air, Natural Gas
Cooling
- Ceiling Fan(s), Central Air
Appliances
- Included: Dishwasher, Dryer, Range/Oven, Washer, Gas Water Heater
Features
- Basement: Unfinished
- Number of fireplaces: 1
- Fireplace features: Family Room
Interior area
- Total structure area: 2,432
- Total interior livable area: 1,632 sqft
- Finished area above ground: 1,632
- Finished area below ground: 0
Property
Parking
- Total spaces: 2
- Parking features: 2 Spaces, Garage, Attached
- Attached garage spaces: 2
Features
- Levels: Two
- Stories: 2
- Frontage type: Road
- Frontage length: 89
Lot
- Size: 0.28 Acres
- Dimensions: 89 x 136
- Features: Corner Lot, Sidewalks
Details
- Parcel number: 101017453020
- Zoning description: Residential
- Special conditions: Private
Construction
Type & style
- Home type: SingleFamily
- Architectural style: Colonial
- Property subtype: Single Family Residence
Materials
- Aluminum Siding, Brick
- Foundation: Basement
Condition
- New construction: No
- Year built: 1976
Utilities & green energy
- Sewer: Public Sanitary
- Water: Public
Community & HOA
Community
- Subdivision: East Hampton
HOA
- Has HOA: No
Location
- Region: Sterling Heights
Financial & listing details
- Price per square foot: $178/sqft
- Tax assessed value: $292,200
- Annual tax amount: $3,169
- Date on market: 9/29/2026
- Listing agreement: Exclusive Right To Sell
- Listing terms: Cash,Conventional,FHA,VA Loan
- Road surface type: Paved
Estimated market value
$286,300
$272,000 - $301,000
$2,369/mo
Price history
| Date | Event | Price |
|---|---|---|
| 9/29/2026 | Listed for sale | $289,900$178/sqft |
Source:  MiRealSource #50223329 Report a problem MiRealSource #50223329 Report a problem | ||
Public tax history
| Year | Property taxes | Tax assessment |
|---|---|---|
| 2026 | $3,167 +5.5% | $146,100 +7.3% |
| 2025 | $3,003 +5.6% | $136,200 +5% |
| 2024 | $2,844 +5.2% | $129,700 +10.2% |
| 2023 | $2,702 -29.2% | $117,700 +13% |
| 2022 | $3,819 | $104,200 +9% |
| 2021 | -- | $95,600 +5.5% |
| 2020 | -- | $90,600 +6.3% |
| 2019 | -- | $85,200 +12.5% |
| 2018 | $3,463 | $75,700 +5.1% |
| 2017 | -- | $72,000 |
| 2016 | -- | $72,000 +4% |
| 2015 | -- | $69,200 +13.8% |
| 2014 | -- | $60,800 |
| 2012 | -- | -- |
| 2009 | -- | -- |
| 2001 | $2,044 +3.4% | $71,300 +3.2% |
| 2000 | $1,977 | $69,100 |
Find assessor info on the county website
Monthly payment
Est. payment
Payment breakdown
Explore the cost of this home by adjusting the details. Changes won't be saved.Climate risks
Neighborhood: 48310
Nearby schools
Schools provided by the listing agent
- District: Utica Community Schools
Source: MiRealSource. This data may not be complete. We recommend contacting the local school district to confirm school assignments for this home.
- $292,8003 bd1 ba1.5k sqft5167 Fredrick Dr, Sterling Heights, MI 48310Off Market
- $293,7003 bd2 ba1.5k sqft5155 Fredrick Dr, Sterling Heights, MI 48310Off Market
- $292,700-- bd1 ba1.4k sqft5170 Fredrick Dr, Sterling Heights, MI 48310Off Market
- $287,5003 bd2 ba1.6k sqft5141 Fredrick Dr, Sterling Heights, MI 48310Off Market
Similar homes
- $309,9003 bd2 ba2k sqft39158 Roland Dr, Sterling Heights, MI 48310For Sale

 MLS ID #50223474, Michael Petrevski, 21 United. MiRealSource
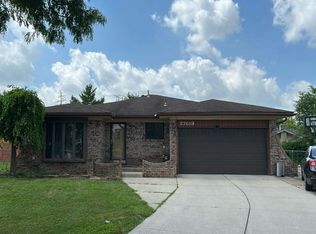
 - $--3 bd2 ba1.7k sqft37619 Douglas Ct, Sterling Heights, MI 48310Auction
 Auction.com 2
 - $310,0004 bd2 ba1.8k sqft40034 Fraser Dr, Sterling Heights, MI 48310For Sale

 MLS ID #20261078015, Mazin Janbou, Home Sweet Home Realty. Realcomp II
 - $329,9003 bd2 ba1.3k sqft5093 Northlawn Dr, Sterling Heights, MI 48310For Sale
 MLS ID #50224575, Maria Mazzola, Realty Professionals. MiRealSource
 - $349,9003 bd3 ba1.7k sqft37625 Ryan Rd, Sterling Heights, MI 48310For SaleMLS ID #20261081812, Laith Juma, National Realty Centers, Inc. Realcomp II
- $299,9003 bd2 ba1.4k sqft3053 Belcher Dr, Sterling Heights, MI 48310For SaleMLS ID #20261077263, Charles N Tamou, Top Agent Realty. Realcomp II
- $327,9003 bd2 ba2k sqft39062 Hyland Dr, Sterling Heights, MI 48310For SaleMLS ID #20261056832, Dan Walker, Aurora Realty Group. Realcomp II
- $280,0003 bd2 ba1.6k sqft2930 Groves Dr, Sterling Heights, MI 48310For SaleMLS ID #20261077156, Mohammed Ahmed, PurePath Realty Group. Realcomp II
- $289,9004 bd2 ba1.7k sqft8244 Doncaster Dr, Sterling Heights, MI 48312For SaleMLS ID #50224316, Mark Reaume, Century 21 Professionals Sterling Heights. MiRealSource
- $260,0003 bd2 ba1.8k sqft34440 Koch Ave, Sterling Heights, MI 48310For SaleMLS ID #20261080946, Anthony Djon, Anthony Djon Luxury Real Estate. Realcomp II
- $299,0004 bd2 ba1.5k sqft35728 Dunston Dr, Sterling Heights, MI 48310For SaleMLS ID #20261078173, Faddi Shamon, Market Max America. Realcomp II
- $274,9003 bd2 ba2.1k sqft4922 Sanford Dr, Sterling Heights, MI 48310For SaleMLS ID #20261078959, Marvin Nafsu, Showtime Realty. Realcomp II
- $319,9003 bd2 ba1.7k sqft39392 Owendale Dr, Sterling Heights, MI 48310For SaleMLS ID #20261052352, Lina Yousif, National Realty Centers, Inc. Realcomp II
- $325,0003 bd3 ba1.7k sqft11850 Clinton River Rd, Sterling Heights, MI 48313For SaleMLS ID #20261081749, Rich Rubba, Real Estate One-Sterling Heights. Realcomp II
- $329,9973 bd2 ba1.5k sqft37596 Adrian Dr, Sterling Heights, MI 48310For SaleMLS ID #20261066082, Bashar Jani, Community Choice Realty Inc. Realcomp II
- $229,0003 bd2 ba1.3k sqft37391 Saint Joseph Dr, Sterling Heights, MI 48310For SaleMLS ID #20261079719, Rawaa Alzuhairi, Community Choice Realty Inc. Realcomp II
- $360,0003 bd2 ba1.5k sqft38364 Yonkers Dr, Sterling Heights, MI 48310For SaleMLS ID #20261079180, Nysrete Lleshaj, @properties Christie's Int'l R.E. Birmingham. Realcomp II
