Welcome to 38364 Yonkers Drive in the heart of Sterling Heights! This adorable ranch offers 3 bedrooms, 2 full baths, and a beautifully updated interior. Hardwood floors flow throughout the main living areas, complemented by stunning tile-work, and thoughtful updates throughout. The updated kitchen features granite countertops, stainless steel appliances, and stylish cabinetry, while both full bathrooms have been beautifully refreshed with granite and unique tile. The ranch layout offers comfortable main-level living with a practical flow and versatile living spaces. Situated in Sterling Heights with convenient access to Dodge Park, shopping, dining, major roadways, and everyday amenities, this charming home is ready for its next owner. Don’t miss your opportunity to make this beautifully updated ranch yours!
For sale
Price cut: $5K (11/2)
$355,000
38364 Yonkers Dr, Sterling Heights, MI 48310
3beds
1,521sqft
Single Family Residence
Built in 1984
7,405 Square Feet Lot
$350,800 Zestimate®
$233/sqft
$-- HOA
What's special
- 44 days
- 805
- 26
Likely to sell faster than
Zillow last checked:
Listing updated:
Listed by:
Nysrete Lleshaj 248-850-8632,
@properties Christie's Int'l R.E. Birmingham 248-850-8632
Source: Realcomp II,MLS#: 20261079180
Facts & features
Interior
Bedrooms & bathrooms
- Bedrooms: 3
- Bathrooms: 2
- Full bathrooms: 2
Primary bedroom
- Level: Entry
- Area: 224
- Dimensions: 16 X 14
Bedroom
- Level: Entry
- Area: 143
- Dimensions: 13 X 11
Bedroom
- Level: Entry
- Area: 156
- Dimensions: 13 X 12
Primary bathroom
- Level: Entry
- Area: 25
- Dimensions: 5 X 5
Other
- Level: Entry
- Area: 25
- Dimensions: 5 X 5
Heating
- Forced Air, Natural Gas
Features
- Basement: Unfinished
- Has fireplace: No
Interior area
- Total interior livable area: 1,521 sqft
- Finished area above ground: 1,521
Property
Parking
- Total spaces: 2
- Parking features: Two Car Garage, Attached
- Attached garage spaces: 2
Features
- Levels: One
- Stories: 1
- Entry location: GroundLevelwSteps
- Pool features: None
Lot
- Size: 7,405 Square Feet
- Dimensions: 60 x 120
Details
- Parcel number: 1020254003
- Special conditions: Short Sale No,Standard
Construction
Type & style
- Home type: SingleFamily
- Architectural style: Ranch
- Property subtype: Single Family Residence
Materials
- Brick
- Foundation: Basement, Poured
Condition
- New construction: No
- Year built: 1984
Utilities & green energy
- Sewer: Public Sewer
- Water: Public
Community & HOA
Community
- Subdivision: WESTCHESTER SUB
HOA
- Has HOA: No
Location
- Region: Sterling Heights
Financial & listing details
- Price per square foot: $233/sqft
- Tax assessed value: $74,623
- Annual tax amount: $4,387
- Date on market: 9/30/2026
- Cumulative days on market: 44 days
- Listing agreement: Exclusive Right To Sell
- Listing terms: Cash,Conventional,FHA,Va Loan
Estimated market value
$350,800
$333,000 - $368,000
$2,305/mo
Price history
| Date | Event | Price |
|---|---|---|
| 11/2/2026 | Price change | $355,000-1.4%$233/sqft |
Source:  Realcomp II #20261079180 Report a problem | ||
| 9/30/2026 | Listed for sale | $360,000+89.5%$237/sqft |
Source: Realcomp II #20261079180 Report a problem | ||
| 2/27/2021 | Listing removed | -- |
Source: Owner Report a problem | ||
| 6/26/2020 | Listing removed | $2,099$1/sqft |
Source: Owner Report a problem | ||
| 6/24/2020 | Listed for rent | $2,099+10.5%$1/sqft |
Source: Owner Report a problem | ||
| 4/20/2020 | Listing removed | $1,899$1/sqft |
Source: Owner Report a problem | ||
| 2/4/2020 | Listed for rent | $1,899$1/sqft |
Source: Owner Report a problem | ||
| 3/10/2019 | Listing removed | $1,899$1/sqft |
Source: Owner Report a problem | ||
| 2/24/2019 | Price change | $1,899-2.6%$1/sqft |
Source: Owner Report a problem | ||
| 2/5/2019 | Listed for rent | $1,949$1/sqft |
Source: Owner Report a problem | ||
| 7/14/2004 | Sold | $190,000+17.3%$125/sqft |
Source: Public Record Report a problem | ||
| 7/27/2000 | Sold | $162,000$107/sqft |
Source: Public Record Report a problem | ||
Public tax history
| Year | Property taxes | Tax assessment |
|---|---|---|
| 2026 | $4,387 +4.7% | $172,900 -1.6% |
| 2025 | $4,191 +6.1% | $175,800 +6.6% |
| 2024 | $3,949 +0.3% | $164,900 +11.3% |
| 2023 | $3,939 +7.1% | $148,100 +12.2% |
| 2022 | $3,678 | $132,000 +6.1% |
| 2021 | -- | $124,400 +4.2% |
| 2020 | -- | $119,400 +6.2% |
| 2019 | -- | $112,400 +6.9% |
| 2018 | $3,274 | $105,100 +7.7% |
| 2017 | -- | $97,600 |
| 2016 | -- | $97,600 +9.4% |
| 2015 | -- | $89,200 +19.4% |
| 2014 | -- | $74,700 |
| 2012 | -- | -- |
| 2009 | -- | -- |
| 2001 | $3,006 +34.9% | $85,200 +29.5% |
| 2000 | $2,229 | $65,800 |
Find assessor info on the county website
Monthly payment
Est. payment
Payment breakdown
Explore the cost of this home by adjusting the details. Changes won't be saved.Climate risks
Neighborhood: 48310
- $313,100-- bd2 ba1.4k sqft38376 Yonkers Dr, Sterling Heights, MI 48310Off Market
- $287,4003 bd2 ba1.1k sqft38352 Yonkers Dr, Sterling Heights, MI 48310Off Market
- $283,9003 bd2 ba1.1k sqft38340 Yonkers Dr, Sterling Heights, MI 48310Off Market
- $322,300-- bd2 ba1.5k sqft38388 Yonkers Dr, Sterling Heights, MI 48310Off Market
Similar homes
- $--3 bd2 ba1.4k sqft33869 Twickingham Dr, Sterling Heights, MI 48310AuctionAuction.com 2
- $359,9003 bd2 ba1.6k sqft38451 Century Dr, Sterling Heights, MI 48310For Sale
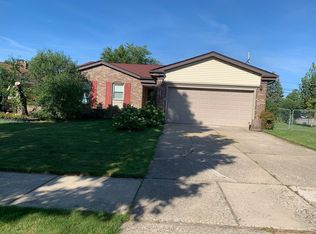
 MLS ID #26055499, Klement Bardhi, Eagle Real Estate, Inc. MichRIC
- $350,0003 bd2 ba1.8k sqft3715 Porter Dr, Sterling Heights, MI 48310For Sale
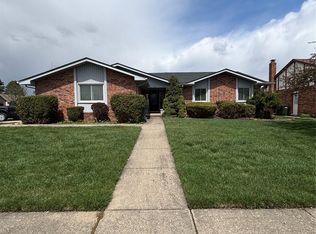
 MLS ID #20261028966, Joseph A White, Century 21 Professionals Troy. Realcomp II
- $325,0003 bd2 ba1.5k sqft3465 Fox Hill Dr, Sterling Heights, MI 48310For Sale
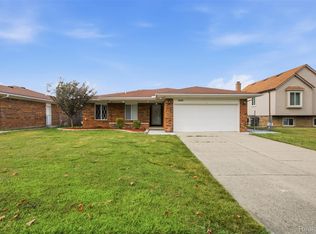 MLS ID #20261090219, Christine Goryoka, Golden Key Realty Group LLC. Realcomp II
- $329,0003 bd2 ba1.5k sqft4146 Connie Dr, Sterling Heights, MI 48310For SaleMLS ID #20261087790, Abu Siddik, American Realtors. Realcomp II
- $339,9003 bd3 ba1.7k sqft37625 Ryan Rd, Sterling Heights, MI 48310For SaleMLS ID #20261081812, Laith Juma, National Realty Centers, Inc. Realcomp II
- $342,9003 bd2 ba2.2k sqft36218 Weber Dr, Sterling Heights, MI 48310For SaleMLS ID #20261085794, Anthony Djon, Anthony Djon Luxury Real Estate. Realcomp II
- $329,9973 bd2 ba1.5k sqft37596 Adrian Dr, Sterling Heights, MI 48310For SaleMLS ID #20261066082, Bashar Jani, Community Choice Realty Inc. Realcomp II
- $429,9003 bd2 ba1.7k sqft5749 Bedell Rd, Sterling Heights, MI 48310For SaleMLS ID #20261088431, Fadi Fawzi, EXP Z Real Estate. Realcomp II
- $304,9003 bd2 ba1.7k sqft39392 Owendale Dr, Sterling Heights, MI 48310For SaleMLS ID #20261089870, Lina Yousif, National Realty Centers, Inc. Realcomp II
- $349,9003 bd2 ba1.6k sqft3461 Lancaster Dr, Sterling Heights, MI 48310For SaleMLS ID #20261040288, Hadeer Emmanuel, Berkshire Hathaway HomeServices Kee Realty Clinton. Realcomp II
- $309,9003 bd2 ba2k sqft39158 Roland Dr, Sterling Heights, MI 48310For Sale
 MLS ID #50223474, Michael Petrevski, 21 United. MiRealSource
- $289,9003 bd2 ba1.6k sqft5181 Fredrick Dr, Sterling Heights, MI 48310For SaleMLS ID #50223329, Steven Piskorowski, Fortuna Realty LLC. MiRealSource
- $295,0003 bd2 ba2.2k sqft37266 Tamarack Dr, Sterling Heights, MI 48310For SaleMLS ID #50226509, Gloria Diaz, KW Platinum. MiRealSource
- $350,0003 bd2 ba2.1k sqft2868 Belcher Dr, Sterling Heights, MI 48310For SaleMLS ID #20261059003, Rachael Abraham, Max Broock, REALTORS®-Bloomfield Hills. Realcomp II
- $319,9003 bd2 ba1.3k sqft5093 Northlawn Dr, Sterling Heights, MI 48310For SaleMLS ID #50224575, Maria Mazzola, Realty Professionals. MiRealSource
- $290,0004 bd2 ba1.9k sqft4951 Surrey Dr, Sterling Heights, MI 48310For SaleMLS ID #20261091623, Jim Shaffer, Good Company. Realcomp II
