Step into this vibrant 3-bedroom, 2-bath gem in Sterling Heights! You’ll love the spacious living room, a warm kitchen with a charming nook, and a cozy family room perfect for gatherings. The open-concept basement offers endless possibilities! Outside, enjoy a fully fenced backyard and an attached two-car garage. With a brand-new roof, furnace, central air, and updated electrical panel, big-ticket items are already done. Plus, you’re minutes from great shops, delicious dining, and easy highway access. Priced to sell, this is your chance to add your own finishing touches and make it home! Buyers Agent to Verify ALL Information.
For sale
$280,000
2930 Groves Dr, Sterling Heights, MI 48310
3beds
1,629sqft
Single Family Residence
Built in 1973
7,405 Square Feet Lot
$276,300 Zestimate®
$172/sqft
$-- HOA
What's special
- 17 days
- 1,609
- 96
Zillow last checked:
Listing updated:
Listed by:
Mohammed Ahmed 313-759-2960,
PurePath Realty Group 313-759-2960
Source: Realcomp II,MLS#: 20261077156
Facts & features
Interior
Bedrooms & bathrooms
- Bedrooms: 3
- Bathrooms: 2
- Full bathrooms: 2
Primary bedroom
- Level: Entry
- Area: 182
- Dimensions: 14 X 13
Bedroom
- Level: Entry
- Area: 154
- Dimensions: 14 X 11
Bedroom
- Level: Entry
- Area: 143
- Dimensions: 13 X 11
Other
- Level: Entry
- Area: 56
- Dimensions: 8 X 7
Other
- Level: Entry
- Area: 32
- Dimensions: 8 X 4
Other
- Level: Entry
- Area: 117
- Dimensions: 13 X 9
Family room
- Level: Entry
- Area: 260
- Dimensions: 20 X 13
Kitchen
- Level: Entry
- Area: 143
- Dimensions: 13 X 11
Living room
- Level: Entry
- Area: 238
- Dimensions: 17 X 14
Heating
- Forced Air, Natural Gas
Features
- Basement: Unfinished
- Has fireplace: No
Interior area
- Total interior livable area: 1,629 sqft
- Finished area above ground: 1,629
Property
Parking
- Total spaces: 2
- Parking features: Two Car Garage, Attached
- Attached garage spaces: 2
Features
- Levels: One
- Stories: 1
- Entry location: GroundLevel
- Pool features: None
Lot
- Size: 7,405 Square Feet
- Dimensions: 66 x 124
Details
- Parcel number: 1019454002
- Special conditions: Short Sale No,Standard
Construction
Type & style
- Home type: SingleFamily
- Architectural style: Ranch
- Property subtype: Single Family Residence
Materials
- Brick
- Foundation: Basement, Poured
Condition
- New construction: No
- Year built: 1973
Utilities & green energy
- Sewer: Public Sewer
- Water: Public
Community & HOA
Community
- Subdivision: WINTHROP # 01
HOA
- Has HOA: No
Location
- Region: Sterling Heights
Financial & listing details
- Price per square foot: $172/sqft
- Tax assessed value: $86,904
- Annual tax amount: $3,804
- Date on market: 9/23/2026
- Cumulative days on market: 17 days
- Listing agreement: Exclusive Right To Sell
- Listing terms: Cash,Conventional,FHA,Va Loan
Estimated market value
$276,300
$262,000 - $290,000
$2,643/mo
Price history
| Date | Event | Price |
|---|---|---|
| 9/23/2026 | Listed for sale | $280,000$172/sqft |
Source:  Realcomp II #20261077156 Report a problem Realcomp II #20261077156 Report a problem | ||
Public tax history
| Year | Property taxes | Tax assessment |
|---|---|---|
| 2026 | $3,804 +4.9% | $154,700 -1.3% |
| 2025 | $3,627 +5.1% | $156,700 +5.2% |
| 2024 | $3,451 +7.1% | $148,900 +10.1% |
| 2023 | $3,221 -3.2% | $135,300 +13% |
| 2022 | $3,329 | $119,700 +5.9% |
| 2021 | -- | $113,000 +4.1% |
| 2020 | -- | $108,500 +8.8% |
| 2019 | -- | $99,700 +9% |
| 2018 | $3,035 | $91,500 +3.2% |
| 2017 | -- | $88,700 |
| 2016 | -- | $88,700 +10.3% |
| 2015 | -- | $80,400 +20.5% |
| 2014 | -- | $66,700 |
| 2012 | -- | -- |
| 2009 | -- | -- |
| 2001 | $2,279 +7.5% | $64,600 +3.2% |
| 2000 | $2,120 | $62,600 |
Find assessor info on the county website
Monthly payment
Est. payment
Payment breakdown
Explore the cost of this home by adjusting the details. Changes won't be saved.Climate risks
Neighborhood: 48310
- $296,3004 bd1 ba1.6k sqft2914 Groves Dr, Sterling Heights, MI 48310Off Market

- $305,700-- bd2 ba1.5k sqft2944 Groves Dr, Sterling Heights, MI 48310Off Market
- $294,0003 bd2 ba1.4k sqft2898 Groves Dr, Sterling Heights, MI 48310Off Market
- $279,700-- bd1 ba1.4k sqft37196 Tricia Dr, Sterling Heights, MI 48310Off Market
Similar homes
- $--3 bd2 ba1.7k sqft37619 Douglas Ct, Sterling Heights, MI 48310Auction
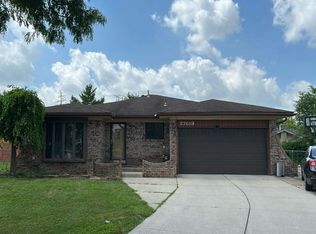 Auction.com 2
 - $299,9003 bd2 ba1.4k sqft3053 Belcher Dr, Sterling Heights, MI 48310For Sale
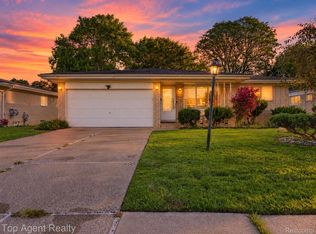
 MLS ID #20261077263, Charles N Tamou, Top Agent Realty. Realcomp II
 - $--3 bd3 ba1.8k sqft37039 Almont Dr W, Sterling Heights, MI 48310Auction
 Auction.com 2
 - $289,9003 bd2 ba1.6k sqft5181 Fredrick Dr, Sterling Heights, MI 48310For Sale
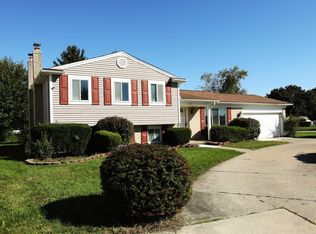
 MLS ID #50223329, Steven Piskorowski, Fortuna Realty LLC. MiRealSource
 - $260,0003 bd2 ba1.8k sqft34440 Koch Ave, Sterling Heights, MI 48310For SaleMLS ID #20261080946, Anthony Djon, Anthony Djon Luxury Real Estate. Realcomp II
- $349,9003 bd3 ba1.7k sqft37625 Ryan Rd, Sterling Heights, MI 48310For SaleMLS ID #20261081812, Laith Juma, National Realty Centers, Inc. Realcomp II
- $274,9003 bd2 ba2.1k sqft4922 Sanford Dr, Sterling Heights, MI 48310For SaleMLS ID #20261078959, Marvin Nafsu, Showtime Realty. Realcomp II
- $299,0004 bd2 ba1.5k sqft35728 Dunston Dr, Sterling Heights, MI 48310For SaleMLS ID #20261078173, Faddi Shamon, Market Max America. Realcomp II
- $309,9003 bd2 ba2k sqft39158 Roland Dr, Sterling Heights, MI 48310For SaleMLS ID #50223474, Michael Petrevski, 21 United. MiRealSource
- $335,0004 bd2 ba1.6k sqft37718 Douglas Ct, Sterling Heights, MI 48310For SaleMLS ID #20261079552, Sultan Ahmed, R2M Realty,. Realcomp II
- $275,0003 bd2 ba1.9k sqft33221 Clifton Dr, Sterling Heights, MI 48310For SaleMLS ID #50217262, Janice Plaskon, Berkshire Hathaway HomeServices Kee Realty. MiRealSource
- $229,0003 bd2 ba1.3k sqft37391 Saint Joseph Dr, Sterling Heights, MI 48310For SaleMLS ID #20261079719, Rawaa Alzuhairi, Community Choice Realty Inc. Realcomp II
- $269,9003 bd2 ba1.8k sqft33639 Viceroy Dr, Sterling Heights, MI 48310For SaleMLS ID #20261074279, Ha Nguyen, Remerica Integrity. Realcomp II
- $280,0004 bd2 ba1.9k sqft2604 Serra Dr, Sterling Heights, MI 48310For SaleMLS ID #50219271, Joe Militello, EXP Realty LLC. MiRealSource
- $295,0003 bd2 ba2.3k sqft33642 Colfax Dr, Sterling Heights, MI 48310For SaleMLS ID #20261076633, Kelly Tamer, Home HeadQuarters. Realcomp II
- $289,9004 bd2 ba1.7k sqft8244 Doncaster Dr, Sterling Heights, MI 48312For SaleMLS ID #50224316, Mark Reaume, Century 21 Professionals Sterling Heights. MiRealSource
- $359,9004 bd2 ba2.1k sqft4111 Rose Mary Dr, Sterling Heights, MI 48310For SaleMLS ID #20261081086, Farhan I Karadsheh, Community Choice Realty Inc. Realcomp II
- $310,0004 bd2 ba1.8k sqft40034 Fraser Dr, Sterling Heights, MI 48310For SaleMLS ID #20261078015, Mazin Janbou, Home Sweet Home Realty. Realcomp II
- $339,9004 bd2 ba1.9k sqft2244 Serra Dr, Sterling Heights, MI 48310For SaleMLS ID #20261081562, Tereza Djeljosevic, A.V.A. Real Estate. Realcomp II
