Spectacular home in a great area of Sterling Heights with Utica School district.. The house was completely renovated in 2023 including, New kitchen with backsplash and appliances with ceramic tile flooring, Laminate flooring all over the house, full updated 2 full bathrooms and Lav. The house was fully painted along with the basement in 2023. 2026 hot water tank, newer sump pump with backup, newer gas fire place with front beautiful glass, newer blinds all over the house, recessed lights and lilting fixtures, newer Electric box, 2026 extended Cement drive and new mail box, beautiful backyard with patio to enjoy your summertime outdoor. Do not miss this opportunity.
For sale
Price cut: $15K (10/10)
$425,000
3025 Elphin Dr, Sterling Heights, MI 48310
3beds
1,616sqft
Single Family Residence
Built in 1986
8,712 Square Feet Lot
$417,700 Zestimate®
$263/sqft
$-- HOA
What's special
- 12 days
- 749
- 55
Zillow last checked:
Listing updated:
Listed by:
Nadia T Salmou 586-222-8876,
Realty Executives Home Towne 586-726-4600
Source: Realcomp II,MLS#: 20261078668
Facts & features
Interior
Bedrooms & bathrooms
- Bedrooms: 3
- Bathrooms: 3
- Full bathrooms: 2
- 1/2 bathrooms: 1
Primary bedroom
- Level: Entry
- Area: 252
- Dimensions: 18 X 14
Bedroom
- Level: Entry
- Area: 126
- Dimensions: 14 X 9
Bedroom
- Level: Entry
- Area: 100
- Dimensions: 10 X 10
Primary bathroom
- Level: Entry
Other
- Level: Entry
Other
- Level: Entry
Other
- Level: Entry
- Area: 88
- Dimensions: 11 X 8
Kitchen
- Level: Entry
- Area: 108
- Dimensions: 12 X 9
Laundry
- Level: Entry
- Area: 48
- Dimensions: 6 X 8
Living room
- Level: Entry
- Area: 300
- Dimensions: 25 X 12
Heating
- Forced Air, Natural Gas
Features
- Basement: Unfinished
- Has fireplace: No
Interior area
- Total interior livable area: 1,616 sqft
- Finished area above ground: 1,616
Property
Parking
- Total spaces: 2
- Parking features: Two Car Garage, Attached
- Attached garage spaces: 2
Features
- Levels: One
- Stories: 1
- Entry location: GroundLevelwSteps
- Pool features: None
Lot
- Size: 8,712 Square Feet
- Dimensions: 71 x 123
Details
- Parcel number: 1018203002
- Special conditions: Short Sale No,Standard
Construction
Type & style
- Home type: SingleFamily
- Architectural style: Ranch
- Property subtype: Single Family Residence
Materials
- Brick
- Foundation: Basement, Poured
Condition
- New construction: No
- Year built: 1986
Utilities & green energy
- Sewer: Public Sewer
- Water: Public
Community & HOA
Community
- Subdivision: PINEBROOK SUB 3
HOA
- Has HOA: No
Location
- Region: Sterling Heights
Financial & listing details
- Price per square foot: $263/sqft
- Tax assessed value: $157,088
- Annual tax amount: $6,176
- Date on market: 10/3/2026
- Cumulative days on market: 13 days
- Listing agreement: Exclusive Right To Sell
- Listing terms: Cash,Conventional
- Exclusions: Exclusion(s) Do Not Exist
Estimated market value
$417,700
$397,000 - $439,000
$2,598/mo
Price history
| Date | Event | Price |
|---|---|---|
| 10/10/2026 | Price change | $425,000-3.4%$263/sqft |
Source:  Realcomp II #20261078668 Report a problem Realcomp II #20261078668 Report a problem | ||
| 10/3/2026 | Listed for sale | $440,000+50.4%$272/sqft |
Source: Realcomp II #20261078668 Report a problem | ||
| 9/20/2021 | Sold | $292,500$181/sqft |
Source: Public Record Report a problem | ||
| 7/1/2021 | Sold | $292,500+12.5%$181/sqft |
Source: Agent Provided Report a problem | ||
| 6/20/2021 | Pending sale | $260,000$161/sqft |
Source: Realcomp II #2210046564 Report a problem | ||
| 6/17/2021 | Listed for sale | $260,000$161/sqft |
Source: Realcomp II #2210046564 Report a problem | ||
Public tax history
| Year | Property taxes | Tax assessment |
|---|---|---|
| 2026 | $6,176 +5.5% | $165,900 -6.4% |
| 2025 | $5,855 +5.6% | $177,300 +6% |
| 2024 | $5,545 +5.2% | $167,300 +11% |
| 2023 | $5,269 +68.3% | $150,700 +9% |
| 2022 | $3,131 | $138,200 +6.3% |
| 2021 | -- | $130,000 +4% |
| 2020 | -- | $125,000 +9.4% |
| 2019 | -- | $114,300 +6.2% |
| 2018 | $2,764 | $107,600 +6.6% |
| 2017 | -- | $100,900 |
| 2016 | -- | $100,900 +6.3% |
| 2015 | -- | $94,900 +27.9% |
| 2014 | -- | $74,200 |
| 2012 | -- | -- |
| 2009 | -- | -- |
| 2001 | $2,336 +3.4% | $81,500 +3.2% |
| 2000 | $2,260 | $79,000 |
Find assessor info on the county website
Monthly payment
Est. payment
Payment breakdown
Explore the cost of this home by adjusting the details. Changes won't be saved.Climate risks
Neighborhood: 48310
- $379,400-- bd2 ba1.7k sqft3011 Elphin Dr, Sterling Heights, MI 48310Off Market
- $346,400-- bd2 ba1.6k sqft3039 Elphin Dr, Sterling Heights, MI 48310Off Market
- $448,900-- bd2 ba2.5k sqft40718 Gulliver Dr, Sterling Heights, MI 48310Off Market
- $416,9003 bd3 ba-- sqft3053 Elphin Dr, Sterling Heights, MI 48310Off Market
Similar homes
- $--3 bd2 ba1.7k sqft37619 Douglas Ct, Sterling Heights, MI 48310Auction
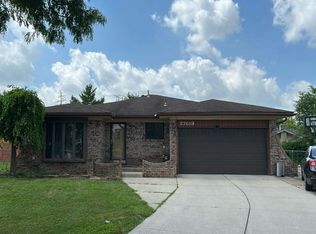 Auction.com 2
 - $450,0004 bd3 ba2.2k sqft40019 Gulliver Dr, Sterling Heights, MI 48310For Sale

 MLS ID #20261074725, Michael Perna, EXP Realty The Perna Team. Realcomp II
 - $--3 bd3 ba1.8k sqft37039 Almont Dr W, Sterling Heights, MI 48310Auction
 Auction.com 2
 - $349,9003 bd3 ba1.7k sqft37625 Ryan Rd, Sterling Heights, MI 48310For Sale
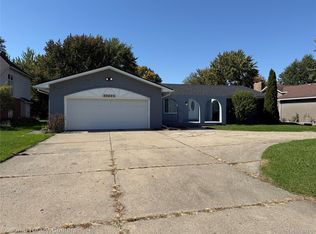 MLS ID #20261081812, Laith Juma, National Realty Centers, Inc. Realcomp II
 - $419,9004 bd2 ba1.7k sqft39128 Ironstone Dr, Sterling Heights, MI 48310For SaleMLS ID #20261074076, Ahmed Lateef, Keller Williams Lakeside. Realcomp II
- $369,9003 bd3 ba1.6k sqft38134 Chatham Ct, Sterling Heights, MI 48310For SaleMLS ID #20261078530, Joseph LoChirco, LoChirco Realty, LLC. Realcomp II
- $550,0004 bd2 ba1.9k sqft2870 Marlbank Dr, Sterling Heights, MI 48310For SaleMLS ID #20261077125, Sam Mansour, Golden Key Realty Group LLC. Realcomp II
- $419,9003 bd3 ba2.1k sqft43585 Perignon Dr, Sterling Heights, MI 48314For SaleMLS ID #20261075133, Sana Brikho, St Jude Realty. Realcomp II
- $360,0003 bd2 ba1.5k sqft38364 Yonkers Dr, Sterling Heights, MI 48310For SaleMLS ID #20261079180, Nysrete Lleshaj, @properties Christie's Int'l R.E. Birmingham. Realcomp II
- $375,0003 bd2 ba1.6k sqft4966 Peachtree Dr, Sterling Heights, MI 48310For SaleMLS ID #20261066412, Nick Najjar, New Michigan Realty, LLC. Realcomp II
- $384,9004 bd2 ba2.1k sqft39552 Forbes Dr, Sterling Heights, MI 48310For SaleMLS ID #20261047245, Kay Kasshamoun, CRK Realty. Realcomp II
- $359,9004 bd2 ba2.1k sqft4111 Rose Mary Dr, Sterling Heights, MI 48310For SaleMLS ID #20261081086, Farhan I Karadsheh, Community Choice Realty Inc. Realcomp II
- $335,0004 bd2 ba1.6k sqft37718 Douglas Ct, Sterling Heights, MI 48310For SaleMLS ID #20261079552, Sultan Ahmed, R2M Realty,. Realcomp II
- $399,9004 bd2 ba2.1k sqft5427 English Dr, Troy, MI 48085For SaleMLS ID #20261078884, Stacy Miletti, Real Estate One-Troy. Realcomp II
- $349,9003 bd2 ba1.7k sqft3465 Fox Hill Dr, Sterling Heights, MI 48310For SaleMLS ID #20261072964, Firas F Goryoka, Golden Key Realty Group LLC. Realcomp II
- $289,9003 bd2 ba1.6k sqft5181 Fredrick Dr, Sterling Heights, MI 48310For Sale
 MLS ID #50223329, Steven Piskorowski, Fortuna Realty LLC. MiRealSource
 - $379,9003 bd3 ba2k sqft3754 Knightbridge Cir, Sterling Heights, MI 48314For SaleMLS ID #20261082162, Christina Faransi, National Realty Centers, Inc. Realcomp II
- $449,9004 bd3 ba2.3k sqft2797 English Dr, Troy, MI 48085For SaleMLS ID #20261077579, Muhammed Nasser, Real Estate Advantage. Realcomp II
