*** Highest/Best offers are due Monday 10/12 at 2pm *** Affordable, Adorable and perfectly situated in the award-winning Troy School District! This 4 bedroom colonial sits close by Wass Elementary School - making busy mornings and school-day routines incredibly convenient. From the moment you arrive, the charming covered front porch welcomes you home - the perfect spot for morning coffee, relaxing after a long day or watching the kids and pup play. Inside, you'll love the updated kitchen with granite counter-tops, custom backsplash, included appliances .. plus, hardwood floors and newer carpet. The traditional floor plan offers plenty of room to spread out with a living room, dining room and comfortable family room w/ natural fireplace and door wall to the beautiful spacious patio (2018) w/ firepit and a private, fenced backyard. Upstairs features 4 generously sized bedrooms with ceiling fans and an updated full bath (2011) with dual sinks. Additional updates including NEW ROOF (2024), siding/gutter/shutters (new in 2005), furnace/ac (2012), freshly painted interior (2025), and sump pump with back up system (2020). The basement offers plenty of additional space and endless possibilities - create a future rec room, home gym, or simply enjoy the extra storage. Washer/Dryer are included too. 4 spacious bedrooms, Troy Schools, a fantastic location and a price point that's hard to beat - this one checks all the boxes. Stop by the OPEN HOUSE on Sunday 10/11 from Noon-2pm OR make an appt today w/ your Realtor.
Pending
$399,900
5427 English Dr, Troy, MI 48085
4beds
2,127sqft
Single Family Residence
Built in 1972
10,018 Square Feet Lot
$394,800 Zestimate®
$188/sqft
$-- HOA
What's special
- 13 days
- 2,572
- 197
Zillow last checked:
Listing updated:
Listed by:
Stacy Miletti 248-877-8528,
Real Estate One-Troy 248-813-4900
Source: Realcomp II,MLS#: 20261078884
Facts & features
Interior
Bedrooms & bathrooms
- Bedrooms: 4
- Bathrooms: 2
- Full bathrooms: 1
- 1/2 bathrooms: 1
Primary bedroom
- Level: Second
- Area: 180
- Dimensions: 15 X 12
Bedroom
- Level: Second
- Area: 132
- Dimensions: 11 X 12
Bedroom
- Level: Second
- Area: 100
- Dimensions: 10 X 10
Bedroom
- Level: Second
- Area: 144
- Dimensions: 12 X 12
Other
- Level: Second
- Area: 60
- Dimensions: 10 X 6
Other
- Level: Entry
- Area: 20
- Dimensions: 5 X 4
Dining room
- Level: Entry
- Area: 120
- Dimensions: 12 X 10
Family room
- Level: Entry
- Area: 228
- Dimensions: 19 X 12
Kitchen
- Level: Entry
- Area: 192
- Dimensions: 16 X 12
Living room
- Level: Entry
- Area: 168
- Dimensions: 14 X 12
Heating
- Forced Air, Natural Gas
Cooling
- Ceiling Fans, Central Air
Appliances
- Included: Dishwasher, Disposal, Dryer, Free Standing Electric Range, Free Standing Refrigerator, Microwave, Washer
Features
- Entrance Foyer, High Speed Internet
- Basement: Partially Finished
- Has fireplace: Yes
- Fireplace features: Family Room
Interior area
- Total interior livable area: 2,127 sqft
- Finished area above ground: 1,677
- Finished area below ground: 450
Property
Parking
- Total spaces: 2
- Parking features: Two Car Garage, Attached, Driveway, Electricityin Garage, Garage Door Opener
- Attached garage spaces: 2
Features
- Levels: Two
- Stories: 2
- Entry location: GroundLevelwSteps
- Patio & porch: Covered, Patio, Porch
- Exterior features: Chimney Caps, Lighting
- Pool features: None
- Fencing: Back Yard,Fenced
Lot
- Size: 10,018 Square Feet
- Dimensions: 76.5 x 130
Details
- Parcel number: 2012403002
- Special conditions: Short Sale No,Standard
Construction
Type & style
- Home type: SingleFamily
- Architectural style: Colonial
- Property subtype: Single Family Residence
Materials
- Brick, Vinyl Siding
- Foundation: Basement, Poured, Sump Pump
- Roof: Asphalt
Condition
- New construction: No
- Year built: 1972
Utilities & green energy
- Sewer: Public Sewer
- Water: Public
Community & HOA
Community
- Features: Sidewalks
- Subdivision: WINDMILL POINTE NORTH
HOA
- Has HOA: No
Location
- Region: Troy
Financial & listing details
- Price per square foot: $188/sqft
- Tax assessed value: $107,870
- Annual tax amount: $3,916
- Date on market: 10/7/2026
- Cumulative days on market: 13 days
- Listing agreement: Exclusive Right To Sell
- Listing terms: Cash,Conventional
Estimated market value
$394,800
$375,000 - $415,000
$2,991/mo
Price history
| Date | Event | Price |
|---|---|---|
| 10/14/2026 | Pending sale | $399,900$188/sqft |
Source:  Realcomp II #20261078884 Report a problem Realcomp II #20261078884 Report a problem | ||
| 10/7/2026 | Listed for sale | $399,900+87.7%$188/sqft |
Source: Realcomp II #20261078884 Report a problem | ||
| 8/2/2000 | Sold | $213,000$100/sqft |
Source: Public Record Report a problem | ||
Public tax history
| Year | Property taxes | Tax assessment |
|---|---|---|
| 2025 | -- | $168,290 +4.2% |
| 2024 | -- | $161,500 +8.6% |
| 2023 | -- | $148,770 +10.4% |
| 2022 | -- | $134,710 +4.5% |
| 2021 | -- | $128,920 +2.2% |
| 2020 | -- | $126,200 +6.5% |
| 2019 | -- | $118,530 +19.4% |
| 2015 | -- | $99,230 +10.1% |
| 2014 | -- | $90,120 +12.3% |
| 2011 | -- | $80,270 |
| 2010 | -- | $80,270 -21.4% |
| 2009 | -- | $102,130 -4.5% |
| 2003 | -- | $106,930 +12.8% |
| 2002 | -- | $94,760 +8.7% |
| 2001 | $3,121 +28.6% | $87,150 +26% |
| 2000 | $2,426 | $69,140 |
Find assessor info on the county website
Monthly payment
Est. payment
Payment breakdown
Explore the cost of this home by adjusting the details. Changes won't be saved.Climate risks
Neighborhood: 48085


Similar homes
- $450,0004 bd3 ba2.7k sqft1192 Nicklaus Dr, Troy, MI 48085For Sale
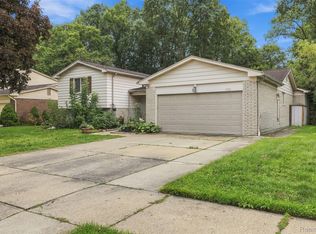
 MLS ID #20261074534, Michael Perna, EXP Realty The Perna Team. Realcomp II
 - $489,0004 bd4 ba2.6k sqft3863 Lawson Dr, Troy, MI 48084For Sale
 MLS ID #20261072282, Janis A Valenti, KW Metro. Realcomp II
 - $395,0003 bd2 ba2.3k sqft42540 Sycamore Dr, Sterling Heights, MI 48313For Sale
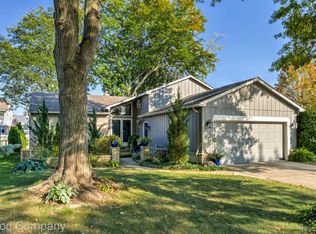 MLS ID #20261079184, Jim Shaffer, Good Company. Realcomp II
 - $369,0003 bd2 ba1.2k sqft5660 Wright Dr, Troy, MI 48098For Sale
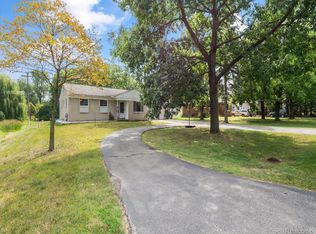 MLS ID #20261063448, Salwan Jameel, St Jude Realty. Realcomp II
 - $399,9003 bd2 ba2k sqft1696 Dancer Dr, Rochester Hills, MI 48307For SaleMLS ID #20261080825, Pierre G Binandeh, @properties Christie's Int'l R.E. Birmingham. Realcomp II
- $450,0003 bd2 ba2.9k sqft5214 Daniels Dr, Troy, MI 48098For SaleMLS ID #20261068027, Casey A Matteson, Real Broker, LLC. Realcomp II
- $425,0004 bd2 ba2.9k sqft1457 W Avon Rd, Rochester Hills, MI 48309For SaleMLS ID #20261043350, Holly A Pifer, Oakland Corners Realty LLC. Realcomp II
- $359,9994 bd2 ba2.3k sqft3067 Avalon Rd, Rochester Hills, MI 48309For SaleMLS ID #20261076983, Jaimie Seitz, Home HeadQuarters. Realcomp II
- $419,9003 bd2 ba1.5k sqft455 Donegal Dr, Rochester Hills, MI 48309For SaleMLS ID #20261060426, Magan Malkiewicz Williams, @properties Christie's Int'l R E Rochester. Realcomp II
- $349,9004 bd2 ba2.7k sqft3427 Rhoten Dr, Sterling Heights, MI 48310For SaleMLS ID #20261072801, Rami Yasi, Real Estate One-Sterling Heights. Realcomp II
- $334,0003 bd2 ba2.1k sqft44819 Duffield Ave, Sterling Heights, MI 48314For SaleMLS ID #20261070288, Timothy A Francisco Jr, Real Estate One-Sterling Heights. Realcomp II
- $365,0004 bd2 ba2.8k sqft18238 Red Oaks Dr, Macomb, MI 48044For SaleMLS ID #20261080678, Johnny M Gewarges, EXP Realty. Realcomp II
- $475,0004 bd3 ba2.3k sqft5150 Glengate Rd, Rochester, MI 48306For SaleMLS ID #20261072246, Barbara Zarantonello, Berkshire Hathaway HomeServices Kee Realty. Realcomp II
- $329,9004 bd2 ba1.9k sqft8517 Plumbrook Rd, Sterling Heights, MI 48313For SaleMLS ID #20261061033, Jessica Belanger Marine, RE/MAX Noire. Realcomp II
- $389,9003 bd2 ba2k sqft333 E Maplehurst St, Ferndale, MI 48220For SaleMLS ID #20261071172, Nicolas Petrucci, @properties Christie's Int'l R.E. Birmingham. Realcomp II
- $349,9003 bd2 ba1.6k sqft3461 Lancaster Dr, Sterling Heights, MI 48310For SaleMLS ID #20261040288, Hadeer Emmanuel, Berkshire Hathaway HomeServices Kee Realty Clinton. Realcomp II
- $349,0003 bd3 ba2.6k sqft13167 Kozak Dr, Sterling Heights, MI 48312For SaleMLS ID #20261078081, Rahe Ahmed, Golden Key Realty Group LLC. Realcomp II
- $299,9003 bd2 ba1.8k sqft8860 Kidley Dr, Sterling Heights, MI 48314For SaleMLS ID #20261075735, Gerry Sandoval, Leone Realty Inc. Realcomp II
- $334,0004 bd3 ba2k sqft654 Manchester St, Madison Heights, MI 48071For SaleMLS ID #20261063932, Shawn Primeau, Irongate Realty Group. Realcomp II
- $550,0005 bd3 ba2.7k sqft2810 Sandhurst, Rochester Hills, MI 48307For SaleMLS ID #20261081080, Melissa Morabito, Good Company. Realcomp II
