Tucked away on a desirable cul de sac, this absolute beauty offers a rare combination of style, warmth, privacy, and an exceptional setting. Highlights include hardwood floors, beautiful kitchen cabinetry, a dramatic cathedral beamed ceiling in the great room, gas fireplace, crown moldings, ceramic tile, and a neutral interior. The finished basement provides exceptional additional living space with a spacious recreation room, bedroom, bath, and private office perfect for working from home, guests, entertaining, or extended family. The backyard is truly the showpiece. A spectacular 3 tier deck with gazebo overlooks a peaceful spring fed pond, creating a private oasis that feels worlds away while still being in the heart of Sterling Heights. This is the kind of backyard setting that rarely becomes available. See attached list of recent updates and improvements. This is a truly special home in a one of a kind setting. It is a must-see!
For sale
$499,900
40820 Brightside Ct, Sterling Heights, MI 48310
4beds
3,470sqft
Single Family Residence
Built in 1987
0.26 Acres Lot
$489,800 Zestimate®
$144/sqft
$-- HOA
What's special
- 28 days
- 2,455
- 209
Zillow last checked:
Listing updated:
Listed by:
Pat Mansour 248-236-0303,
Gallery of Properties 248-236-0303
Source: Realcomp II,MLS#: 20261074002
Facts & features
Interior
Bedrooms & bathrooms
- Bedrooms: 4
- Bathrooms: 4
- Full bathrooms: 2
- 1/2 bathrooms: 2
Primary bedroom
- Level: Entry
- Area: 208
- Dimensions: 16 X 13
Bedroom
- Level: Entry
- Area: 168
- Dimensions: 14 X 12
Bedroom
- Level: Entry
- Area: 121
- Dimensions: 11 X 11
Bedroom
- Level: Basement
- Area: 144
- Dimensions: 12 X 12
Primary bathroom
- Level: Entry
Other
- Level: Entry
Other
- Level: Entry
Other
- Level: Basement
Dining room
- Level: Entry
- Area: 121
- Dimensions: 11 X 11
Great room
- Level: Entry
- Area: 400
- Dimensions: 20 X 20
Kitchen
- Level: Entry
- Area: 165
- Dimensions: 15 X 11
Laundry
- Level: Entry
- Area: 56
- Dimensions: 8 X 7
Heating
- Forced Air, Natural Gas
Cooling
- Central Air
Appliances
- Included: Dishwasher, Disposal, Dryer, Free Standing Gas Range, Free Standing Refrigerator, Washer
Features
- Basement: Finished,Full
- Has fireplace: Yes
- Fireplace features: Gas, Great Room
Interior area
- Total interior livable area: 3,470 sqft
- Finished area above ground: 1,735
- Finished area below ground: 1,735
Property
Parking
- Total spaces: 2
- Parking features: Two Car Garage, Attached
- Attached garage spaces: 2
Features
- Levels: One
- Stories: 1
- Entry location: GroundLevel
- Patio & porch: Deck, Porch
- Exterior features: Lighting
- Pool features: None
Lot
- Size: 0.26 Acres
- Dimensions: 75 x 151
Details
- Parcel number: 1018131004
- Special conditions: Short Sale No,Standard
Construction
Type & style
- Home type: SingleFamily
- Architectural style: Ranch
- Property subtype: Single Family Residence
Materials
- Brick
- Foundation: Basement, Poured, Sump Pump
- Roof: Asphalt
Condition
- New construction: No
- Year built: 1987
Utilities & green energy
- Sewer: Public Sewer
- Water: Public
Community & HOA
Community
- Subdivision: PINEBROOK SUB 5
HOA
- Has HOA: No
Location
- Region: Sterling Heights
Financial & listing details
- Price per square foot: $144/sqft
- Tax assessed value: $106,579
- Annual tax amount: $4,191
- Date on market: 9/17/2026
- Cumulative days on market: 28 days
- Listing agreement: Exclusive Right To Sell
- Listing terms: Cash,Conventional,FHA
Estimated market value
$489,800
$465,000 - $514,000
$3,559/mo
Price history
| Date | Event | Price |
|---|---|---|
| 9/17/2026 | Listed for sale | $499,900+100%$144/sqft |
Source:  Realcomp II #20261074002 Report a problem Realcomp II #20261074002 Report a problem | ||
| 3/3/2011 | Listing removed | $249,900$72/sqft |
Source: GALLERY OF PROPERTIES #28187058 Report a problem | ||
| 3/2/2011 | Price change | $249,900+100261.4%$72/sqft |
Source: GALLERY OF PROPERTIES #28187058 Report a problem | ||
| 2/25/2011 | Listed for sale | $249-99.9% |
Source: GALLERY OF PROPERTIES #28187058 Report a problem | ||
| 6/19/2010 | Listed for sale | $249,900+53.3%$72/sqft |
Source: GALLERY OF PROPERTIES #28187058 Report a problem | ||
| 6/18/2009 | Sold | $163,000-31.8%$47/sqft |
Source: Public Record Report a problem | ||
| 12/6/2001 | Sold | $239,000+20.7%$69/sqft |
Source: Public Record Report a problem | ||
| 8/27/1998 | Sold | $198,000$57/sqft |
Source: Public Record Report a problem | ||
Public tax history
| Year | Property taxes | Tax assessment |
|---|---|---|
| 2026 | $4,190 +5.5% | $190,200 -6.4% |
| 2025 | $3,972 +5.6% | $203,300 +5.3% |
| 2024 | $3,762 +5.2% | $193,000 +10.9% |
| 2023 | $3,575 +2.1% | $174,000 +9% |
| 2022 | $3,501 | $159,600 +6.2% |
| 2021 | -- | $150,300 +5.1% |
| 2020 | -- | $143,000 +9.3% |
| 2019 | -- | $130,800 +4.6% |
| 2018 | $3,091 | $125,000 +6.6% |
| 2017 | -- | $117,300 |
| 2016 | -- | $117,300 +9.2% |
| 2015 | -- | $107,400 +29.2% |
| 2014 | -- | $83,100 |
| 2012 | -- | -- |
| 2009 | -- | -- |
| 2001 | $2,950 +3.3% | $102,900 +3.1% |
| 2000 | $2,855 | $99,800 |
Find assessor info on the county website
Monthly payment
Est. payment
Payment breakdown
Explore the cost of this home by adjusting the details. Changes won't be saved.Climate risks
Neighborhood: 48310
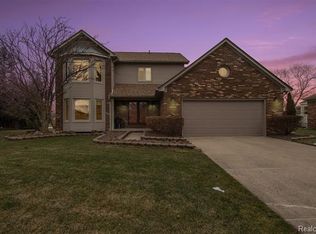
- $459,6004 bd3 ba2.3k sqft40834 Brightside Ct, Sterling Heights, MI 48310Off Market
- $406,9003 bd2 ba1.7k sqft2605 Marlbank Dr, Sterling Heights, MI 48310Off Market
- $390,7003 bd3 ba2.1k sqft2619 Marlbank Dr, Sterling Heights, MI 48310Off Market
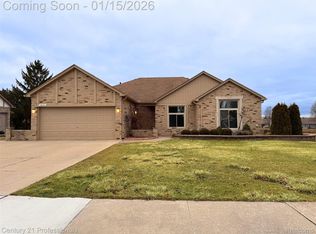
- $515,0003 bd3 ba3.7k sqft2633 Marlbank Dr, Sterling Heights, MI 48310Sold
Similar homes
- $489,0004 bd4 ba2.6k sqft3863 Lawson Dr, Troy, MI 48084For Sale

 MLS ID #20261072282, Janis A Valenti, KW Metro. Realcomp II
 - $384,9004 bd2 ba2.1k sqft39552 Forbes Dr, Sterling Heights, MI 48310For Sale
 MLS ID #20261047245, Kay Kasshamoun, CRK Realty. Realcomp II
 - $499,9003 bd4 ba3.3k sqft6241 Smithfield Dr, Troy, MI 48085For Sale
 MLS ID #20261046472, Jinny Yun, Century 21 Professionals Troy. Realcomp II
 - $349,9004 bd2 ba2.7k sqft3427 Rhoten Dr, Sterling Heights, MI 48310For Sale
 MLS ID #20261072801, Rami Yasi, Real Estate One-Sterling Heights. Realcomp II
 - $489,0005 bd3 ba3.3k sqft2196 Willow Leaf Dr, Rochester Hills, MI 48309For SaleMLS ID #20261070931, Shakir Uddin, NPG Real Estate. Realcomp II
- $450,0004 bd3 ba3.5k sqft52905 Heatherway Dr, Shelby Township, MI 48316For SaleMLS ID #20261051096, Brad M Patrick, Oak and Stone Real Estate. Realcomp II
- $575,0004 bd4 ba4.2k sqft14973 River View Ct, Sterling Heights, MI 48313For SaleMLS ID #20261052024, Emi Cross, Good Company. Realcomp II
- $499,0004 bd5 ba3.8k sqft25313 Scotia Rd, Huntington Woods, MI 48070For SaleMLS ID #20261074172, Katherine Kutscher, Real Estate One-Royal Oak. Realcomp II
- $500,0004 bd3 ba3k sqft1342 Lake Crescent Dr, Bloomfield Hills, MI 48302For SaleMLS ID #20261076454, Kenan Z Bakirci, @properties Christie's Int'l R.E. Detroit. Realcomp II
- $489,0004 bd3 ba3k sqft2669 McClintock Rd, Bloomfield Hills, MI 48302For SaleMLS ID #20261069850, Alfred M Block, RE/MAX First. Realcomp II
- $400,0004 bd3 ba2.5k sqft1405 Wellesley Dr, Mount Clemens, MI 48043For SaleMLS ID #20261082123, Dawn Sztaba, Keller Williams Paint Creek. Realcomp II
- $395,0003 bd2 ba2.3k sqft42540 Sycamore Dr, Sterling Heights, MI 48313For SaleMLS ID #20261079184, Jim Shaffer, Good Company. Realcomp II
- $479,9004 bd4 ba4k sqft17576 Canvasback Dr, Macomb, MI 48044For SaleMLS ID #20261053724, Cynthia Stanek, Keller Williams Paint Creek. Realcomp II
- $515,0004 bd4 ba2.9k sqft6052 Glen Eagles Dr, West Bloomfield, MI 48323For SaleMLS ID #20261063321, Mark Zawaideh, EXP Z Real Estate. Realcomp II
- $549,9954 bd4 ba3.9k sqft50569 Plaza Dr, Macomb, MI 48042For SaleMLS ID #20261073727, Jocelyn P Santiago, Dwellings Unlimited LLC. Realcomp II
- $614,9004 bd3 ba2.7k sqft2738 Long Meadow Ln, Rochester Hills, MI 48307For SaleMLS ID #20261076963, Sammer S Tolla, Community Choice Realty Inc. Realcomp II
- $480,0004 bd3 ba3.5k sqft24349 Millcreek Ct, Farmington Hills, MI 48336For SaleMLS ID #20261072548, Onkar Mande, eHomes Realty. Realcomp II
- $525,0004 bd3 ba3.2k sqft48802 Crescent Dr, Macomb, MI 48044For SaleMLS ID #20261068534, Rory MacDonald, EXP Realty Clinton Twp. Realcomp II
- $515,0005 bd3 ba3k sqft2499 Horseshoe Dr, West Bloomfield, MI 48322For SaleMLS ID #20261069575, Amanda Hanton, Berkshire Hathaway HomeServices Kee Realty Bham. Realcomp II
- $538,7005 bd4 ba4k sqft29621 Fernhill Dr, Farmington Hills, MI 48334For SaleMLS ID #20261081880, Clarence E Whitfield, Utica Realty LLC. Realcomp II
