Prime Huntington Woods opportunity! Situated steps from the golf course, this spacious contemporary home seamlessly blends mid-century charm with incredible potential.
The main level features a large living room and formal dining area centered around a fireplace, a bright kitchen equipped with a brand-new dishwasher, a flexible bonus room, and an enclosed porch. Two main-floor bedrooms—one ideal for a home office—share a full bathroom. Upstairs, you will find two additional bedrooms, each complete with its own dedicated full bath, alongside a convenient second-floor laundry hookup.
The expansive floor plan continues into a finished basement with a wet bar, perfect for entertaining. Outside, the premium lot showcases a stunning, park-like backyard offering a private retreat. Whether you are seeking a dream renovation or a high-upside investment, this property delivers exceptional value in one of the area's most sought-after neighborhoods.
Property sold AS IS. Shed excluded from sale; hot tub is not operational.
For sale
$499,000
25313 Scotia Rd, Huntington Woods, MI 48070
4beds
3,800sqft
Single Family Residence
Built in 1953
0.25 Acres Lot
$488,400 Zestimate®
$131/sqft
$-- HOA
What's special
- 16 days
- 2,133
- 143
Zillow last checked:
Listing updated:
Listed by:
Katherine Kutscher 248-416-4882,
Real Estate One-Royal Oak 248-548-9100,
Robert A Weltman 248-408-5171,
Real Estate One-Royal Oak
Source: Realcomp II,MLS#: 20261074172
Facts & features
Interior
Bedrooms & bathrooms
- Bedrooms: 4
- Bathrooms: 5
- Full bathrooms: 3
- 1/2 bathrooms: 2
Primary bedroom
- Level: Second
- Area: 156
- Dimensions: 13 X 12
Bedroom
- Level: Second
- Area: 195
- Dimensions: 15 X 13
Bedroom
- Level: Entry
- Area: 108
- Dimensions: 9 X 12
Bedroom
- Level: Entry
- Area: 169
- Dimensions: 13 X 13
Primary bathroom
- Level: Second
- Area: 60
- Dimensions: 10 X 6
Other
- Level: Second
- Area: 60
- Dimensions: 10 X 6
Other
- Level: Entry
- Area: 81
- Dimensions: 9 X 9
Other
- Level: Entry
- Area: 24
- Dimensions: 6 X 4
Other
- Level: Basement
- Area: 45
- Dimensions: 9 X 5
Bonus room
- Level: Basement
- Area: 126
- Dimensions: 14 X 9
Dining room
- Level: Entry
- Area: 130
- Dimensions: 13 X 10
Family room
- Level: Entry
- Area: 273
- Dimensions: 13 X 21
Game room
- Level: Basement
- Area: 1312
- Dimensions: 41 X 32
Kitchen
- Level: Entry
- Area: 304
- Dimensions: 16 X 19
Laundry
- Level: Basement
- Area: 260
- Dimensions: 20 X 13
Library
- Level: Entry
- Area: 96
- Dimensions: 8 X 12
Living room
- Level: Entry
- Area: 247
- Dimensions: 13 X 19
Other
- Level: Entry
- Area: 180
- Dimensions: 9 X 20
Heating
- Forced Air, Natural Gas
Appliances
- Included: Dishwasher, Disposal, Dryer, Free Standing Refrigerator, Washer
Features
- Basement: Finished,Full
- Has fireplace: Yes
- Fireplace features: Living Room
Interior area
- Total interior livable area: 3,800 sqft
- Finished area above ground: 2,700
- Finished area below ground: 1,100
Property
Parking
- Total spaces: 1
- Parking features: One Car Garage, Attached
- Attached garage spaces: 1
Features
- Levels: Two
- Stories: 2
- Entry location: GroundLevelwSteps
- Pool features: None
Lot
- Size: 0.25 Acres
- Dimensions: 60 x 153.62
Details
- Parcel number: 2520379017
- Special conditions: Short Sale No,Standard
Construction
Type & style
- Home type: SingleFamily
- Architectural style: Contemporary
- Property subtype: Single Family Residence
Materials
- Brick
- Foundation: Basement, Block
Condition
- New construction: No
- Year built: 1953
Utilities & green energy
- Sewer: Public Sewer
- Water: Public
Community & HOA
Community
- Subdivision: MC GIVERIN-HALDEMANS HUNTINGTON WOODS MANOR
HOA
- Has HOA: No
Location
- Region: Huntington Woods
Financial & listing details
- Price per square foot: $131/sqft
- Tax assessed value: $137,450
- Annual tax amount: $7,188
- Date on market: 9/17/2026
- Cumulative days on market: 16 days
- Listing agreement: Exclusive Right To Sell
- Listing terms: Cash,Conventional
- Exclusions: Exclusion(s) Do Not Exist
Estimated market value
$488,400
$464,000 - $513,000
$3,692/mo
Price history
| Date | Event | Price |
|---|---|---|
| 9/17/2026 | Listed for sale | $499,000+366.4%$131/sqft |
Source:  Realcomp II #20261074172 Report a problem Realcomp II #20261074172 Report a problem | ||
| 3/1/1988 | Sold | $107,000$28/sqft |
Source: Agent Provided Report a problem | ||
Public tax history
| Year | Property taxes | Tax assessment |
|---|---|---|
| 2025 | $6,694 +12.7% | $242,240 +3.3% |
| 2024 | $5,939 +4.7% | $234,480 +6.8% |
| 2023 | $5,673 -13.3% | $219,450 +3.2% |
| 2022 | $6,546 -0.6% | $212,640 +0.3% |
| 2021 | $6,585 | $211,960 +3.1% |
| 2020 | -- | $205,510 +6.4% |
| 2019 | $6,778 -15.4% | $193,230 +1.7% |
| 2018 | $8,010 +14% | $189,990 +2.4% |
| 2017 | $7,026 | $185,590 +5.4% |
| 2016 | $7,026 | $176,000 +8% |
| 2015 | -- | $162,920 +12.2% |
| 2014 | -- | $145,200 +10.5% |
| 2011 | -- | $131,380 -6.8% |
| 2010 | $5,275 +5.6% | $140,970 -14.2% |
| 2009 | $4,994 +40.4% | $164,370 -36.4% |
| 2005 | $3,557 | $258,380 +55.5% |
| 2003 | -- | $166,180 +11.3% |
| 2002 | -- | $149,280 +92.2% |
| 2001 | $4,082 +38.5% | $77,650 +3.2% |
| 2000 | $2,948 | $75,250 |
Find assessor info on the county website
Monthly payment
Est. payment
Payment breakdown
Explore the cost of this home by adjusting the details. Changes won't be saved.Climate risks
Neighborhood: 48070
- $723,1004 bd4 ba2.3k sqft25319 Scotia Rd, Huntington Woods, MI 48070Off Market
- $841,8006 bd4 ba3.6k sqft25301 Scotia Rd, Huntington Woods, MI 48070Off Market
- $677,8005 bd3 ba3.3k sqft25310 Parkwood Dr, Huntington Woods, MI 48070Off Market
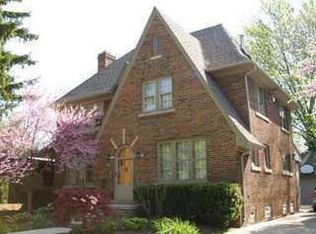
- $495,6004 bd2 ba2.1k sqft25325 Scotia Rd, Huntington Woods, MI 48070Off Market
Similar homes
- $499,9003 bd2 ba2.2k sqft24800 N Cromwell Dr, Franklin, MI 48025For Sale

 MLS ID #20261079163, Michael Perrotta, The Agency Hall & Hunter. Realcomp II
 - $450,0003 bd4 ba4.2k sqft22765 Kenwyck Dr, Southfield, MI 48034For Sale
 MLS ID #20261072702, Julius Harris, EXP Realty Main. Realcomp II
 - $480,0004 bd3 ba3.5k sqft24349 Millcreek Ct, Farmington Hills, MI 48336For Sale
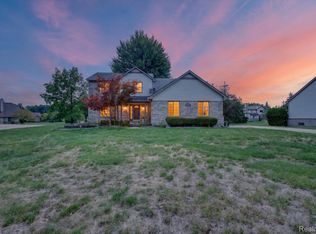 MLS ID #20261072548, Onkar Mande, eHomes Realty. Realcomp II
 - $470,0003 bd2 ba2k sqft3749 Cumberland Rd, Berkley, MI 48072For Sale
 MLS ID #20261067166, Elizabeth Belanger, KW Metro. Realcomp II
 - $499,9994 bd4 ba3.1k sqft475 Belanger St, Grosse Pointe Farms, MI 48236For SaleMLS ID #20261078662, Tamika Moore, EXP Realty Main. Realcomp II
- $425,0005 bd2 ba2.1k sqft1046 Oakridge Ave, Royal Oak, MI 48067For SaleMLS ID #20261073908, Michael Perna, EXP Realty The Perna Team. Realcomp II
- $499,5004 bd3 ba3k sqft2669 McClintock Rd, Bloomfield Hills, MI 48302For SaleMLS ID #20261069850, Alfred M Block, RE/MAX First. Realcomp II
- $475,0004 bd3 ba3.2k sqft416 Lawson Ct, Troy, MI 48084For SaleMLS ID #20261060779, Michael Perna, EXP Realty The Perna Team. Realcomp II
- $560,0003 bd3 ba2.6k sqft88 Amherst Rd, Pleasant Ridge, MI 48069For SaleMLS ID #20261075008, Craig Bailey, Urban Ridge Realty LLC. Realcomp II
- $282,5003 bd3 ba2.7k sqft24601 Ridgedale St, Oak Park, MI 48237For SaleMLS ID #20261076570, Lisa J Goldberg, Max Broock, REALTORS®-Bloomfield Hills. Realcomp II
- $425,0003 bd2 ba2.5k sqft1921 McDonald Ave, Royal Oak, MI 48073For SaleMLS ID #20261049175, Jim Shaffer, Good Company. Realcomp II
- $489,0005 bd3 ba3.3k sqft2196 Willow Leaf Dr, Rochester Hills, MI 48309For SaleMLS ID #20261070931, Shakir Uddin, NPG Real Estate. Realcomp II
- $599,9004 bd3 ba5k sqft36233 Trenton Ct, Farmington Hills, MI 48335For SaleMLS ID #20261079164, John K Goodman, Century 21 Curran & Oberski. Realcomp II
- $485,0004 bd3 ba3k sqft35973 Old Homestead Dr, Farmington Hills, MI 48335For SaleMLS ID #20261067887, Malek Zawaideh, EXP Z Real Estate. Realcomp II
- $515,0005 bd3 ba3k sqft2499 Horseshoe Dr, West Bloomfield, MI 48322For SaleMLS ID #20261069575, Amanda Hanton, Berkshire Hathaway HomeServices Kee Realty Bham. Realcomp II
- $475,0003 bd3 ba2.3k sqft31600 Trestain St, Farmington Hills, MI 48336For SaleMLS ID #20261057417, Richard Pryor, Real Estate One-Southgate. Realcomp II
- $285,0003 bd2 ba2.2k sqft24031 Seneca Ave, Oak Park, MI 48237For SaleMLS ID #20261070779, Randall S Fogelman, O'Connor Realty Detroit, LLC. Realcomp II
- $499,9003 bd4 ba3.3k sqft6241 Smithfield Dr, Troy, MI 48085For SaleMLS ID #20261046472, Jinny Yun, Century 21 Professionals Troy. Realcomp II
- $510,0004 bd3 ba3.3k sqft6025 Venice Dr, Commerce Township, MI 48382For SaleMLS ID #20261071028, Melissa Palazzola, Keller Williams Lakeside. Realcomp II
- $450,0003 bd2 ba2.9k sqft5214 Daniels Dr, Troy, MI 48098For SaleMLS ID #20261068027, Casey A Matteson, Real Broker, LLC. Realcomp II
