LAKE FUN, LAKE PRIVILEGES, LAKE FUN, OR NOT! Bloomfield prestige ...room to make memories in the house, yard, and on the lake all year long! Upper Long Lake access available if you join optional HOA & pay minor annual dues/fee $100/$75): beach/swimming, boat launch(es), docks, boat slips (limited/wait list), picnic areas located at the east end of Long Point Drive 'C' and western side of Long Point by Marie Circle 'B'.) Live on over 1/2 acre lot just moments to Birmingham/Sylvan Lake/Franklin...everywhere beyond is quick access to highways. Seller boasts RECENT UPGRADES like newer roof & venting 2023, updated Lenox hi-efficiency furnace & A/C, Lennox Super Thermostat, Generac generator system, electrical serve/breakers/surge suppression, stainless appliances/refrigerator 2025 w/transferable 4 year warranty, driveway just sealed, newer lighting, garage opener. Spacious primary ensuite boasts remodeled walk-in full sized travertine tiled shower/bathroom, large separated vanity nook, and multiple closets. FEATURES GALORE: standard & pegged plank hardwood flooring, wet plaster, coved ceilings, recently painted, kitchen island, pocket doors, French doors, recessed lighting/fans, brick hearth fireplace/wood stove (flue cleaned), slate tile foyer/hall, first floor laundry/mude room/storage (huge), sprinklers (winterized), invisible fence (?), large paver patio & paver walkways, 100 year old apple tree & privatizing trees/bushes, gas line for grill, oversized garage with side storage area, basement work bench & 220V outlet, glass block windows, vinyl thermal windows (some need new slides/springs). Basement work bench will remain, seller prefers to leave china cabinet in dining room but willing to remove. ATTENTION AGENTS: read Agent/Realtor Remarks in the MLS system for offer submission info & further details.
For sale
$499,500
2669 McClintock Rd, Bloomfield Hills, MI 48302
4beds
3,014sqft
Single Family Residence
Built in 1961
0.64 Acres Lot
$482,500 Zestimate®
$166/sqft
$15/mo HOA
What's special
- 28 days
- 2,209
- 212
Zillow last checked:
Listing updated:
Listed by:
Alfred M Block 586-792-8000,
RE/MAX First 586-799-8000
Source: Realcomp II,MLS#: 20261069850
Facts & features
Interior
Bedrooms & bathrooms
- Bedrooms: 4
- Bathrooms: 3
- Full bathrooms: 2
- 1/2 bathrooms: 1
Primary bedroom
- Level: Second
- Area: 270
- Dimensions: 18 X 15
Bedroom
- Level: Second
- Area: 180
- Dimensions: 15 X 12
Bedroom
- Level: Second
- Area: 132
- Dimensions: 12 X 11
Bedroom
- Level: Entry
- Area: 132
- Dimensions: 12 X 11
Primary bathroom
- Level: Second
Other
- Level: Second
Other
- Level: Entry
Dining room
- Level: Entry
- Area: 156
- Dimensions: 13 X 12
Family room
- Level: Entry
- Area: 255
- Dimensions: 17 X 15
Kitchen
- Level: Entry
- Area: 192
- Dimensions: 16 X 12
Laundry
- Level: Entry
- Area: 78
- Dimensions: 13 X 6
Living room
- Level: Entry
- Area: 266
- Dimensions: 19 X 14
Heating
- Forced Air, High Efficiency Sealed Combustion, Natural Gas
Cooling
- Ceiling Fans, Central Air
Appliances
- Included: Dishwasher, Dryer, Free Standing Gas Range, Free Standing Refrigerator, Microwave, Washer
- Laundry: Laundry Room
Features
- Entrance Foyer
- Basement: Partially Finished
- Has fireplace: Yes
- Fireplace features: Living Room, Wood Burning, Wood Burning Stove
Interior area
- Total interior livable area: 3,014 sqft
- Finished area above ground: 2,314
- Finished area below ground: 700
Property
Parking
- Total spaces: 2.5
- Parking features: Twoand Half Car Garage, Attached, Direct Access, Driveway, Electricityin Garage, Garage Door Opener, Garage Faces Side
- Attached garage spaces: 2.5
Features
- Levels: Two
- Stories: 2
- Entry location: GroundLevel
- Patio & porch: Patio, Porch
- Pool features: None
- Fencing: Fencing Allowed,Invisible
- Waterfront features: All Sports Lake, Beach Access, Dock Facilities, Lake Privileges, Swim Association
- Body of water: Upper Long Lake
Lot
- Size: 0.64 Acres
- Dimensions: 160 x 195 x 125 x 210
- Features: Sprinklers
Details
- Parcel number: 1907128002
- Special conditions: Short Sale No,Standard
Construction
Type & style
- Home type: SingleFamily
- Architectural style: Colonial
- Property subtype: Single Family Residence
Materials
- Brick, Vinyl Siding
- Foundation: Basement, Poured
Condition
- Platted Sub
- New construction: No
- Year built: 1961
- Major remodel year: 2018
Utilities & green energy
- Electric: Circuit Breakers
- Sewer: Septic Tank
- Water: Public
- Utilities for property: Cable Available, Underground Utilities
Community & HOA
Community
- Subdivision: UPPER LONG LAKE ESTATES
HOA
- Has HOA: Yes
- Services included: Other
- HOA fee: $175 annually
Location
- Region: Bloomfield Hills
Financial & listing details
- Price per square foot: $166/sqft
- Tax assessed value: $176,780
- Annual tax amount: $5,502
- Date on market: 9/8/2026
- Cumulative days on market: 28 days
- Listing agreement: Exclusive Right To Sell
- Listing terms: Cash,Conventional,FHA,Va Loan
Estimated market value
$482,500
$458,000 - $507,000
$4,188/mo
Price history
| Date | Event | Price |
|---|---|---|
| 9/8/2026 | Listed for sale | $499,500+85%$166/sqft |
Source:  Realcomp II #20261069850 Report a problem Realcomp II #20261069850 Report a problem | ||
| 1/2/2019 | Sold | $270,000-18.2%$90/sqft |
Source: Public Record Report a problem | ||
| 11/25/2018 | Pending sale | $329,900$109/sqft |
Source: Signature Sotheby's International Realty #218076542 Report a problem | ||
| 9/28/2018 | Price change | $329,900-5.7%$109/sqft |
Source: Signature Sotheby's International Realty #218076542 Report a problem | ||
| 9/16/2018 | Price change | $349,900+2.9%$116/sqft |
Source: Signature Sotheby's International Realty #218076542 Report a problem | ||
| 9/11/2018 | Price change | $339,900-2.9%$113/sqft |
Source: Signature Sotheby's International Realty #218076542 Report a problem | ||
| 8/24/2018 | Price change | $349,900-5.4%$116/sqft |
Source: Signature Sotheby's International Realty #218076542 Report a problem | ||
| 8/9/2018 | Listed for sale | $369,900$123/sqft |
Source: Signature Sotheby's International Realty #218076542 Report a problem | ||
Public tax history
| Year | Property taxes | Tax assessment |
|---|---|---|
| 2025 | $5,293 +3.8% | $166,970 |
| 2024 | $5,100 +1.4% | $166,970 +4% |
| 2023 | $5,029 +2.4% | $160,600 -3% |
| 2022 | $4,913 +0.4% | $165,560 +3.4% |
| 2021 | $4,894 | $160,120 +4.1% |
| 2020 | -- | $153,780 +1.5% |
| 2019 | $4,857 +62.6% | $151,540 +4.1% |
| 2018 | $2,988 | $145,610 +6% |
| 2017 | -- | $137,340 +4.7% |
| 2016 | -- | $131,130 +19% |
| 2015 | -- | $110,160 +7.7% |
| 2014 | -- | $102,330 +11.6% |
| 2011 | -- | $91,700 -14.4% |
| 2010 | $3,301 +5.8% | $107,120 -13% |
| 2009 | $3,119 +138% | $123,060 -46% |
| 2005 | $1,311 | $228,100 +96.3% |
| 2003 | -- | $116,210 -4.8% |
| 2002 | -- | $122,030 +43.5% |
| 2001 | $2,222 +9.3% | $85,030 +3.2% |
| 2000 | $2,033 | $82,400 |
Find assessor info on the county website
Monthly payment
Est. payment
Payment breakdown
Explore the cost of this home by adjusting the details. Changes won't be saved.Climate risks
Neighborhood: 48302
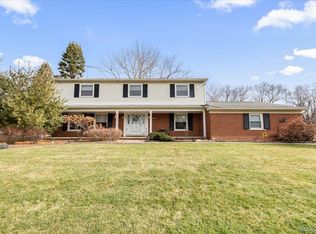
- $540,0004 bd3 ba2.9k sqft2681 McClintock Rd, Bloomfield Hills, MI 48302Sold
- $615,4003 bd3 ba2.2k sqft1879 Packer Rd, Bloomfield Hills, MI 48302Off Market
- $676,6003 bd2 ba1.8k sqft1893 Packer Rd, Bloomfield Hills, MI 48302Off Market
- $614,1004 bd3 ba1.9k sqft2680 McClintock Rd, Bloomfield Hills, MI 48302Off Market
Similar homes
- $515,0005 bd3 ba3k sqft2499 Horseshoe Dr, West Bloomfield, MI 48322For Sale

 MLS ID #20261069575, Amanda Hanton, Berkshire Hathaway HomeServices Kee Realty Bham. Realcomp II
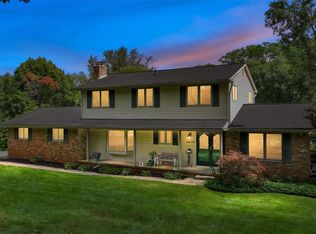
 - $510,0004 bd3 ba3.3k sqft6025 Venice Dr, Commerce Township, MI 48382For Sale
 MLS ID #20261071028, Melissa Palazzola, Keller Williams Lakeside. Realcomp II
 - $515,0004 bd4 ba2.9k sqft6052 Glen Eagles Dr, West Bloomfield, MI 48323For Sale
 MLS ID #20261063321, Mark Zawaideh, EXP Z Real Estate. Realcomp II
 - $525,0003 bd3 ba2.2k sqft1522 Oregon Ct, Waterford, MI 48327For Sale
 MLS ID #20261063739, Rebecca Janowak, RE/MAX Eclipse Clarkston. Realcomp II
 - $675,0003 bd3 ba3.7k sqft3709 Wabeek Lake Dr W, Bloomfield Hills, MI 48302For SaleMLS ID #20261079116, Steve Mann, RE/MAX Dream Properties. Realcomp II
- $480,0004 bd3 ba3.5k sqft24349 Millcreek Ct, Farmington Hills, MI 48336For SaleMLS ID #20261072548, Onkar Mande, eHomes Realty. Realcomp II
- $489,0005 bd3 ba3.3k sqft2196 Willow Leaf Dr, Rochester Hills, MI 48309For SaleMLS ID #20261070931, Shakir Uddin, NPG Real Estate. Realcomp II
- $348,0002 bd2 ba1.9k sqft2644 Saint Joseph St, West Bloomfield, MI 48324For SaleMLS ID #20261073294, Laurie Rouse, Real Broker, LLC Troy. Realcomp II
- $499,0004 bd5 ba3.8k sqft25313 Scotia Rd, Huntington Woods, MI 48070For SaleMLS ID #20261074172, Katherine Kutscher, Real Estate One-Royal Oak. Realcomp II
- $485,0004 bd3 ba3k sqft35973 Old Homestead Dr, Farmington Hills, MI 48335For SaleMLS ID #20261067887, Malek Zawaideh, EXP Z Real Estate. Realcomp II
- $475,0004 bd3 ba3.2k sqft416 Lawson Ct, Troy, MI 48084For SaleMLS ID #20261060779, Michael Perna, EXP Realty The Perna Team. Realcomp II
- $475,0004 bd3 ba2.3k sqft3747 Ray Rd, Oxford, MI 48370For SaleMLS ID #20261068787, Debora L Summers, The Brokaw Group. Realcomp II
- $450,0004 bd3 ba2.7k sqft1192 Nicklaus Dr, Troy, MI 48085For SaleMLS ID #20261074534, Michael Perna, EXP Realty The Perna Team. Realcomp II
- $525,0004 bd3 ba2.4k sqft10420 Cedar Point Dr, White Lake, MI 48386For SaleMLS ID #20261019357, Jillian N Moutafis, Real Estate One-Commerce. Realcomp II
- $499,0004 bd3 ba2.8k sqft15338 Susanna Cir, Livonia, MI 48154For SaleMLS ID #20261064425, Nancy Petrucelli, Real Estate One-Plymouth. Realcomp II
- $475,0003 bd3 ba2.3k sqft31600 Trestain St, Farmington Hills, MI 48336For SaleMLS ID #20261057417, Richard Pryor, Real Estate One-Southgate. Realcomp II
- $310,0004 bd2 ba2.2k sqft228 Coleman Dr, Waterford, MI 48328For SaleMLS ID #20261071396, Jeff Glover, KW Professionals. Realcomp II
- $525,0004 bd4 ba2.9k sqft28945 Nottoway Dr, Farmington Hills, MI 48331For SaleMLS ID #20261042174, Fadi Kashat, Golden Key Realty Group LLC. Realcomp II
- $509,0003 bd2 ba2k sqft7139 Capri Dr, White Lake, MI 48383For SaleMLS ID #20261074602, Adam Haffajee, C2C Real Estate Group. Realcomp II
- $499,9003 bd4 ba3.3k sqft6241 Smithfield Dr, Troy, MI 48085For SaleMLS ID #20261046472, Jinny Yun, Century 21 Professionals Troy. Realcomp II
