TROY SCHOOLS!!! Spacious 4-bedroom, 2.5-bath colonial situated on an exceptionally large lot in Troy with NO HOA! This unique property offers a rare combination of suburban convenience and a peaceful, country-like setting with mature fruit and nut trees, raised garden beds, established perennials and an expansive backyard with plenty of room for outdoor entertaining and recreation. Traditional two-story floor plan offers generous living spaces and tremendous potential to personalize. Recent improvements include new vinyl flooring throughout the first floor, a new laundry room, updated bathroom features, new refrigerator, kitchen range hood and additional replacement windows. Other updates include exterior siding (2019), Trane A/C (2019), sump pump (2023), replacement windows including many Andersen windows, gutter guards and various roof-related improvements. The impressive property features apple, pear, apricot, crabapple, peach and paw paw trees, along with almond and hazelnut trees. Established gardens include asparagus, raspberries, rhubarb and grapevines, plus a fenced vegetable garden and additional space for gardening and outdoor living. Conveniently located near shopping, dining, I-75, M-59 and Corewell Health William Beaumont University Hospital. Troy Schools. A fantastic opportunity to enjoy an unusually spacious property in the heart of Troy!
For sale
$499,900
3683 Fernleigh Dr, Troy, MI 48083
4beds
2,143sqft
Single Family Residence
Built in 1979
0.39 Acres Lot
$490,300 Zestimate®
$233/sqft
$-- HOA
What's special
- 11 days
- 893
- 36
Zillow last checked:
Listing updated:
Listed by:
Lia LoChirco 586-321-9997,
LoChirco Realty, LLC 248-895-9429
Source: Realcomp II,MLS#: 20261081036
Facts & features
Interior
Bedrooms & bathrooms
- Bedrooms: 4
- Bathrooms: 3
- Full bathrooms: 2
- 1/2 bathrooms: 1
Primary bedroom
- Level: Second
- Area: 187
- Dimensions: 11 X 17
Bedroom
- Level: Second
- Area: 110
- Dimensions: 10 X 11
Bedroom
- Level: Second
- Area: 165
- Dimensions: 11 X 15
Bedroom
- Level: Second
- Area: 120
- Dimensions: 10 X 12
Primary bathroom
- Level: Second
- Area: 56
- Dimensions: 7 X 8
Other
- Level: Second
- Area: 56
- Dimensions: 7 X 8
Other
- Level: Entry
- Area: 35
- Dimensions: 5 X 7
Other
- Level: Entry
- Area: 108
- Dimensions: 9 X 12
Dining room
- Level: Entry
- Area: 120
- Dimensions: 10 X 12
Family room
- Level: Entry
- Area: 216
- Dimensions: 12 X 18
Kitchen
- Level: Entry
- Area: 108
- Dimensions: 9 X 12
Laundry
- Level: Entry
- Area: 48
- Dimensions: 6 X 8
Living room
- Level: Entry
- Area: 234
- Dimensions: 13 X 18
Heating
- Forced Air, Natural Gas
Cooling
- Ceiling Fans, Central Air
Features
- Basement: Full,Unfinished
- Has fireplace: Yes
- Fireplace features: Family Room
Interior area
- Total interior livable area: 2,143 sqft
- Finished area above ground: 2,143
Property
Parking
- Total spaces: 2
- Parking features: Two Car Garage, Attached
- Attached garage spaces: 2
Features
- Levels: Two
- Stories: 2
- Entry location: GroundLevelwSteps
- Patio & porch: Porch
- Pool features: None
Lot
- Size: 0.39 Acres
- Dimensions: 85 x 200
Details
- Parcel number: 2024201021
- Special conditions: Short Sale No,Standard
Construction
Type & style
- Home type: SingleFamily
- Architectural style: Colonial
- Property subtype: Single Family Residence
Materials
- Brick, Vinyl Siding
- Foundation: Basement, Poured
- Roof: Asphalt
Condition
- New construction: No
- Year built: 1979
Utilities & green energy
- Sewer: Public Sewer
- Water: Public
Community & HOA
Community
- Subdivision: EYSTERS DEQUINDRE FARMSNO 5
HOA
- Has HOA: No
Location
- Region: Troy
Financial & listing details
- Price per square foot: $233/sqft
- Tax assessed value: $172,240
- Annual tax amount: $7,594
- Date on market: 10/9/2026
- Cumulative days on market: 11 days
- Listing agreement: Exclusive Right To Sell
- Listing terms: Cash,Conventional,FHA,Va Loan
- Exclusions: Exclusion(s) Do Not Exist
Estimated market value
$490,300
$466,000 - $515,000
$2,952/mo
Price history
| Date | Event | Price |
|---|---|---|
| 10/9/2026 | Listed for sale | $499,900+16.3%$233/sqft |
Source:  Realcomp II #20261081036 Report a problem | ||
| 5/1/2024 | Sold | $430,000+7.5%$201/sqft |
Source: Realcomp II #20240023618 Report a problem | ||
| 4/22/2024 | Pending sale | $400,000$187/sqft |
Source: Realcomp II #20240023618 Report a problem | ||
| 4/18/2024 | Listed for sale | $400,000$187/sqft |
Source: Realcomp II #20240023618 Report a problem | ||
Public tax history
| Year | Property taxes | Tax assessment |
|---|---|---|
| 2025 | -- | $172,240 +6.3% |
| 2024 | -- | $162,060 +2.1% |
| 2023 | -- | $158,650 +13.7% |
| 2022 | -- | $139,500 -6.8% |
| 2021 | -- | $149,750 +10.5% |
| 2020 | -- | $135,480 +13.4% |
| 2019 | -- | $119,450 +10.1% |
| 2015 | -- | $108,490 +11.4% |
| 2014 | -- | $97,430 -11.5% |
| 2011 | -- | $110,120 |
| 2010 | -- | $110,120 -6.3% |
| 2009 | -- | $117,520 -6.2% |
| 2003 | -- | $125,310 +13.1% |
| 2002 | -- | $110,810 |
Find assessor info on the county website
Monthly payment
Est. payment
Payment breakdown
Explore the cost of this home by adjusting the details. Changes won't be saved.Climate risks
Neighborhood: 48083

Similar homes
- $395,0003 bd3 ba2.7k sqft3870 Fernleigh Dr, Troy, MI 48083For Sale

 MLS ID #20261073036, Scott Love, Good Company. Realcomp II
- $489,0004 bd4 ba2.6k sqft3863 Lawson Dr, Troy, MI 48084For Sale
 MLS ID #20261072282, Janis A Valenti, KW Metro. Realcomp II
- $450,0004 bd3 ba2.7k sqft1192 Nicklaus Dr, Troy, MI 48085For Sale
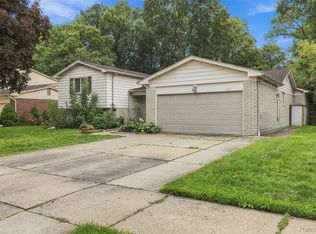 MLS ID #20261074534, Michael Perna, EXP Realty The Perna Team. Realcomp II
- $549,9004 bd3 ba2.5k sqft5963 Cliffside Dr, Troy, MI 48085For Sale
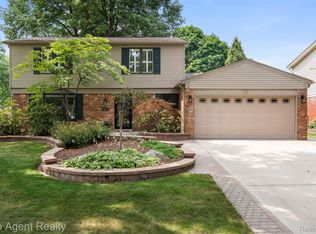 MLS ID #20261056191, Charles N Tamou, Top Agent Realty. Realcomp II
- $349,9993 bd2 ba2.3k sqft2383 E Maple Rd, Troy, MI 48083For SaleMLS ID #20261080010, Paru Tolia, Keller Williams HomeTowne. Realcomp II
- $475,0004 bd3 ba2.3k sqft5150 Glengate Rd, Rochester, MI 48306For SaleMLS ID #20261072246, Barbara Zarantonello, Berkshire Hathaway HomeServices Kee Realty. Realcomp II
- $350,0003 bd2 ba1.6k sqft2263 Camilla Dr, Troy, MI 48083For SaleMLS ID #20261071972, Amanda Hana, Epique Realty. Realcomp II
- $549,9005 bd4 ba2.7k sqft46441 Rockford Dr, Shelby Township, MI 48315For SaleMLS ID #20261078789, Charles N Tamou, Top Agent Realty. Realcomp II
- $525,0004 bd3 ba2.8k sqft4069 Barnaby Ct, West Bloomfield, MI 48323For SaleMLS ID #20261072917, Thomas Gaunt, KW Showcase Realty. Realcomp II
- $495,0004 bd4 ba2.9k sqft6052 Glen Eagles Dr, West Bloomfield, MI 48323For SaleMLS ID #20261063321, Mark Zawaideh, EXP Z Real Estate. Realcomp II
- $515,0005 bd3 ba3k sqft2499 Horseshoe Dr, West Bloomfield, MI 48322For SaleMLS ID #20261069575, Amanda Hanton, Berkshire Hathaway HomeServices Kee Realty Bham. Realcomp II
- $325,0003 bd3 ba2.6k sqft3551 Chippendale Dr, Sterling Heights, MI 48310For SaleMLS ID #20261079073, Timothy A Francisco Jr, Real Estate One-Sterling Heights. Realcomp II
- $369,0003 bd2 ba1.2k sqft5660 Wright Dr, Troy, MI 48098For SaleMLS ID #20261063448, Salwan Jameel, St Jude Realty. Realcomp II
- $549,0004 bd3 ba2.7k sqft33033 Walnut Ln, Farmington Hills, MI 48334For SaleMLS ID #20261079715, Renu S Takhar, Epique Realty. Realcomp II
- $399,9003 bd2 ba2k sqft1696 Dancer Dr, Rochester Hills, MI 48307For SaleMLS ID #20261080825, Pierre G Binandeh, @properties Christie's Int'l R.E. Birmingham. Realcomp II
- $439,0003 bd3 ba1.8k sqft6654 Orion Rd, Rochester Hills, MI 48306For SaleMLS ID #20261070846, Laith Yousif, Top Agent Realty. Realcomp II
- $339,9004 bd2 ba2.7k sqft3427 Rhoten Dr, Sterling Heights, MI 48310For SaleMLS ID #20261072801, Rami Yasi, Real Estate One-Sterling Heights. Realcomp II
- $559,0003 bd3 ba2.2k sqft627 Parkland Dr, Rochester Hills, MI 48307For SaleMLS ID #20261070937, Jiyun Noh, Keller Williams Paint Creek. Realcomp II
- $614,9004 bd3 ba2.7k sqft2738 Long Meadow Ln, Rochester Hills, MI 48307For SaleMLS ID #20261076963, Sammer S Tolla, Community Choice Realty Inc. Realcomp II
