Welcome to the prestigious Vineyards subdivision of Sterling Heights, where refined elegance meets exceptional design. This impressive split-level residence features a first-floor primary suite, newer roof and windows, and an expansive gourmet kitchen with granite countertops, ample cabinetry, and a large breakfast nook.
A striking two-story foyer makes a dramatic first impression, highlighted by a distinctive glass staircase. The second floor offers a luxurious junior suite and spacious loft, additional two bedrooms, and a full bath. The professionally finished basement offers an additional 5th bedroom and full bath, providing exceptional living space. Circular driveway and beautifully maintained grounds enhance the impressive curb appeal of this exceptional home. All measurements are approximate. Buyer and buyer’s agent to verify all information.
For sale
Price cut: $25K (10/21)
$724,900
4830 Homestead Dr, Sterling Heights, MI 48314
4beds
5,220sqft
Single Family Residence
Built in 1997
0.31 Acres Lot
$704,700 Zestimate®
$139/sqft
$38/mo HOA
What's special
- 45 days
- 991
- 42
Zillow last checked:
Listing updated:
Listed by:
Sana Brikho 248-680-9011,
St Jude Realty 248-680-9011
Source: Realcomp II,MLS#: 20261075913
Facts & features
Interior
Bedrooms & bathrooms
- Bedrooms: 4
- Bathrooms: 5
- Full bathrooms: 4
- 1/2 bathrooms: 1
Primary bedroom
- Level: Entry
- Area: 375
- Dimensions: 15 X 25
Bedroom
- Level: Second
- Area: 195
- Dimensions: 15 X 13
Bedroom
- Level: Second
- Area: 144
- Dimensions: 12 X 12
Bedroom
- Level: Second
- Area: 156
- Dimensions: 12 X 13
Primary bathroom
- Level: Entry
- Area: 110
- Dimensions: 11 X 10
Primary bathroom
- Level: Second
- Area: 49
- Dimensions: 7 X 7
Other
- Level: Second
- Area: 88
- Dimensions: 11 X 8
Other
- Level: Basement
- Area: 70
- Dimensions: 10 X 7
Other
- Level: Entry
- Area: 54
- Dimensions: 9 X 6
Other
- Level: Entry
- Area: 169
- Dimensions: 13 X 13
Dining room
- Level: Entry
- Area: 196
- Dimensions: 14 X 14
Great room
- Level: Entry
- Area: 500
- Dimensions: 20 X 25
Kitchen
- Level: Entry
- Area: 238
- Dimensions: 17 X 14
Laundry
- Level: Entry
- Area: 77
- Dimensions: 11 X 7
Library
- Level: Entry
- Area: 192
- Dimensions: 12 X 16
Heating
- Forced Air, Natural Gas
Cooling
- Ceiling Fans, Central Air
Appliances
- Included: Built In Refrigerator, Dishwasher, Double Oven, Electric Cooktop, Free Standing Refrigerator, Microwave
Features
- Basement: Finished
- Has fireplace: No
Interior area
- Total interior livable area: 5,220 sqft
- Finished area above ground: 3,220
- Finished area below ground: 2,000
Property
Parking
- Total spaces: 2
- Parking features: Two Car Garage, Attached, Circular Driveway, Side Entrance
- Attached garage spaces: 2
Features
- Levels: Two
- Stories: 2
- Entry location: GroundLevel
- Pool features: None
Lot
- Size: 0.31 Acres
- Dimensions: 111 x 120
Details
- Parcel number: 1005381001
- Special conditions: Short Sale No,Standard
Construction
Type & style
- Home type: SingleFamily
- Architectural style: Colonial,Contemporary
- Property subtype: Single Family Residence
Materials
- Brick
- Foundation: Basement, Poured
- Roof: Asphalt
Condition
- New construction: No
- Year built: 1997
Utilities & green energy
- Sewer: Public Sewer
- Water: Public
Community & HOA
Community
- Subdivision: VINEYARDS SUB #5
HOA
- Has HOA: Yes
- HOA fee: $450 annually
- HOA phone: 586-254-3000
Location
- Region: Sterling Heights
Financial & listing details
- Price per square foot: $139/sqft
- Tax assessed value: $176,936
- Annual tax amount: $6,956
- Date on market: 9/20/2026
- Cumulative days on market: 45 days
- Listing agreement: Exclusive Right To Sell
- Listing terms: Cash,Conventional
Estimated market value
$704,700
$669,000 - $740,000
$4,835/mo
Price history
| Date | Event | Price |
|---|---|---|
| 10/21/2026 | Price change | $724,900-3.3%$139/sqft |
Source:  Realcomp II #20261075913 Report a problem | ||
| 9/20/2026 | Listed for sale | $749,900$144/sqft |
Source: Realcomp II #20261075913 Report a problem | ||
Public tax history
| Year | Property taxes | Tax assessment |
|---|---|---|
| 2026 | $6,956 +5.5% | $296,000 +3.2% |
| 2025 | $6,595 +5.6% | $286,700 +6.2% |
| 2024 | $6,245 +5.2% | $269,900 +11.8% |
| 2023 | $5,935 +2.1% | $241,500 +9.5% |
| 2022 | $5,812 | $220,500 +3.3% |
| 2021 | -- | $213,400 +3.6% |
| 2020 | -- | $205,900 +5.6% |
| 2019 | -- | $194,900 +9.4% |
| 2018 | $5,131 | $178,100 +3.8% |
| 2017 | -- | $171,500 |
| 2016 | -- | $171,500 +7.6% |
| 2015 | -- | $159,400 +13.7% |
| 2014 | -- | $140,200 |
| 2012 | -- | -- |
| 2009 | -- | -- |
| 2001 | $4,028 +3.4% | $140,500 +3.2% |
| 2000 | $3,896 | $136,200 |
Find assessor info on the county website
Monthly payment
Est. payment
Payment breakdown
Explore the cost of this home by adjusting the details. Changes won't be saved.Climate risks
Neighborhood: 48314
- $507,0004 bd2 ba2.4k sqft4829 Omena Ct, Sterling Heights, MI 48314Off Market
- $582,8004 bd2 ba-- sqft4848 Homestead Dr, Sterling Heights, MI 48314Off Market
- $484,1003 bd4 ba2.1k sqft43439 Rhineland Dr, Sterling Heights, MI 48314Off Market
- $558,2004 bd2 ba2.8k sqft4847 Omena Ct, Sterling Heights, MI 48314Off Market
Similar homes
- $650,0004 bd4 ba4.2k sqft42638 Citation Ct, Sterling Heights, MI 48314For Sale
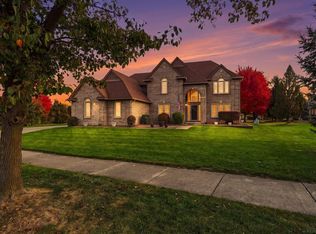
 MLS ID #50226347, Keith M Reaume, Epique Inc.. MiRealSource
- $589,9903 bd4 ba4.2k sqft3751 Lake Forest Dr, Sterling Heights, MI 48314For Sale
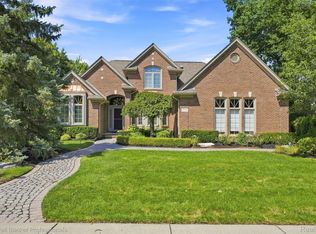
 MLS ID #20261088905, Patrick K Carolan, Coldwell Banker Professionals-Birm. Realcomp II
- $580,0004 bd4 ba4k sqft2614 Farmdale Dr, Sterling Heights, MI 48314For Sale
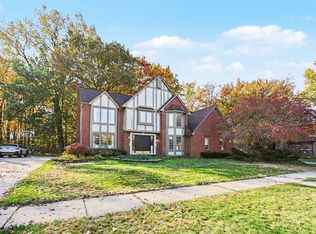
 MLS ID #26057964, Anh Le, The Charles Reinhart Company. MichRIC
- $675,0004 bd3 ba4.3k sqft3829 Summit Dr, Sterling Heights, MI 48314For Sale
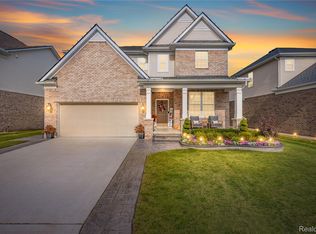 MLS ID #20261086879, Sana Brikho, St Jude Realty. Realcomp II
- $649,9004 bd3 ba2.6k sqft8750 Clinton River Rd, Sterling Heights, MI 48314For SaleMLS ID #20261084008, Joseph Simancas, @properties Christie's Int'l RE Grosse Pointe. Realcomp II
- $565,0003 bd3 ba4.1k sqft2679 Larch Dr, Sterling Heights, MI 48314For SaleMLS ID #50224026, Mwood Nafsou, Keller Williams Realty Lakeside. MiRealSource
- $975,0004 bd4 ba3.2k sqft3941 Corkwood Dr, Sterling Heights, MI 48314For SaleMLS ID #50225445, Sandra Weber, Real Estate One Chesterfield. MiRealSource
- $634,9003 bd4 ba4.8k sqft8650 Clinton River Rd, Sterling Heights, MI 48314For SaleMLS ID #50220122, Melanie Lutterbach, Realteam Real Estate. MiRealSource
- $716,5004 bd3 ba2.8k sqft42419 Magnolia Dr, Sterling Heights, MI 48314New ConstructionMLS ID #50217239, Kevin Kostka, Epique Inc.. MiRealSource
- $699,0004 bd3 ba4.2k sqft11390 Silverlake Ct, Shelby Township, MI 48317For SaleMLS ID #20261073086, Laura Pazdzierz, Brookstone, Realtors LLC. Realcomp II
- $819,9994 bd3 ba2.9k sqft42420 Alagna Dr, Sterling Heights, MI 48314For SaleMLS ID #20261087399, Nicholas Seman, DOBI Real Estate. Realcomp II
- $849,9007 bd4 ba4.4k sqft46500 Ryan Rd, Shelby Township, MI 48317For SaleMLS ID #20261087602, Andrew Yatoma, Community Choice Realty Inc. Realcomp II
- $395,0005 bd3 ba4k sqft5353 Eighteen Mile Rd, Sterling Heights, MI 48314For SaleMLS ID #20261087355, Iftekhar Hussain, R2M Realty,. Realcomp II
- $769,0004 bd4 ba5.4k sqft2255 Radcliffe Dr, Troy, MI 48085For SaleMLS ID #26049559, Scott Walker, CSW Realty. MichRIC
- $682,4004 bd3 ba2.7k sqft4042 Spring Meadows Dr, Sterling Heights, MI 48314New ConstructionMLS ID #20261073194, Bernard Shamow, EXP Realty Main. Realcomp II
- $468,0003 bd4 ba3.6k sqft4418 Bayleaf Dr, Sterling Heights, MI 48314For SaleMLS ID #50222688, Adam Bye, Brookstone, Realtors LLC. MiRealSource
- $678,9004 bd4 ba4.3k sqft1781 S Shore Dr, Rochester Hills, MI 48307For SaleMLS ID #20261071061, Lyle G Schaefer, NHL Real Estate. Realcomp II
- $694,9004 bd3 ba3k sqft48574 Red Oak Dr, Shelby Township, MI 48315For SaleMLS ID #50223699, Dennis O'Connor, RE/MAX First. MiRealSource
- $660,0004 bd3 ba4.5k sqft2931 Briarwood Dr, Troy, MI 48085For SaleMLS ID #20261044966, Maya Deno, Summit Union Real Estate. Realcomp II
- $774,9004 bd5 ba4.9k sqft57 Streamview Dr, Troy, MI 48085For SaleMLS ID #20261083589, Marisa Thomas, DOBI Real Estate. Realcomp II
