Welcome to this beautiful 4-bedroom, 2.1-bath colonial featuring a spacious open-concept layout with a bright and inviting living area, elegant finishes, and a stunning kitchen with a large center island, ample cabinetry, and plenty of space for entertaining. The open floor plan seamlessly connects the kitchen, dining, and living areas, creating the perfect setting for everyday living and gatherings. The home offers generously sized bedrooms, a finished basement providing additional living and recreational space, and an attached 2-car garage. Enjoy the welcoming front porch, beautifully landscaped yard, and attractive curb appeal. A wonderful opportunity to own a spacious colonial in Sterling Heights! BBTVAI
For sale
$675,000
3829 Summit Dr, Sterling Heights, MI 48314
4beds
4,300sqft
Single Family Residence
Built in 2020
5,662 Square Feet Lot
$660,000 Zestimate®
$157/sqft
$38/mo HOA
What's special
- 8 days
- 810
- 63
Zillow last checked:
Listing updated:
Listed by:
Sana Brikho 248-680-9011,
St Jude Realty 248-680-9011
Source: Realcomp II,MLS#: 20261086879
Facts & features
Interior
Bedrooms & bathrooms
- Bedrooms: 4
- Bathrooms: 3
- Full bathrooms: 2
- 1/2 bathrooms: 1
Primary bedroom
- Level: Second
- Area: 224
- Dimensions: 16 X 14
Bedroom
- Level: Second
- Area: 156
- Dimensions: 12 X 13
Bedroom
- Level: Second
- Area: 120
- Dimensions: 10 X 12
Bedroom
- Level: Second
- Area: 154
- Dimensions: 11 X 14
Primary bathroom
- Level: Second
Other
- Level: Second
Other
- Level: Entry
Dining room
- Level: Entry
- Area: 132
- Dimensions: 11 X 12
Family room
- Level: Entry
- Area: 196
- Dimensions: 14 X 14
Kitchen
- Level: Entry
- Area: 154
- Dimensions: 14 X 11
Loft
- Level: Second
- Area: 182
- Dimensions: 14 X 13
Heating
- Forced Air, Natural Gas
Cooling
- Central Air
Appliances
- Included: Dishwasher, Free Standing Gas Range, Microwave
Features
- Basement: Finished
- Has fireplace: Yes
- Fireplace features: Family Room
Interior area
- Total interior livable area: 4,300 sqft
- Finished area above ground: 2,825
- Finished area below ground: 1,475
Video & virtual tour
Property
Parking
- Total spaces: 2
- Parking features: Two Car Garage, Attached
- Attached garage spaces: 2
Features
- Levels: Two
- Stories: 2
- Entry location: GroundLevel
- Patio & porch: Patio
- Pool features: None
Lot
- Size: 5,662 Square Feet
- Dimensions: 55 x 102 x 55 x 103
Details
- Parcel number: 1006245049
- Special conditions: Short Sale No,Standard
Construction
Type & style
- Home type: SingleFamily
- Architectural style: Colonial
- Property subtype: Single Family Residence
Materials
- Brick, Vinyl Siding
- Foundation: Basement, Poured
- Roof: Asphalt
Condition
- New construction: No
- Year built: 2020
Utilities & green energy
- Sewer: Public Sewer
- Water: Public
Community & HOA
Community
- Subdivision: WOODLAND HILLS CONDO
HOA
- Has HOA: Yes
- HOA fee: $450 annually
Location
- Region: Sterling Heights
Financial & listing details
- Price per square foot: $157/sqft
- Tax assessed value: $264,309
- Annual tax amount: $10,392
- Date on market: 10/27/2026
- Cumulative days on market: 8 days
- Listing agreement: Exclusive Agency
- Listing terms: Cash,Covenant Deed
Estimated market value
$660,000
$627,000 - $693,000
$3,816/mo
Price history
| Date | Event | Price |
|---|---|---|
| 10/27/2026 | Listed for sale | $675,000+53.5%$157/sqft |
Source:  Realcomp II #20261086879 Report a problem | ||
| 12/23/2020 | Sold | $439,840$102/sqft |
Source: Public Record Report a problem | ||
Public tax history
| Year | Property taxes | Tax assessment |
|---|---|---|
| 2026 | $10,392 +5.5% | $291,600 +1.6% |
| 2025 | $9,851 +5.6% | $287,100 +6.4% |
| 2024 | $9,330 +5.2% | $269,800 +10.1% |
| 2023 | $8,866 +3.3% | $245,000 +4.1% |
| 2022 | $8,582 | $235,300 +5.8% |
| 2021 | -- | $222,500 +691.8% |
| 2020 | -- | $28,100 |
Find assessor info on the county website
Monthly payment
Est. payment
Payment breakdown
Explore the cost of this home by adjusting the details. Changes won't be saved.Climate risks
Neighborhood: 48314
- $406,400-- bd-- ba-- sqft44697 Ryan Rd, Sterling Heights, MI 48314Off Market
- $547,400-- bd-- ba-- sqft3845 Summit Dr, Sterling Heights, MI 48314Off Market
- $506,200-- bd-- ba-- sqft3908 Summit Dr, Sterling Heights, MI 48314Off Market
- $478,000-- bd-- ba-- sqft3703 Sienna Dr, Sterling Heights, MI 48314Off Market
Similar homes
- $650,0004 bd4 ba4.2k sqft42638 Citation Ct, Sterling Heights, MI 48314For Sale
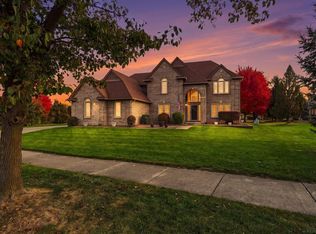
 MLS ID #50226347, Keith M Reaume, Epique Inc.. MiRealSource
- $589,9903 bd4 ba4.2k sqft3751 Lake Forest Dr, Sterling Heights, MI 48314For Sale
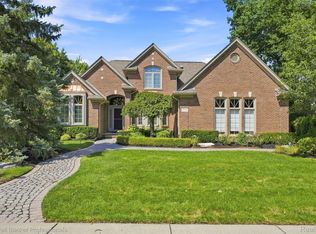
 MLS ID #20261088905, Patrick K Carolan, Coldwell Banker Professionals-Birm. Realcomp II
- $580,0004 bd4 ba4k sqft2614 Farmdale Dr, Sterling Heights, MI 48314For Sale
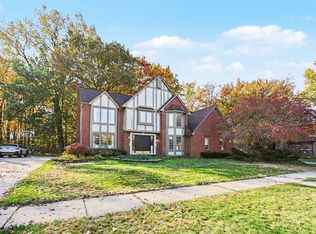
 MLS ID #26057964, Anh Le, The Charles Reinhart Company. MichRIC
- $635,0004 bd3 ba2.3k sqft4582 18 1/2 Mile Rd, Sterling Heights, MI 48314For Sale
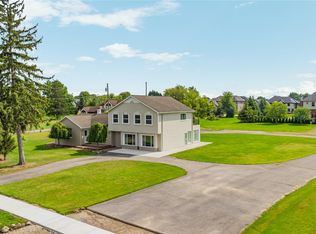 MLS ID #20261073997, Sana Brikho, St Jude Realty. Realcomp II
- $724,9004 bd5 ba5.2k sqft4830 Homestead Dr, Sterling Heights, MI 48314For SaleMLS ID #20261075913, Sana Brikho, St Jude Realty. Realcomp II
- $649,9004 bd3 ba2.6k sqft8750 Clinton River Rd, Sterling Heights, MI 48314For SaleMLS ID #20261084008, Joseph Simancas, @properties Christie's Int'l RE Grosse Pointe. Realcomp II
- $975,0004 bd4 ba3.2k sqft3941 Corkwood Dr, Sterling Heights, MI 48314For SaleMLS ID #50225445, Sandra Weber, Real Estate One Chesterfield. MiRealSource
- $540,0003 bd4 ba2.3k sqft3494 Corkwood Dr, Sterling Heights, MI 48314For SaleMLS ID #20261082278, Sherry L Pyszczynski, Keller Williams Paint Creek. Realcomp II
- $634,9003 bd4 ba4.8k sqft8650 Clinton River Rd, Sterling Heights, MI 48314For SaleMLS ID #50220122, Melanie Lutterbach, Realteam Real Estate. MiRealSource
- $695,0003 bd2 ba2.4k sqft42192 Dequindre Rd, Sterling Heights, MI 48314For SaleMLS ID #20251014985, Brigitte Jaward, Premier One Group Inc. Realcomp II
- $565,0003 bd3 ba4.1k sqft2679 Larch Dr, Sterling Heights, MI 48314For SaleMLS ID #50224026, Mwood Nafsou, Keller Williams Realty Lakeside. MiRealSource
- $849,9007 bd4 ba4.4k sqft46500 Ryan Rd, Shelby Township, MI 48317For SaleMLS ID #20261087602, Andrew Yatoma, Community Choice Realty Inc. Realcomp II
- $689,5004 bd3 ba2.3k sqft4139 Blossom Dr, Sterling Heights, MI 48314New ConstructionMLS ID #20261072186, Bernard Shamow, EXP Realty Main. Realcomp II
- $682,4004 bd3 ba2.7k sqft4042 Spring Meadows Dr, Sterling Heights, MI 48314New ConstructionMLS ID #20261073194, Bernard Shamow, EXP Realty Main. Realcomp II
- $395,0005 bd3 ba4k sqft5353 Eighteen Mile Rd, Sterling Heights, MI 48314For SaleMLS ID #20261087355, Iftekhar Hussain, R2M Realty,. Realcomp II
- $716,5004 bd3 ba2.8k sqft42419 Magnolia Dr, Sterling Heights, MI 48314New ConstructionMLS ID #50217239, Kevin Kostka, Epique Inc.. MiRealSource
- $678,9004 bd4 ba4.3k sqft1781 S Shore Dr, Rochester Hills, MI 48307For SaleMLS ID #20261071061, Lyle G Schaefer, NHL Real Estate. Realcomp II
- $699,9004 bd4 ba2.3k sqft4108 Blossom Dr, Sterling Heights, MI 48314New ConstructionMLS ID #20261072103, Kristine Hoover, The Entity Realty Group, LLC. Realcomp II
- $819,9994 bd3 ba2.9k sqft42420 Alagna Dr, Sterling Heights, MI 48314For SaleMLS ID #20261087399, Nicholas Seman, DOBI Real Estate. Realcomp II
- $674,9003 bd3 ba2.4k sqft4140 Blossom Dr, Sterling Heights, MI 48314New ConstructionMLS ID #50219184, Kevin Kostka, Epique Inc.. MiRealSource
