OPEN HOUSE 10/25/26 12pm-2pm *** Welcome to 2679 Larch Drive in Sterling Heights! This beautifully remodeled all-brick ranch offers an impressive 2,145 sq. ft. above grade plus an additional 2,129 sq. ft. of finished basement space, providing plenty of room for both everyday living and entertaining. Renovated in 2024, the home blends modern updates with timeless charm. Enjoy summers in your private backyard oasis featuring an in-ground pool, spacious patio, and fenced yard. Additional updates include a newer roof (2019) and hot water tank (2026). Conveniently located within the highly regarded Utica Community Schools district and just minutes from M-59, parks, restaurants, and shopping, this exceptional home offers comfort, space, and an unbeatable location. Don't miss this incredible opportunity!
For sale
$565,000
2679 Larch Dr, Sterling Heights, MI 48314
3beds
4,145sqft
Single Family Residence
Built in 1997
0.27 Acres Lot
$553,400 Zestimate®
$136/sqft
$16/mo HOA
What's special
All-brick ranchFenced yardIn-ground poolPrivate backyard oasisSpacious patio
- 19 days
- 1,908
- 135
Zillow last checked:
Listing updated:
Listed by:
Mwood Nafsou 586-945-5830,
Keller Williams Realty Lakeside 586-532-0500
Source: MiRealSource,MLS#: 50224026 Originating MLS: MiRealSource
Originating MLS: MiRealSourceFacts & features
Interior
Bedrooms & bathrooms
- Bedrooms: 3
- Bathrooms: 3
- Full bathrooms: 2
- 1/2 bathrooms: 1
Bedroom 1
- Level: Entry
- Area: 192
- Dimensions: 12 x 16
Bedroom 2
- Level: Entry
- Area: 120
- Dimensions: 12 x 10
Bedroom 3
- Level: Entry
- Area: 176
- Dimensions: 16 x 11
Bathroom 1
- Level: Entry
Bathroom 2
- Level: Entry
Dining room
- Area: 168
- Dimensions: 14 x 12
Family room
- Area: 399
- Dimensions: 19 x 21
Kitchen
- Area: 168
- Dimensions: 14 x 12
Living room
- Area: 143
- Dimensions: 11 x 13
Heating
- Forced Air, Natural Gas
Cooling
- Ceiling Fan(s), Central Air
Appliances
- Included: Dishwasher, Dryer, Microwave, Range/Oven, Refrigerator, Washer, Gas Water Heater
Features
- Basement: Finished
- Number of fireplaces: 1
- Fireplace features: Family Room
Interior area
- Total structure area: 4,274
- Total interior livable area: 4,145 sqft
- Finished area above ground: 2,145
- Finished area below ground: 2,000
Property
Parking
- Total spaces: 2
- Parking features: Garage, Attached, Electric in Garage
- Attached garage spaces: 2
Features
- Levels: One
- Stories: 1
- Patio & porch: Patio
- Exterior features: Lawn Sprinkler
- Has private pool: Yes
- Pool features: Outdoor Pool
- Fencing: Fenced
- Frontage type: Road
- Frontage length: 97
Lot
- Size: 0.27 Acres
- Dimensions: 97 x 122
Details
- Parcel number: 101006378016
- Zoning description: Residential
- Special conditions: Private
Construction
Type & style
- Home type: SingleFamily
- Architectural style: Ranch
- Property subtype: Single Family Residence
Materials
- Brick
- Foundation: Basement
Condition
- Year built: 1997
Utilities & green energy
- Sewer: Public Sanitary
- Water: Public
Community & HOA
Community
- Subdivision: Forest View Sub 4
HOA
- Has HOA: Yes
- Amenities included: Sidewalks
- HOA fee: $190 annually
- HOA name: Amicondos.com
- HOA phone: 586-739-6001
Location
- Region: Sterling Heights
Financial & listing details
- Price per square foot: $136/sqft
- Tax assessed value: $493,000
- Annual tax amount: $9,409
- Date on market: 10/6/2026
- Cumulative days on market: 72 days
- Listing agreement: Exclusive Right To Sell
- Listing terms: Cash,Conventional
Estimated market value
$553,400
$526,000 - $581,000
$3,525/mo
Price history
| Date | Event | Price |
|---|---|---|
| 10/6/2026 | Listed for sale | $565,000$136/sqft |
Source:  MiRealSource #50224026 Report a problem MiRealSource #50224026 Report a problem | ||
| 10/6/2026 | Listing removed | $565,000$136/sqft |
Source: MiRealSource #50212472 Report a problem | ||
| 10/5/2026 | Listed for sale | $565,000-1.7%$136/sqft |
Source: MiRealSource #50212472 Report a problem | ||
| 8/20/2026 | Listing removed | $575,000$139/sqft |
Source: MiRealSource #50212472 Report a problem | ||
| 8/13/2026 | Pending sale | $575,000$139/sqft |
Source: MiRealSource #50212472 Report a problem | ||
| 8/9/2026 | Listing removed | $575,000$139/sqft |
Source: MiRealSource #50212472 Report a problem | ||
| 7/29/2026 | Price change | $575,000-2.5%$139/sqft |
Source: MiRealSource #50212472 Report a problem | ||
| 7/17/2026 | Price change | $590,000-1.7%$142/sqft |
Source: MiRealSource #50212472 Report a problem | ||
| 6/23/2026 | Listed for sale | $600,000+27.7%$145/sqft |
Source: MiRealSource #50212472 Report a problem | ||
| 5/10/2024 | Sold | $470,000+2.2%$113/sqft |
Source: Public Record Report a problem | ||
| 6/17/2022 | Listing removed | -- |
Source:  Realcomp II #2220043599 Report a problem Realcomp II #2220043599 Report a problem | ||
| 6/3/2022 | Listed for sale | $459,900+167.4%$111/sqft |
Source: Realcomp II #2220043599 Report a problem | ||
| 6/16/2021 | Sold | $172,000-33.8%$41/sqft |
Source: Public Record Report a problem | ||
| 4/4/2016 | Sold | $260,000+22.1%$63/sqft |
Source: Public Record Report a problem | ||
| 8/17/2011 | Sold | $213,000-1.4%$51/sqft |
Source: MiRealSource #31050141 Report a problem | ||
| 7/7/2011 | Price change | $216,000-8.5%$52/sqft |
Source: WEICHERT, REALTORS - Excel #31050141 Report a problem | ||
| 6/23/2011 | Price change | $236,000+9.3%$57/sqft |
Source: Advantage Realty Inc. #211033563 Report a problem | ||
| 6/10/2011 | Price change | $216,000-8.5%$52/sqft |
Source: Weichert Realtors #211033563 Report a problem | ||
| 4/1/2011 | Listed for sale | $236,000-25.3%$57/sqft |
Source: foreclosure.com Report a problem | ||
| 9/15/2010 | Sold | $316,066-9.7%$76/sqft |
Source: Public Record Report a problem | ||
| 7/21/2006 | Sold | $350,000+57%$84/sqft |
Source: MiRealSource #808356 Report a problem | ||
| 9/23/1997 | Sold | $222,900$54/sqft |
Source: Public Record Report a problem | ||
Public tax history
| Year | Property taxes | Tax assessment |
|---|---|---|
| 2026 | $9,408 +24.3% | $246,500 +3% |
| 2025 | $7,566 +5.6% | $239,300 +6.1% |
| 2024 | $7,166 +5.2% | $225,600 +8.7% |
| 2023 | $6,809 +2.1% | $207,500 +9% |
| 2022 | $6,669 | $190,300 +4.8% |
| 2021 | -- | $181,600 +1% |
| 2020 | -- | $179,800 +4.2% |
| 2019 | -- | $172,600 +6.7% |
| 2018 | $9,308 | $161,700 +2.6% |
| 2017 | -- | $157,600 |
| 2016 | -- | $157,600 +7.5% |
| 2015 | -- | $146,600 +26.1% |
| 2014 | -- | $116,300 |
| 2012 | -- | -- |
| 2009 | -- | -- |
| 2001 | $3,549 +3.4% | $123,800 +3.2% |
| 2000 | $3,433 | $120,000 |
Find assessor info on the county website
Monthly payment
Est. payment
Payment breakdown
Explore the cost of this home by adjusting the details. Changes won't be saved.Climate risks
Neighborhood: 48314
Nearby schools
Schools provided by the listing agent
- District: Utica Community Schools
Source: MiRealSource. This data may not be complete. We recommend contacting the local school district to confirm school assignments for this home.
- $543,1004 bd2 ba3k sqft2661 Larch Dr, Sterling Heights, MI 48314Off Market
- $597,6004 bd4 ba3.2k sqft2662 Tallowtree Dr, Sterling Heights, MI 48314Off Market
- $528,5003 bd2 ba2.6k sqft2680 Tallowtree Dr, Sterling Heights, MI 48314Off Market
- $483,9003 bd2 ba2.1k sqft2697 Larch Dr, Sterling Heights, MI 48314Off Market
Similar homes
- $524,9003 bd3 ba3k sqft2534 Farmdale Dr, Sterling Heights, MI 48314For Sale

 MLS ID #50220235, Sherry Venier, Key Realty One LLC in Monroe. MiRealSource
 - $634,9003 bd4 ba4.8k sqft8650 Clinton River Rd, Sterling Heights, MI 48314For Sale
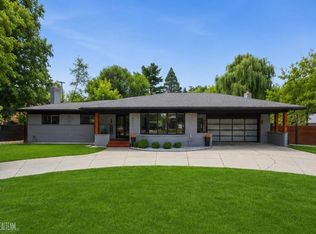 MLS ID #50220122, Melanie Lutterbach, Realteam Real Estate. MiRealSource
 - $510,0003 bd4 ba3.2k sqft11950 Lilac Ln, Shelby Township, MI 48315For Sale
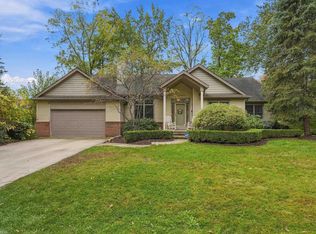 MLS ID #50225492, Chandler Nash, Realteam Real Estate. MiRealSource
 - $349,9002 bd3 ba3k sqft3527 New Boston Dr, Sterling Heights, MI 48314For Sale
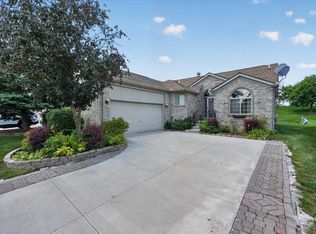 MLS ID #50224587, Michelle Carey, Century 21 Professionals Sterling Heights. MiRealSource
 - $599,9004 bd3 ba2.9k sqft47042 Willingham Way, Shelby Township, MI 48315For SaleMLS ID #50221770, Vera Gonzalez, RE/MAX Eclipse. MiRealSource
- $450,0004 bd3 ba2.4k sqft9073 Shelby Woods Dr, Shelby Township, MI 48317For SaleMLS ID #50225478, Kimberly Drescher Tanascu, Real Estate One Inc-Shelby. MiRealSource
- $535,0004 bd4 ba2.9k sqft1017 Barneswood Ln, Rochester Hills, MI 48306For SaleMLS ID #50225454, Sharon M Wither, Berkshire Hathaway HomeServices Kee Realty. MiRealSource
- $439,0004 bd2 ba3k sqft2923 Quartz Dr, Troy, MI 48085For Sale
 MLS ID #26053655, Anne Loehr, Redfin Corporation. MichRIC
 - $514,9004 bd3 ba3.6k sqft34442 Orsini Dr, Sterling Heights, MI 48312For SaleMLS ID #50221332, Karen Sanger, Berkshire Hathaway HomeServices Kee Realty NB. MiRealSource
- $450,0004 bd3 ba2.5k sqft12894 Parkridge Dr, Shelby Township, MI 48315For SaleMLS ID #50225493, Joseph D Morris, RE/MAX Eclipse. MiRealSource
- $599,9004 bd3 ba3.1k sqft14450 Knightsbridge Dr, Shelby Township, MI 48315For SaleMLS ID #50212280, Francine Kanalos, Epique Inc.. MiRealSource
- $510,0003 bd4 ba3.9k sqft47641 Beacon Square Dr, Macomb, MI 48044For SaleMLS ID #50225161, Patricia Derkacz, Realty Executives Home Towne Shelby. MiRealSource
- $560,0003 bd2 ba2.4k sqft15500 Millar Rd, Clinton Township, MI 48036For Sale
 MLS ID #20261069736, Laith Alkhafaji, KW Domain. Realcomp II
 - $595,0003 bd3 ba3.3k sqft22458 Lakecrest St, Saint Clair Shores, MI 48081For SaleMLS ID #50225434, Andrea Page, Great Lakes Realty and Property Management. MiRealSource
- $559,9005 bd4 ba3.7k sqft50494 Commons Dr, Macomb, MI 48042For SaleMLS ID #50224039, Anthony Tocco, Keller Williams Realty Lakeside. MiRealSource
- $549,9004 bd4 ba2.7k sqft917 S Reading Rd, Bloomfield Hills, MI 48304For SaleMLS ID #20261050693, Anna Kligman, Encore Real Estate, LLC. Realcomp II
- $624,9004 bd4 ba5.2k sqft46640 Glen Pointe Dr, Shelby Township, MI 48315For SaleMLS ID #50213536, Richard J Landuyt, Coldwell Banker Professionals. MiRealSource
- $520,0004 bd4 ba4.4k sqft21194 Fairfield Dr, Macomb, MI 48044For SaleMLS ID #50222850, Kristy Paul, Brookstone, Realtors LLC. MiRealSource
- $575,0004 bd4 ba4.3k sqft61313 Miriam Dr, Washington, MI 48094For SaleMLS ID #50204299, Audra Jancic, RE/MAX First. MiRealSource
- $459,9004 bd4 ba2.6k sqft2103 Atlas Dr, Troy, MI 48083For SaleMLS ID #50224983, Alexander Dembitsky, RE/MAX Eclipse. MiRealSource
