This remarkable 4-bedroom, 3 full and 1 half-bath colonial is ready for its new owners! With 3754 sq. ft. above grade and over 5400 sq ft with the finished basement. Soaring tray ceilings highlight the spacious family room, which flows into a huge open kitchen featuring a large island and generous eating area. The formal dining room includes a convenient butler's pantry, and the first-floor laundry adds everyday convenience. Step outside to an incredible outdoor retreat with a Trex deck, outdoor stone and granite kitchen with BBQ, and a custom stone fire place beneath a stylish pergola. The 3-car garage features a built-in EV charging station. The enormous finished basement offers a full bath, recreation area, exercise room, and theater space—plenty of room for everyone! Located in a great area and serviced by Troy schools. Newer roof, A/C, furnace, and gutters, plus a brand-new hot water tank. This is a must see home with exceptional space and value for the price.
Active
Price cut: $20K (10/1)
$769,000
2255 Radcliffe Dr, Troy, MI 48085
4beds
5,454sqft
Single Family Residence
Built in 1999
0.29 Acres Lot
$750,100 Zestimate®
$141/sqft
$8/mo HOA
What's special
- 22 days
- 2,468
- 108
Zillow last checked:
Listing updated:
Listed by:
Scott Walker 586-822-1121,
CSW Realty 586-822-1121
Source: MichRIC,MLS#: 26049559
Facts & features
Interior
Bedrooms & bathrooms
- Bedrooms: 4
- Bathrooms: 4
- Full bathrooms: 3
- 1/2 bathrooms: 1
Primary bedroom
- Level: Upper
Bedroom 2
- Level: Upper
Bedroom 3
- Level: Upper
Bedroom 4
- Level: Upper
Primary bathroom
- Level: Upper
Bathroom 1
- Level: Upper
Bathroom 2
- Level: Upper
Bathroom 3
- Level: Basement
Bonus room
- Level: Upper
Den
- Level: Main
Dining room
- Level: Main
Exercise room
- Level: Basement
Family room
- Level: Main
Kitchen
- Level: Main
Laundry
- Level: Main
Living room
- Level: Main
Recreation
- Level: Basement
Heating
- Forced Air
Cooling
- Central Air
Appliances
- Included: Cooktop, Dishwasher, Disposal, Double Oven, Dryer, Microwave, Refrigerator, Washer
- Laundry: Laundry Room, Main Level, Sink
Features
- Ceiling Fan(s), Wet Bar, Center Island, Eat-in Kitchen, Pantry
- Flooring: Carpet, Ceramic Tile, Wood
- Basement: Full
- Number of fireplaces: 1
- Fireplace features: Family Room, Kitchen
Interior area
- Total structure area: 3,754
- Total interior livable area: 5,454 sqft
- Finished area below ground: 1,700
Property
Parking
- Total spaces: 3
- Parking features: Garage Faces Side, Garage Door Opener, Attached
- Garage spaces: 3
Features
- Stories: 2
- Exterior features: Other
Lot
- Size: 0.29 Acres
- Dimensions: 100 x 130
- Features: Corner Lot, Sidewalk
Details
- Parcel number: 2012380004
Construction
Type & style
- Home type: SingleFamily
- Architectural style: Colonial
- Property subtype: Single Family Residence
Materials
- Brick, Vinyl Siding
- Roof: Shingle
Condition
- New construction: No
- Year built: 1999
Utilities & green energy
- Sewer: Public Sewer
- Water: Public
Community & HOA
Community
- Subdivision: Newbury Pointe
HOA
- Has HOA: Yes
- Services included: Other
- HOA fee: $100 annually
Location
- Region: Troy
Financial & listing details
- Price per square foot: $141/sqft
- Tax assessed value: $227,780
- Annual tax amount: $8,270
- Date on market: 9/18/2026
- Listing terms: Cash,FHA,VA Loan,Conventional
- Road surface type: Paved
Estimated market value
$750,100
$713,000 - $788,000
$5,415/mo
Price history
| Date | Event | Price |
|---|---|---|
| 10/1/2026 | Price change | $769,000-2.5%$141/sqft |
Source:  MichRIC #26049559 Report a problem MichRIC #26049559 Report a problem | ||
| 9/18/2026 | Listed for sale | $789,000$145/sqft |
Source: MichRIC #26049559 Report a problem | ||
Public tax history
| Year | Property taxes | Tax assessment |
|---|---|---|
| 2025 | -- | $411,750 +25.3% |
| 2024 | -- | $328,580 +16.2% |
| 2023 | -- | $282,690 +11.5% |
| 2022 | -- | $253,500 -4.9% |
| 2021 | -- | $266,660 +6.2% |
| 2020 | -- | $251,180 -1.2% |
| 2019 | -- | $254,340 +27% |
| 2015 | -- | $200,190 +8.2% |
| 2014 | -- | $185,020 +15.1% |
| 2011 | -- | $160,770 |
| 2010 | -- | $160,770 -15% |
| 2009 | -- | $189,050 -3.8% |
| 2003 | -- | $196,440 +1.4% |
| 2002 | -- | $193,660 +24.1% |
| 2001 | $6,394 +361% | $155,990 +415.2% |
| 2000 | $1,387 | $30,280 |
Find assessor info on the county website
Monthly payment
Est. payment
Payment breakdown
Explore the cost of this home by adjusting the details. Changes won't be saved.Climate risks
Neighborhood: 48085
Similar homes
- $799,0004 bd4 ba3.7k sqft94 Ingram Dr, Troy, MI 48098For Sale

 MLS ID #50217877, Emilio Ramirez, Sine & Monaghan LLC. MiRealSource
 - $474,9004 bd3 ba3.7k sqft4957 Hubbard Dr, Troy, MI 48085For Sale
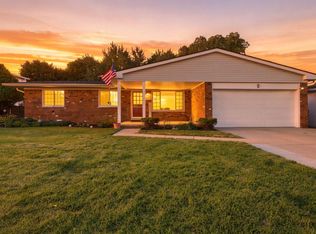 MLS ID #50220331, Misty Weisenberger, Berkshire Hathaway HomeServices Kee Realty NB. MiRealSource
 - $565,0003 bd3 ba4.1k sqft2679 Larch Dr, Sterling Heights, MI 48314For Sale
 MLS ID #50224026, Mwood Nafsou, Keller Williams Realty Lakeside. MiRealSource
 - $734,9995 bd5 ba5.1k sqft54473 Flamingo Dr, Shelby Township, MI 48315For Sale
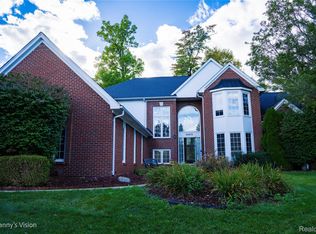
 MLS ID #20261078051, Jason Isho, Oracle Realty. Realcomp II
 - $779,9004 bd4 ba5.3k sqft4896 Brookside Ln, Washington, MI 48094For SaleMLS ID #50217042, Dana Falkenhagen, KW Platinum. MiRealSource
- $849,9004 bd5 ba6.4k sqft54185 Carrington Dr, Shelby Township, MI 48316For SaleMLS ID #50223716, Michele Milam, Canary Realty. MiRealSource
- $749,9004 bd5 ba5.6k sqft13046 Partridge Run, Shelby Township, MI 48315For SaleMLS ID #20261069368, Daniel DeYonker, EXP Realty Rochester. Realcomp II
- $795,0004 bd5 ba6.4k sqft8804 Tournament Dr, Washington, MI 48094For SaleMLS ID #50223672, Erika Gwyn, Keller Williams Realty Lakeside. MiRealSource
- $789,0004 bd4 ba4.3k sqft37500 Alpinia Ln, Clinton Township, MI 48036For SaleMLS ID #50216774, Panagiota Vasilos, Sine & Monaghan LLC. MiRealSource
- $785,0004 bd5 ba5.2k sqft55582 Caesars Dr, Shelby Township, MI 48315For SaleMLS ID #50216654, Carla Vizzaccaro, Keller Williams Realty Lakeside. MiRealSource
- $799,9006 bd5 ba5.6k sqft11226 Wilshire Dr, Shelby Township, MI 48315For SaleMLS ID #20261074938, Anthony Bertrand, Berkshire Hathaway HomeServices Kee Realty Bham. Realcomp II
- $749,9994 bd3 ba3.4k sqft61276 Burningwood Dr, Washington, MI 48094For SaleMLS ID #50221228, Kevin Malinowski, KW Platinum. MiRealSource
- $799,9004 bd3 ba3k sqft54321 Deadwood Ln, Shelby Township, MI 48316For SaleMLS ID #50221612, Lori Chattinger, Berkshire Hathaway HomeServices Kee Realty NB. MiRealSource
- $590,0004 bd4 ba5k sqft8825 Grace St, Shelby Township, MI 48317For SaleMLS ID #50223779, Dominic Torres, Keller Williams Realty Lakeside. MiRealSource
- $850,0004 bd4 ba4.7k sqft1260 Silverbell Rd, Rochester, MI 48306For Sale
 MLS ID #26012776, Emer Kenny, Keller Williams Paint Creek. MichRIC
 - $810,0003 bd4 ba4.8k sqft727 N Renaud Rd, Grosse Pointe Woods, MI 48236For SaleMLS ID #50223857, Matthew Praet, Real Estate One Clinton. MiRealSource
- $524,9003 bd3 ba3k sqft2534 Farmdale Dr, Sterling Heights, MI 48314For SaleMLS ID #50220235, Sherry Venier, Key Realty One LLC in Monroe. MiRealSource
- $800,0003 bd3 ba5.8k sqft62734 Morningside Dr, Washington, MI 48094For SaleMLS ID #50221089, Carol Lukity, Berkshire Hathaway HomeServices Kee Realty. MiRealSource
- $599,9004 bd3 ba2.9k sqft47042 Willingham Way, Shelby Township, MI 48315For SaleMLS ID #50221770, Vera Gonzalez, RE/MAX Eclipse. MiRealSource
