Skip main navigation
Sold for $550,000
  • $550,000

    5131 Standish Dr, Troy, MI 48085

    3beds
    3,413sqft
    Single Family Residence
    Built in 1993
    0.28 Acres Lot
    $563,900 Zestimate®
    $161/sqft
    $3,443 Estimated rent

    Home value

    $563,900

    $530,000 - $603,000

    $3,443/mo

    Zestimate® history
    Loading
    Loading...

    Owner options

    List your home for rent

    $3,443/mo

    Rent Zestimate®

    Find your next renter with Zillow Rental Manager. Plus, with online applications, you can quickly screen prospective tenants – for free.

    Learn more

    $3,443/mo

    Rent Zestimate®

    Refinance and save

    $3,620/mo

    Est. payment

    Refinancing to a lower rate could help reduce your monthly payments and save thousands over the life of the loan.

    See today's rates

    $3,620/mo

    Est. payment

    Explore your selling options

    Work with a Zillow partner agent

    Leverage their expertise and Zillow's premium Showcase listings to get your home seen by more buyers.

    Get started

    List with your own agent

    Get your home in front of millions of buyers by listing it on Zillow.

    Learn how to do it

    Sell it yourself

    Take full control of how buyers see your home on Zillow by listing For Sale by Owner (FSBO).

    List your home

    What's special

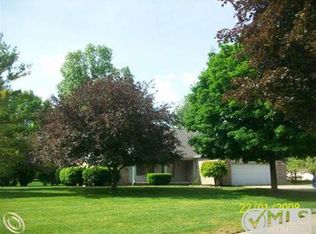
    A Tranquil Escape Awaits You. Nestled in peaceful serenity, this enchanting 3-bedroom ranch offers a perfect balance of modern elegance and natural beauty. The moment you step inside, you’re welcomed by the warmth of gleaming hardwood floors that stretch through every room, leading to a grand great room with soaring cathedral ceilings. The soft glow of the gas fireplace beckons you to relax, while the expansive windows let in plenty of light, bringing the outside in. The true magic of this home unfolds in its spectacular gardens—lush, vibrant, and tranquil. The soft murmur of a babbling brook can be heard from the beautiful screened-in 3-season room, which features a vaulted ceiling that makes it feel like you're living in nature's embrace. Here, every moment feels like a peaceful retreat. The kitchen is a culinary haven, complete with generous countertops that invite you to create and entertain. A built-in drawer microwave offers seamless convenience with all the appliances to make the perfect for any meal. Both bathrooms have been thoughtfully remodeled to exude spa-like vibes the primary bath offers a breathtaking Euro-style glass shower door, and the second bath is equally chic, with its own elegant glass Euro slider. The fully finished basement adds another layer of possibility, with ample storage, a spacious rec room, and designated spaces for both exercise and entertainment. This home is more than just a place to live—it’s a sanctuary where every corner whispers comfort, beauty, and the quiet elegance of nature.

    Zillow last checked:

    Listing updated:

    Listed by:

    Barbara McClure 248-249-8097,

    Berkshire Hathaway HomeServices Michigan Real Est

    Bought with:

    Caryn Blackman, 6501438726

    Real Estate One-Oxford

    Source: Realcomp II,MLS#: 20251012496MLS Logo

    Facts & features

    Interior

    Bedrooms & bathrooms
    • Bedrooms: 3
    • Bathrooms: 2
    • Full bathrooms: 2
    Primary bedroom
    • Level: Entry
    • Area: 240
    • Dimensions: 16 X 15
    Bedroom
    • Level: Entry
    • Area: 168
    • Dimensions: 12 X 14
    Bedroom
    • Level: Entry
    • Area: 132
    • Dimensions: 12 X 11
    Primary bathroom
    • Level: Entry
    • Area: 56
    • Dimensions: 8 X 7
    Other
    • Level: Entry
    • Area: 60
    • Dimensions: 12 X 5
    Other
    • Level: Entry
    • Area: 132
    • Dimensions: 11 X 12
    Family room
    • Level: Basement
    • Area: 270
    • Dimensions: 18 X 15
    Game room
    • Level: Basement
    • Area: 540
    • Dimensions: 15 X 36
    Great room
    • Level: Entry
    • Area: 416
    • Dimensions: 16 X 26
    Kitchen
    • Level: Entry
    • Area: 165
    • Dimensions: 11 X 15
    Laundry
    • Level: Entry
    • Area: 64
    • Dimensions: 8 X 8
    Other
    • Level: Basement
    • Area: 108
    • Dimensions: 12 X 9
    Other
    • Level: Basement
    • Area: 117
    • Dimensions: 9 X 13
    Other
    • Level: Entry
    • Area: 64
    • Dimensions: 8 X 8
    Heating
    • ENERGYSTAR Qualified Furnace Equipment, Forced Air, Natural Gas
    Cooling
    • Ceiling Fans, Central Air, ENERGYSTAR Qualified Ceiling Fans, ENERGYSTAR Qualified AC Equipment
    Appliances
    • Included: Disposal, Energy Star Qualified Dryer, Energy Star Qualified Dishwasher, Energy Star Qualified Refrigerator, Energy Star Qualified Washer, Free Standing Gas Range, Humidifier, Range Hood, Stainless Steel Appliances
    • Laundry: Laundry Room
    Features
    • Central Vacuum, ENERGYSTAR Qualified Exhaust Fans, ENERGYSTAR Qualified Light Fixtures, High Speed Internet, Other
    • Basement: Finished,Full
    • Has fireplace: Yes
    • Fireplace features: Gas, Great Room
    Interior area
    • Total interior livable area: 3,413 sqft
    • Finished area above ground: 1,813
    • Finished area below ground: 1,600

    Property

    Parking
    • Total spaces: 2
    • Parking features: Two Car Garage, Attached
    • Attached garage spaces: 2
    Features
    • Levels: One
    • Stories: 1
    • Entry location: GroundLevelwSteps
    • Patio & porch: Covered, Patio, Porch
    • Pool features: None
    Lot
    • Size: 0.28 Acres
    • Dimensions: 98.6 x 125.07
    • Features: Corner Lot
    Details
    • Parcel number: 2012380002
    • Special conditions: Short Sale No,Standard

    Construction

    Type & style
    • Home type: SingleFamily
    • Architectural style: Ranch
    • Property subtype: Single Family Residence
    Materials
    • Brick
    • Foundation: Basement, Poured
    Condition
    • New construction: No
    • Year built: 1993

    Utilities & green energy

    • Sewer: Public Sewer
    • Water: Public

    Community & neighborhood

    Location
    • Region: Troy
    • Subdivision: LONG LAKE MEADOWS 3

    HOA & financial

    HOA
    • Has HOA: Yes
    • HOA fee: $50 annually

    Other

    Other facts
    • Listing agreement: Exclusive Right To Sell
    • Listing terms: Cash,Conventional,FHA,Va Loan

    Price history

    DateEventPrice
    8/4/2025Sold$550,000+12.2%$161/sqft
    Source: Realcomp II #20251012496 Report a problem
    7/14/2025Pending sale$490,000$144/sqft
    Source: Realcomp II #20251012496 Report a problem
    7/9/2025Listed for sale$490,000$144/sqft
    Source: Berkshire Hathaway HomeServices Michigan and Northern Indiana Real Estate #20251012496 Report a problem

    Public tax history

    YearProperty taxesTax assessment
    2024-- $220,630 +11.9%
    2023-- $197,140 +9.5%
    2022-- $180,090 +4%
    2021-- $173,110 +0.7%
    2020-- $171,860 +2.9%
    2019-- $166,960 +14.4%
    2015-- $145,940 +18.8%
    2014-- $122,880 +11.3%
    2011-- $110,430
    2010-- $110,430 -17%
    2009-- $133,060 -11.8%
    2003-- $150,810 +7.3%
    2002-- $140,550 +31.6%
    2001$3,824 +5.3%$106,770 +3.2%
    2000$3,631 $103,460

    Find assessor info on the county website

    Neighborhood: 48085

    Nearby schools

    GreatSchools rating
    Get a cash offer in 3 minutes
    Find out how much your home could sell for in as little as 3 minutes with a no-obligation cash offer.
    Estimated market value
    $563,900
    Get a cash offer in 3 minutes
    Find out how much your home could sell for in as little as 3 minutes with a no-obligation cash offer.
    Estimated market value
    $563,900