JOIN US at the upcoming open house this Saturday from 11am-1pm (08.01.2026)!
Welcome to your gorgeous South-facing 4 bedroom brick colonial in the National Blue Ribbon Troy school district! As you step into this quality-built 3000+ home that the original owners have loved and maintained with care, you’ll notice the stunning hardwood floors and the radiant natural light that flows in from the windows. The home includes a grand study with an additional family room with a tall vaulted ceiling and cozy fireplace. Heading out to the deck you will easily be reminded that this home sits on a premium lot with a beautiful tree line and grass that's greener on this side! Not a detail is missed... Neither in the granite countertops in the kitchen, the flow from living room to dining room, or even the layout of the 4 spacious bedrooms at the top of the classy spiral staircase! The finished basement also serves as additional living space and is 2 feet taller than typical basements! The enlarged garage fits 2 vehicles and storage/tools! This is your ideal home. Motivated seller!!
For sale
$675,000
2931 Briarwood Dr, Troy, MI 48085
4beds
4,571sqft
Single Family Residence
Built in 1998
0.31 Acres Lot
$-- Zestimate®
$148/sqft
$21/mo HOA
What's special
- 70 days |
- 1,211 |
- 15 |
Zillow last checked:
Listing updated:
Listed by:
Maya Deno 586-554-6107,
Summit Union Real Estate 586-554-6107
Source: Realcomp II,MLS#: 20261044966
Facts & features
Interior
Bedrooms & bathrooms
- Bedrooms: 4
- Bathrooms: 3
- Full bathrooms: 2
- 1/2 bathrooms: 1
Primary bedroom
- Level: Second
- Area: 260
- Dimensions: 20 X 13
Bedroom
- Level: Second
- Area: 135
- Dimensions: 15 X 9
Bedroom
- Level: Second
- Area: 120
- Dimensions: 12 X 10
Bedroom
- Level: Second
- Area: 150
- Dimensions: 15 X 10
Other
- Level: Second
- Area: 60
- Dimensions: 12 X 5
Other
- Level: Second
- Area: 135
- Dimensions: 15 X 9
Other
- Level: Entry
- Area: 30
- Dimensions: 6 X 5
Dining room
- Level: Entry
- Area: 143
- Dimensions: 13 X 11
Family room
- Level: Entry
- Area: 384
- Dimensions: 24 X 16
Kitchen
- Level: Entry
- Area: 220
- Dimensions: 20 X 11
Laundry
- Level: Entry
- Area: 55
- Dimensions: 11 X 5
Library
- Level: Entry
- Area: 132
- Dimensions: 12 X 11
Living room
- Level: Entry
- Area: 228
- Dimensions: 19 X 12
Heating
- ENERGYSTAR Qualified Furnace Equipment, Forced Air, Natural Gas
Appliances
- Laundry: Laundry Room
Features
- Basement: Finished,Full
- Has fireplace: Yes
- Fireplace features: Family Room
Interior area
- Total interior livable area: 4,571 sqft
- Finished area above ground: 3,071
- Finished area below ground: 1,500
Property
Parking
- Total spaces: 2
- Parking features: Two Car Garage, Attached, Driveway
- Attached garage spaces: 2
Features
- Levels: Two
- Stories: 2
- Entry location: GroundLevel
- Patio & porch: Deck, Patio
- Pool features: None
- Waterfront features: Creek
Lot
- Size: 0.31 Acres
- Dimensions: 80.84 x 164.9
- Features: Sprinklers, Wooded
Details
- Parcel number: 2001476076
- Special conditions: Short Sale No,Standard
Construction
Type & style
- Home type: SingleFamily
- Architectural style: Colonial
- Property subtype: Single Family Residence
Materials
- Aluminum Siding, Brick
- Foundation: Basement, Poured
- Roof: Asphalt
Condition
- Platted Sub
- New construction: No
- Year built: 1998
Utilities & green energy
- Sewer: Public Sewer
- Water: Public
Community & HOA
Community
- Features: Sidewalks
- Subdivision: BRIARWOOD MANORNO 2
HOA
- Has HOA: Yes
- Services included: Other
- HOA fee: $250 annually
- HOA phone: 248-797-8976
Location
- Region: Troy
Financial & listing details
- Price per square foot: $148/sqft
- Tax assessed value: $194,360
- Annual tax amount: $7,315
- Date on market: 6/16/2026
- Cumulative days on market: 70 days
- Listing agreement: Exclusive Right To Sell
- Listing terms: Cash,Conventional,FHA,Va Loan
Estimated market value
Not available
Estimated sales range
Not available
$4,288/mo
Price history
| Date | Event | Price |
|---|---|---|
| 6/16/2026 | Listed for sale | $675,000+1.5%$148/sqft |
Source:  Realcomp II #20261044966 Report a problem Realcomp II #20261044966 Report a problem | ||
| 3/20/2026 | Listing removed | $665,000$145/sqft |
Source: Realcomp II #20251041831 Report a problem | ||
| 10/5/2025 | Listed for sale | $665,000-1.5%$145/sqft |
Source: Realcomp II #20251041831 Report a problem | ||
| 9/23/2025 | Listing removed | $675,000$148/sqft |
Source: Realcomp II #20251033511 Report a problem | ||
| 9/4/2025 | Listed for sale | $675,000-2.2%$148/sqft |
Source: Realcomp II #20251033511 Report a problem | ||
| 9/4/2025 | Listing removed | $690,000$151/sqft |
Source: Realcomp II #20251021963 Report a problem | ||
| 8/9/2025 | Listed for sale | $690,000+744.9%$151/sqft |
Source: Realcomp II #20251021963 Report a problem | ||
| 10/21/1998 | Sold | $81,667$18/sqft |
Source: Public Record Report a problem | ||
Public tax history
| Year | Property taxes | Tax assessment |
|---|---|---|
| 2025 | -- | $283,140 +7% |
| 2024 | -- | $264,650 +5.1% |
| 2023 | -- | $251,730 +15% |
| 2022 | -- | $218,950 +5.3% |
| 2021 | -- | $207,930 +0.4% |
| 2020 | -- | $207,120 +1.2% |
| 2019 | -- | $204,610 +7.8% |
| 2015 | -- | $189,730 +11% |
| 2014 | -- | $170,900 +8% |
| 2011 | -- | $158,310 |
| 2010 | -- | $158,310 -1.2% |
| 2009 | -- | $160,190 -10.7% |
| 2003 | -- | $179,370 +13.5% |
| 2002 | -- | $157,970 +3.4% |
| 2001 | $5,472 +5.6% | $152,790 +3.5% |
| 2000 | $5,183 | $147,680 |
Find assessor info on the county website
Monthly payment
Est. payment
Payment breakdown
Explore the cost of this home by adjusting the details. Changes won't be saved.Climate risks
Neighborhood: 48085
Nearby schools
GreatSchools rating
- 7/10Troy Union Elementary SchoolGrades: PK-5Distance: 1.5 mi
- 9/10Larson Middle SchoolGrades: 6-8Distance: 1.5 mi
- 8/10Athens High SchoolGrades: 9-12Distance: 2.1 mi
- $654,1004 bd4 ba3k sqft2917 Briarwood Dr, Troy, MI 48085Off Market
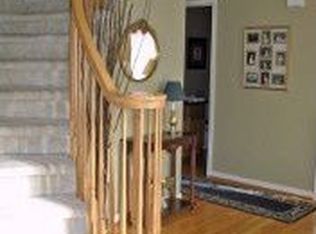
- $647,3004 bd3 ba3k sqft2945 Briarwood Dr, Troy, MI 48085Off Market
- $616,4004 bd2 ba3k sqft2903 Briarwood Dr, Troy, MI 48085Off Market

- $647,8004 bd3 ba3.1k sqft2959 Briarwood Dr, Troy, MI 48085Off Market

- $637,0004 bd4 ba4.8k sqft2936 Briarwood Dr, Troy, MI 48085Sold
- $602,600-- bd-- ba3k sqft2950 Briarwood Dr, Troy, MI 48085Off Market
- $610,5004 bd2 ba3k sqft2892 Briarwood Dr, Troy, MI 48085Off Market
- $613,0004 bd2 ba3k sqft2889 Briarwood Dr, Troy, MI 48085Off Market
A local agent can set up tours, give advice and negotiate with sellers.
Similar homes
- $689,9004 bd3 ba4k sqft461 Tanner Dr, Troy, MI 48085For Sale

 MLS ID #20261046215, Benoy Elias, Utica Realty LLC. Realcomp II
 - $529,9005 bd3 ba2.7k sqft1174 Player Dr, Troy, MI 48085For Sale
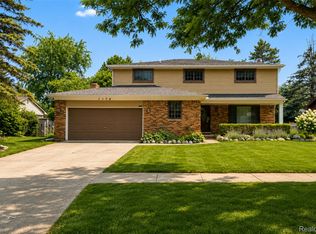 MLS ID #20261066674, Hari K Kakumanu, Community Choice Realty Associates, LLC. Realcomp II
 - $575,0004 bd3 ba2.8k sqft2066 Jeffrey Dr, Troy, MI 48085For Sale
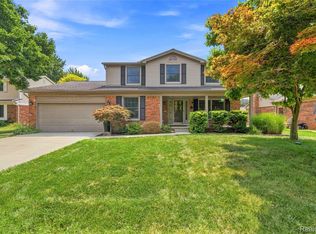 MLS ID #20261063925, Scott Fader, Joseph Walter Realty, LLC. Realcomp II
 - $679,9004 bd3 ba2.9k sqft3325 Newgate Dr, Troy, MI 48084For Sale
 MLS ID #20261063184, Tereza Djeljosevic, A.V.A. Real Estate. Realcomp II
 - $490,0005 bd4 ba2.8k sqft41466 Dequindre Rd, Sterling Heights, MI 48314For Sale By Owner
- $680,0004 bd3 ba3.5k sqft56764 Jewell Rd, Shelby Township, MI 48315For SaleMLS ID #20261062842, Joanna Accetta, Leone Realty Inc. Realcomp II
- $650,0004 bd3 ba2.7k sqft2937 Waterloo Dr, Troy, MI 48084For SaleMLS ID #20261061863, Meg Stenger, KW Domain. Realcomp II
- $599,9004 bd3 ba3.1k sqft42575 Silverwood Dr, Sterling Heights, MI 48314For SaleMLS ID #20261060178, Lordeano Essak, Community Choice Realty Inc. Realcomp II
- $569,0005 bd3 ba4.3k sqft42328 Hickorywood Dr, Sterling Heights, MI 48314For SaleMLS ID #20261062274, Mary Bann, EXP Realty Rochester. Realcomp II
- $649,0004 bd3 ba2.3k sqft2032 Kristin Dr, Troy, MI 48084For SaleMLS ID #20261056699, Joan K Brown, The Agency Hall & Hunter. Realcomp II
- $699,9004 bd3 ba4.8k sqft6075 Quaker Ln, Washington, MI 48094For SaleMLS ID #20261048045, Lynn Wilhelm, Century 21 Professionals. Realcomp II
- $629,9005 bd4 ba3.7k sqft3286 Sandy Point, Shelby Township, MI 48316For Sale
 MLS ID #50211446, Thomas Zibkowski, Real Estate One Inc-Shelby. MiRealSource
 - $664,9994 bd3 ba2.7k sqft633 Foxhall Rd, Bloomfield Hills, MI 48304For SaleMLS ID #20261052436, Austin Sturza, Century 21 Professionals. Realcomp II
- $670,0003 bd5 ba5.1k sqft17840 Christine Blvd N, Clinton Township, MI 48038For SaleMLS ID #20261010824, Tom J Dalessandro, Vanguard Realty Group. Realcomp II
- $675,0004 bd4 ba4.3k sqft962 Hidden Valley Dr, Lake Orion, MI 48362For SaleMLS ID #20261053380, Shelly Berlin, Fairway Realty Group. Realcomp II
- $759,9004 bd3 ba3.6k sqft52018 Loon Ct, Shelby Township, MI 48315For SaleMLS ID #20261062803, Jill Polenz, KW Domain. Realcomp II
- $739,0004 bd4 ba5.5k sqft4566 Walden Dr, Bloomfield Hills, MI 48301For SaleMLS ID #20261065196, Nicolas Petrucci, @properties Christie's Int'l R.E. Birmingham. Realcomp II
- $700,0004 bd4 ba3.3k sqft2411 Farmbrook Trl, Oxford, MI 48370For SaleMLS ID #20261060662, Julia D Perkins, Berkshire Hathaway HomeServices Kee Realty Oxford. Realcomp II
- $739,9004 bd3 ba2.9k sqft821 Box Canyon Ct, Rochester Hills, MI 48309For SaleMLS ID #20261056176, Cheryl Wilson, RE/MAX Eclipse. Realcomp II
- $615,0003 bd3 ba3k sqft30609 Inkster Rd, Franklin, MI 48025For SaleMLS ID #20261066336, Tricia Antrobius, Base Real Estate. Realcomp II
