Discover the essence of sophisticated living at 42575 Silverwood DR, a single-family residence in Sterling Heights, MI, built in 2007. This property offers a harmonious blend of contemporary design and comfortable functionality, crafted for those who appreciate refined spaces. This home provides ample personal space with four well-appointed bedrooms, each designed to offer comfort and privacy. This Sterling Heights residence is an exceptional opportunity to embrace a lifestyle of comfort and elegance.
For sale
$599,900
42575 Silverwood Dr, Sterling Heights, MI 48314
4beds
3,175sqft
:
Get pre-qualified$4,232/mo
Single Family Residence
Built in 2007
0.3 Acres Lot
$598,500 Zestimate®
$189/sqft
$35/mo HOA
What's special
- 12 days |
- 784 |
- 31 |
Likely to sell faster than
Zillow last checked:
Listing updated:
Listed by:
Lordeano Essak 586-744-8356,
Community Choice Realty Inc 248-729-0011
Source: Realcomp II,MLS#: 20261060178
Facts & features
Interior
Bedrooms & bathrooms
- Bedrooms: 4
- Bathrooms: 3
- Full bathrooms: 2
- 1/2 bathrooms: 1
Primary bedroom
- Level: Second
- Area: 270
- Dimensions: 15 X 18
Bedroom
- Level: Second
- Area: 120
- Dimensions: 12 X 10
Bedroom
- Level: Second
- Area: 110
- Dimensions: 11 X 10
Bedroom
- Level: Second
- Area: 120
- Dimensions: 10 X 12
Other
- Level: Second
- Area: 120
- Dimensions: 10 X 12
Other
- Level: Second
- Area: 121
- Dimensions: 11 X 11
Other
- Level: Entry
- Area: 80
- Dimensions: 10 X 8
Kitchen
- Level: Entry
- Area: 180
- Dimensions: 15 X 12
Heating
- Forced Air, Natural Gas
Features
- Basement: Unfinished
- Has fireplace: No
Interior area
- Total interior livable area: 3,175 sqft
- Finished area above ground: 3,175
Video & virtual tour
Property
Parking
- Total spaces: 3
- Parking features: Three Car Garage, Attached
- Garage spaces: 3
Features
- Levels: Two
- Stories: 2
- Entry location: GroundLevel
- Pool features: None
Lot
- Size: 0.3 Acres
- Dimensions: 120 x 100
Details
- Parcel number: 1008127118
- Special conditions: Short Sale No,Standard
Construction
Type & style
- Home type: SingleFamily
- Architectural style: Colonial
- Property subtype: Single Family Residence
Materials
- Aluminum Siding, Brick
- Foundation: Basement, Block
Condition
- New construction: No
- Year built: 2007
Utilities & green energy
- Sewer: Public Sewer
- Water: Public
Community & HOA
Community
- Subdivision: THE WOODS OF NORTH STERLING CONDO #982
HOA
- Has HOA: Yes
- Services included: Other
- HOA fee: $35 monthly
- HOA phone: 248-324-0400
Location
- Region: Sterling Heights
Financial & listing details
- Price per square foot: $189/sqft
- Tax assessed value: $211,481
- Annual tax amount: $8,470
- Date on market: 8/1/2026
- Cumulative days on market: 134 days
- Listing agreement: Exclusive Right To Sell
- Listing terms: Cash,Conv Blend Rt,Conventional,FHA,Va Loan
- Exclusions: Exclusion(s) Do Not Exist
Estimated market value
$598,500
$569,000 - $628,000
$3,547/mo
Price history
| Date | Event | Price |
|---|---|---|
| 8/1/2026 | Listed for sale | $599,900-7.7%$189/sqft |
Source:  Realcomp II #20261060178 Report a problem Realcomp II #20261060178 Report a problem | ||
| 7/30/2026 | Listing removed | $649,900$205/sqft |
Source: Realcomp II #20261051392 Report a problem | ||
| 7/6/2026 | Listed for sale | $649,900+0.1%$205/sqft |
Source: Realcomp II #20261051392 Report a problem | ||
| 7/2/2026 | Listing removed | $649,000$204/sqft |
Source: Realcomp II #20261033887 Report a problem | ||
| 5/12/2026 | Listed for sale | $649,000-3%$204/sqft |
Source: Realcomp II #20261033887 Report a problem | ||
| 4/27/2026 | Listing removed | $669,000$211/sqft |
Source: Realcomp II #20261015746 Report a problem | ||
| 4/10/2026 | Price change | $669,000-0.1%$211/sqft |
Source: Realcomp II #20261015746 Report a problem | ||
| 3/17/2026 | Price change | $669,900-10.7%$211/sqft |
Source: Realcomp II #20261015746 Report a problem | ||
| 3/13/2026 | Listed for sale | $749,900+188.4%$236/sqft |
Source: Realcomp II #20261015746 Report a problem | ||
| 8/19/2011 | Sold | $260,000-18.9%$82/sqft |
Source: Public Record Report a problem | ||
| 10/13/2009 | Sold | $320,430-15.7%$101/sqft |
Source: Public Record Report a problem | ||
| 7/6/2007 | Sold | $380,000$120/sqft |
Source: Public Record Report a problem | ||
Public tax history
| Year | Property taxes | Tax assessment |
|---|---|---|
| 2025 | $9,077 +4.2% | $311,400 +2.2% |
| 2024 | $8,709 +3.6% | $304,800 +11.2% |
| 2023 | $8,409 -21.9% | $274,000 +8.8% |
| 2022 | $10,770 | $251,900 +7.1% |
| 2021 | -- | $235,100 +3.3% |
| 2020 | -- | $227,600 +2.7% |
| 2019 | -- | $221,600 +2.2% |
| 2018 | $6,133 | $216,800 +4.7% |
| 2017 | -- | $207,000 |
| 2016 | -- | $207,000 +13.1% |
| 2015 | -- | $183,000 +14.7% |
| 2014 | -- | $159,600 |
Find assessor info on the county website
Monthly payment
Est. payment
Payment breakdown
Explore the cost of this home by adjusting the details. Changes won't be saved.Climate risks
Neighborhood: 48314
Nearby schools
GreatSchools rating
- 8/10Dekeyser Elementary SchoolGrades: PK-6Distance: 3.8 mi
- 6/10Frank Jeannette Jr. High SchoolGrades: 7-9Distance: 1.4 mi
- 8/10Adlai Stevenson High SchoolGrades: 9-12Distance: 2.9 mi
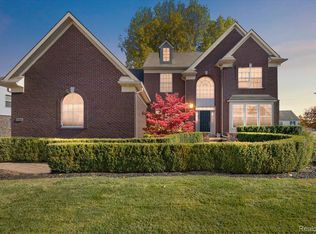
- $620,0004 bd4 ba3.3k sqft42512 Beechwood Dr, Sterling Heights, MI 48314Sold
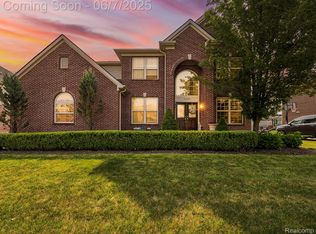
- $595,0004 bd3 ba4k sqft42464 Beechwood Dr, Sterling Heights, MI 48314Sold
- $638,9004 bd2 ba-- sqft42479 Silverwood Dr, Sterling Heights, MI 48314Off Market
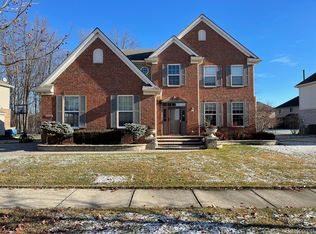
- $568,0004 bd4 ba3.7k sqft42476 Silverwood Dr, Sterling Heights, MI 48314Sold
- $618,6004 bd4 ba3.1k sqft42608 Beechwood Dr, Sterling Heights, MI 48314Off Market
- $769,9004 bd6 ba4.9k sqft42543 Silverwood Dr, Sterling Heights, MI 48314Sold
- $496,5004 bd2 ba-- sqft42483 Beechwood Dr, Sterling Heights, MI 48314Off Market
- $587,9004 bd4 ba-- sqft42556 Silverwood Dr, Sterling Heights, MI 48314Off Market
A local agent can set up tours, give advice and negotiate with sellers.
Similar homes
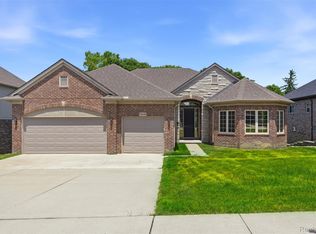
- $639,0003 bd3 ba2.4k sqft7419 Park Terrace Ln, Shelby Township, MI 48317New Construction
 MLS ID #20261064080, Shawn R Arnaout, @properties Christie's Int'l R E Rochester. Realcomp II
 - $560,0004 bd3 ba4.3k sqft46884 Ben Franklin Dr, Shelby Township, MI 48315For Sale
 MLS ID #20261051539, Anthony Djon, Anthony Djon Luxury Real Estate. Realcomp II
 - $590,0004 bd3 ba2.1k sqft1043 Westview Rd, Bloomfield Hills, MI 48304For Sale
 MLS ID #20261062545, Lori Beatty, RE/MAX New Trend. Realcomp II
 - $599,9003 bd3 ba2.9k sqft14257 Mandarin Dr, Shelby Township, MI 48315For Sale
 MLS ID #20261052099, Sarah Monzo, Keller Williams Realty-Great Lakes. Realcomp II
 - $604,9903 bd4 ba3.5k sqft6786 Jasmine Dr, Troy, MI 48098For SaleMLS ID #20261051918, Lena K Karrumi, Golden Key Realty Group LLC. Realcomp II
- $675,0004 bd3 ba4.5k sqft2931 Briarwood Dr, Troy, MI 48085For SaleMLS ID #20261044966, Maya Deno, Summit Union Real Estate. Realcomp II
- $600,0004 bd3 ba3.5k sqft2115 Aldwin Dr, West Bloomfield, MI 48324For SaleMLS ID #20261051108, James J Toma, Brookstone, Realtors LLC. Realcomp II
- $664,9994 bd3 ba2.7k sqft633 Foxhall Rd, Bloomfield Hills, MI 48304For SaleMLS ID #20261052436, Austin Sturza, Century 21 Professionals. Realcomp II
- $614,9004 bd3 ba3.8k sqft1614 Caliper Dr, Troy, MI 48084For SaleMLS ID #20261052589, Erica Jeffries, North American Real Estate LLC. Realcomp II
- $575,0004 bd3 ba3.7k sqft52844 Karon Dr, Macomb, MI 48042For SaleMLS ID #20261060102, Bob Otrompke, Community Choice Realty Associates, LLC. Realcomp II
- $649,9004 bd3 ba2.6k sqft8774 Speedway Dr, Shelby Township, MI 48317For SaleMLS ID #20261052287, Gjoni Sinishta, KW Domain. Realcomp II
- $649,9004 bd3 ba2.5k sqft47515 Vanker Ave, Shelby Township, MI 48317For SaleMLS ID #20261052269, Gjoni Sinishta, KW Domain. Realcomp II
- $679,9994 bd4 ba4.5k sqft6515 Tamarack Dr, Troy, MI 48098For SaleMLS ID #20261039131, Christopher Kiper, National Realty Centers, Inc. Realcomp II
- $375,0004 bd2 ba1.8k sqft38327 Sleigh Dr, Sterling Heights, MI 48310For SaleMLS ID #20261056903, Jason Dabish, Max Broock Realtors. Realcomp II
- $619,0004 bd4 ba4.1k sqft4810 E Stonegate Cir, Orion, MI 48359For SaleMLS ID #20261051968, Laith Alkhafaji, KW Domain. Realcomp II
- $563,0004 bd3 ba3.2k sqft6780 Lee Crest Dr, West Bloomfield, MI 48322For SaleMLS ID #20261053212, Sana Brikho, St Jude Realty. Realcomp II
- $524,9004 bd3 ba2.3k sqft2632 Kopson Ct, Bloomfield Hills, MI 48304For SaleMLS ID #20261052243, Robin R Wilson, The Agency Hall & Hunter. Realcomp II
- $574,9004 bd4 ba2.8k sqft1885 Avon Glen Ln, Lake Orion, MI 48360For SaleMLS ID #20261052257, Susan M Campbell, Liberty Way Realty. Realcomp II
- $798,0004 bd4 ba4.5k sqft6489 Shoreline Dr, Troy, MI 48085For SaleMLS ID #20261047912, Caron Koteles Riha, Real Estate One-Rochester. Realcomp II
- $569,0004 bd3 ba4.4k sqft27568 Rainbow Cir, Lathrup Village, MI 48076For SaleMLS ID #20261052901, Marqueisha Brown, Century 21 Professionals Troy. Realcomp II
