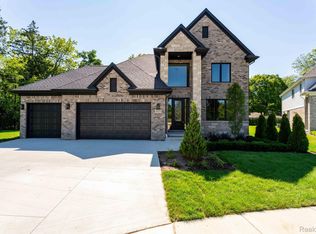
Welcome to 42528 Saddle Lane an ultra-premium immediate-occupancy custom split-level tucked away on a secluded cul-de-sac in the heart of Sterling Heights, surrounded by premium lots and exclusive estate-style homes. SOD, SPRINKLERS AND LANDSCAPING ARE IN!! Set on an extra-deep premium lot abutting a common area, this home delivers privacy, architecture, and elevated design at every turn. Offering 3,470 square feet, this thoughtfully designed residence features 4 bedrooms plus a loft, including a 1st-floor primary suite and a 2nd-floor queen suite, along with 3 full baths and 1 half bath. A dramatic two-story great room with soaring 18’ ceilings, custom coffer detailing, and an 18’ Imagio glass-panel fireplace creates a stunning focal point, while open railings overlook both the foyer and living space for a truly grand feel. The heart of the home is the designer kitchen, showcasing custom stacked KraftMaid slab cabinetry, Bianco Superiore polished quartzite countertops, an 8’ x 4’ waterfall island, under-cabinet lighting, and a fully integrated coffee bar. Every cabinet detail has been curated—from soft-close drawers and specialty storage to modern crown molding and statement hardware—perfect for both everyday living and entertaining. The first-floor primary suite is a private retreat featuring custom wood paneling, a linear fireplace, step ceiling with Level 5 drywall, and a spa-inspired bath with Sahara Noir honed porcelain, floating vanity with under-cabinet lighting, tiled shower ceiling, oversized niche with backlit LED, and a 15’ x 8’ walk-in closet. Upstairs, the queen suite offers equally refined finishes, while the loft and hallway are enhanced with upgraded engineered hardwood flooring and custom accent trim. Additional highlights include: 3-car side-entry garage with 8’ modern glass panel doors; 9’ daylight basement ready for future finishing; Andersen 100 Series black/black windows and 8’ 3-panel sliding glass door; Premium engineered hardwood throughout the main level and upper hallway/loft; Modern staircase with oak treads, glass panel balusters, and dramatic landing; Custom lighting package with 50+ LED recessed lights; Two high-efficiency furnaces and A/C units; Designer study with modern wainscoting and double glass doors; Luxurious half bath with floating vanity and in-wall dual-flush toilet; Herringbone marble laundry room with quartz counters and custom cabinetry; Extra-wide driveway and walkway with black-stained perimeter detailing. Every finish, fixture, and architectural element has been carefully selected to deliver a home that is both timeless and modern, blending luxury craftsmanship with everyday comfort. 42528 Saddle Lane is a rare opportunity to own a truly turn-key, ultra-premium home in one of Sterling Heights’ most desirable settings.
New construction
Price cut: $100 (10/3)
$1,149,800
42528 Saddle Ln, Sterling Heights, MI 48314
4beds
3,470sqft
Single Family Residence
Built in 2025
0.34 Acres Lot
$1,126,300 Zestimate®
$331/sqft
$38/mo HOA
What's special
Secluded cul-de-sacCustom coffer detailingCustom accent trimTiled shower ceilingFully integrated coffee barDesigner kitchenUnder-cabinet lighting
- 49 days
- 667
- 42
Zillow last checked:
Listing updated:
Listed by:
Kevin Kostka 586-610-4850,
Epique Inc. 248-218-2604
Source: MiRealSource,MLS#: 50219973 Originating MLS: MiRealSource
Originating MLS: MiRealSourceFacts & features
Interior
Bedrooms & bathrooms
- Bedrooms: 4
- Bathrooms: 4
- Full bathrooms: 3
- 1/2 bathrooms: 1
Rooms
- Room types: Den/Study/Lib, Entry, Bedroom, Laundry, Bathroom, First Flr Lavatory, Master Bedroom, Great Room, Office, Loft, Master Bathroom, Second Flr Full Bathroom
Primary bedroom
- Level: First
Bedroom 1
- Features: Wood
- Level: Entry
- Area: 300
- Dimensions: 20 x 15
Bedroom 2
- Features: Carpet
- Level: Second
- Area: 132
- Dimensions: 11 x 12
Bedroom 3
- Features: Carpet
- Level: Second
- Area: 180
- Dimensions: 15 x 12
Bedroom 4
- Features: Carpet
- Level: Second
- Area: 132
- Dimensions: 11 x 12
Bathroom 1
- Features: Ceramic
- Level: Entry
Bathroom 2
- Features: Ceramic
- Level: Second
Bathroom 3
- Features: Ceramic
- Level: Second
Dining room
- Features: Wood
- Level: Entry
- Area: 160
- Dimensions: 16 x 10
Great room
- Level: Entry
- Area: 440
- Dimensions: 20 x 22
Kitchen
- Features: Wood
- Level: Entry
- Area: 176
- Dimensions: 16 x 11
Heating
- Forced Air, Natural Gas
Cooling
- Central Air
Appliances
- Included: Disposal, Gas Water Heater
- Laundry: First Floor Laundry
Features
- High Ceilings, Cathedral/Vaulted Ceiling, Sump Pump, Walk-In Closet(s), Eat-in Kitchen
- Flooring: Ceramic Tile, Hardwood, Wood, Carpet
- Basement: Daylight,Concrete,Sump Pump
- Number of fireplaces: 2
- Fireplace features: Great Room, Master Bedroom
Interior area
- Total structure area: 5,720
- Total interior livable area: 3,470 sqft
- Finished area above ground: 3,470
- Finished area below ground: 0
Property
Parking
- Total spaces: 3
- Parking features: 3 or More Spaces, Garage, Attached
- Attached garage spaces: 3
Features
- Levels: Multi/Split,One and One Half
- Stories: 1.5
- Patio & porch: Porch
- Exterior features: Sidewalks
- Frontage type: Road
- Frontage length: 111
Lot
- Size: 0.34 Acres
- Dimensions: 111 x 130
- Features: Large Lot - 65+ Ft., Cul-De-Sac, Sidewalks, Subdivision
Details
- Parcel number: 101008106057
- Zoning description: Residential
- Special conditions: Private
Construction
Type & style
- Home type: SingleFamily
- Property subtype: Single Family Residence
Materials
- Brick, Wood Siding
- Foundation: Basement, Concrete Perimeter
Condition
- New construction: Yes
- Year built: 2025
Details
- Warranty included: Yes
Utilities & green energy
- Electric: 200+ Amp Service
- Sewer: Public Sanitary
- Water: Public
- Utilities for property: Cable/Internet Avail.
Green energy
- Energy efficient items: Construction, HVAC, Insulation, Lighting, Roof, Water Heater
Community & HOA
Community
- Subdivision: Spring Meadows
HOA
- Has HOA: No
- Services included: HOA
- HOA fee: $450 annually
Location
- Region: Sterling Heights
Financial & listing details
- Price per square foot: $331/sqft
- Tax assessed value: $358,200
- Annual tax amount: $261
- Date on market: 8/27/2026
- Cumulative days on market: 49 days
- Listing agreement: Exclusive Right To Sell
- Listing terms: Cash,Conventional,FHA,VA Loan
Estimated market value
$1,126,300
$1.07M - $1.18M
$4,988/mo
Price history
| Date | Event | Price |
|---|---|---|
| 10/3/2026 | Price change | $1,149,8000%$331/sqft |
Source:  MiRealSource #50219973 Report a problem MiRealSource #50219973 Report a problem | ||
| 8/27/2026 | Listed for sale | $1,149,900-2.1%$331/sqft |
Source: MiRealSource #50219973 Report a problem | ||
| 6/23/2026 | Listing removed | $1,174,900$339/sqft |
Source: MiRealSource #50208142 Report a problem | ||
| 6/16/2026 | Price change | $1,174,900-2.1%$339/sqft |
Source: MiRealSource #50208142 Report a problem | ||
| 5/19/2026 | Listed for sale | $1,199,900$346/sqft |
Source: MiRealSource #50208142 Report a problem | ||
| 5/11/2026 | Listing removed | $1,199,900$346/sqft |
Source: MiRealSource #50198849 Report a problem | ||
| 4/10/2026 | Price change | $1,199,900-4%$346/sqft |
Source: MiRealSource #50198849 Report a problem | ||
| 2/5/2026 | Listed for sale | $1,249,900$360/sqft |
Source: MiRealSource #50198849 Report a problem | ||
Public tax history
| Year | Property taxes | Tax assessment |
|---|---|---|
| 2026 | $263 +4.7% | $179,100 +358.1% |
| 2025 | $251 +5.4% | $39,100 +0.3% |
| 2024 | $238 | $39,000 |
| 2023 | -- | $39,000 |
Find assessor info on the county website
Monthly payment
Est. payment
Payment breakdown
Explore the cost of this home by adjusting the details. Changes won't be saved.Climate risks
Neighborhood: 48314
Nearby schools
Schools provided by the listing agent
- District: Utica Community Schools
Source: MiRealSource. This data may not be complete. We recommend contacting the local school district to confirm school assignments for this home.
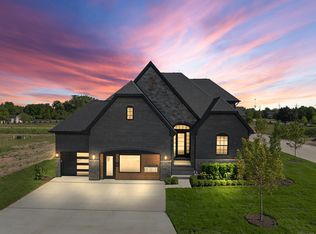
- $874,9003 bd3 ba2.7k sqft42512 Saddle Ln, Sterling Heights, MI 48314New Construction
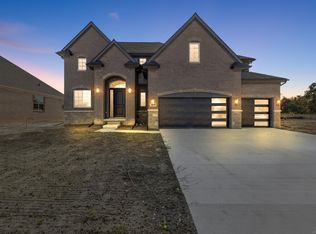
- $886,2004 bd4 ba2.8k sqft42477 Saddle Ln, Sterling Heights, MI 48314Pending
- $110,600-- bd-- ba-- sqft42470 Ryan Rd, Sterling Heights, MI 48314Off Market
- $375,900-- bd-- ba-- sqft42544 Saddle Ln, Sterling Heights, MI 48314Off Market
Similar homes
- $975,0004 bd4 ba3.2k sqft3941 Corkwood Dr #4, Sterling Heights, MI 48314For Sale
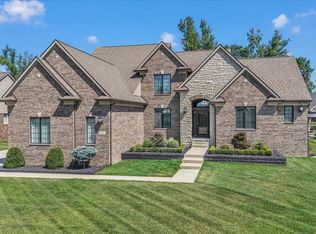
 MLS ID #50217609, Sandra Weber, Real Estate One Chesterfield. MiRealSource
 - $899,5394 bd3 ba3.1k sqft4075 Blossom Dr, Sterling Heights, MI 48314New Construction
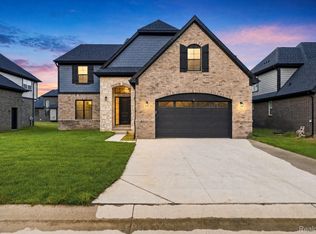
 MLS ID #20261072172, Bernard Shamow, EXP Realty Main. Realcomp II
 - $1,149,9004 bd4 ba3.4k sqft913 Kimberly Ct, Troy, MI 48098For Sale
 MLS ID #20261080249, Katrina Berishaj, Monopoly Real Estate, LLC. Realcomp II
 - $839,0004 bd3 ba2.7k sqft4156 Blossom Dr, Sterling Heights, MI 48314New Construction
 MLS ID #20261071711, George J Shaheen, The Entity Realty Group, LLC. Realcomp II
 - $716,5004 bd3 ba2.8k sqft42419 Magnolia Dr, Sterling Heights, MI 48314New ConstructionMLS ID #50217239, Kevin Kostka, Epique Inc.. MiRealSource
- $874,9003 bd3 ba2.7k sqft42512 Saddle Ln, Sterling Heights, MI 48314New ConstructionMLS ID #50190099, Kevin Kostka, Epique Inc.. MiRealSource
- $702,4004 bd3 ba2.5k sqft42435 Magnolia Dr, Sterling Heights, MI 48314New ConstructionMLS ID #20261013236, Hannah Matti, The Entity Realty Group, LLC. Realcomp II
- $682,4004 bd3 ba2.7k sqft4042 Spring Meadows Dr, Sterling Heights, MI 48314New ConstructionMLS ID #20261073194, Bernard Shamow, EXP Realty Main. Realcomp II
- $1,024,9004 bd4 ba3.6k sqft54438 Carrington Dr Lot 110, Shelby Township, MI 48316New ConstructionMLS ID #50222248, Thomas Zibkowski, Real Estate One Inc-Shelby. MiRealSource
- $1,200,0003 bd3 ba2.3k sqft4411 Forster Ln, Shelby Township, MI 48316For SaleMLS ID #20261023307, Nicholas Sinishtaj, Diplomat Realty. Realcomp II
- $949,9004 bd4 ba3.6k sqft51581 Forster Ln Lot 2, Utica, MI 48316New ConstructionMLS ID #50222260, Thomas Zibkowski, Real Estate One Inc-Shelby. MiRealSource
- $1,150,0004 bd5 ba4k sqft4102 Woodland Ave, Royal Oak, MI 48073For SaleMLS ID #20261038253, Gjoni Sinishta, KW Domain. Realcomp II
- $1,140,0004 bd3 ba4.2k sqft7330 W Gates St, Romeo, MI 48065For SaleMLS ID #20261066876, Valerie Eckl, RUSH Realty. Realcomp II
- $949,9004 bd4 ba3.6k sqft51557 Forster Ln Lot 1, Utica, MI 48316New ConstructionMLS ID #50222259, Thomas Zibkowski, Real Estate One Inc-Shelby. MiRealSource
- $899,9004 bd5 ba3.5k sqft52801 Royal Park Ave Unit 6, Utica, MI 48315For SaleMLS ID #50221064, Thomas Zibkowski, Real Estate One Inc-Shelby. MiRealSource
- $850,0004 bd4 ba4.6k sqft6332 Shadydale Dr, Shelby Township, MI 48316For SaleMLS ID #20261071586, Ben DiCicco, Kingswood Homes Realty LLC. Realcomp II
- $937,1594 bd3 ba3.1k sqft8683 Clare Dr, Shelby Township, MI 48315New ConstructionMLS ID #20261072972, Bernard Shamow, EXP Realty Main. Realcomp II
- $1,224,9004 bd5 ba4.7k sqft850 Frick Rd, Addison Township, MI 48367New ConstructionMLS ID #50212516, Thomas Zibkowski, Real Estate One Inc-Shelby. MiRealSource
- $1,300,0004 bd5 ba3.6k sqft673 E Forteen Mile Rd, Birmingham, MI 48009For SaleMLS ID #20261077943, Bernard Shamow, EXP Realty Main. Realcomp II
- $840,0004 bd4 ba3.4k sqft62042 Mound Rd, Washington, MI 48094For SaleMLS ID #50193216, Olivia Budny-Bartz, RE/MAX First. MiRealSource
