Brand new construction Split Level home ready for immediate occupancy. Approx. 3,668 sq. ft., 4 bedroom 1 1/2 story home with 3 full bathrooms, 1 half bath & 3.5-car attached side entry garage. Home features all high end finishes throughout, 8' doors, wide plank hardwood flooring on the 1st floor, wrought iron staircase overlooking 2-story great room & foyer; designer island kitchen with custom LaFata Cabinetry, 2-staircases to basement.
New construction
$949,900
51557 Forster Ln Lot 1, Utica, MI 48316
4beds
3,668sqft
Single Family Residence
Built in 2026
0.48 Acres Lot
$945,100 Zestimate®
$259/sqft
$31/mo HOA
What's special
High end finishes throughout
- 31 days
- 271
- 8
Zillow last checked:
Listing updated:
Listed by:
Thomas Zibkowski 586-709-1727,
Real Estate One Inc-Shelby 586-532-5500,
Troy Zibkowski 586-453-8515,
Real Estate One Inc-Shelby
Source: MiRealSource,MLS#: 50222259 Originating MLS: MiRealSource
Originating MLS: MiRealSourceFacts & features
Interior
Bedrooms & bathrooms
- Bedrooms: 4
- Bathrooms: 4
- Full bathrooms: 3
- 1/2 bathrooms: 1
Rooms
- Room types: Den/Study/Lib, Laundry, Master Bedroom, Great Room, Master Bathroom, First Flr Lavatory, Second Flr Full Bathroom, Breakfast Nook/Room, Dining "L"
Primary bedroom
- Level: First
Bedroom 1
- Level: Entry
- Area: 360
- Dimensions: 15 x 24
Bedroom 2
- Level: Upper
- Area: 180
- Dimensions: 15 x 12
Bedroom 3
- Level: Upper
- Area: 144
- Dimensions: 12 x 12
Bedroom 4
- Level: Upper
- Area: 180
- Dimensions: 12 x 15
Bathroom 1
- Level: Entry
- Area: 143
- Dimensions: 11 x 13
Bathroom 2
- Level: Upper
- Area: 54
- Dimensions: 9 x 6
Bathroom 3
- Level: Upper
- Area: 66
- Dimensions: 6 x 11
Great room
- Level: Entry
- Area: 414
- Dimensions: 18 x 23
Kitchen
- Level: Entry
- Area: 195
- Dimensions: 13 x 15
Heating
- Forced Air, Natural Gas
Appliances
- Included: Disposal, Gas Water Heater
- Laundry: First Floor Laundry, Entry
Features
- High Ceilings, Sump Pump, Walk-In Closet(s), Pantry, Eat-in Kitchen
- Flooring: Ceramic Tile, Hardwood
- Windows: Bay Window(s)
- Basement: Daylight,Full,Concrete,Sump Pump,Unfinished
- Number of fireplaces: 1
- Fireplace features: Gas, Great Room
Interior area
- Total structure area: 6,154
- Total interior livable area: 3,668 sqft
- Finished area above ground: 3,668
- Finished area below ground: 0
Property
Parking
- Total spaces: 3.5
- Parking features: 3 or More Spaces, Garage, On Street, Driveway, Attached, Electric in Garage, Garage Faces Side, Direct Access
- Attached garage spaces: 3.5
- Has uncovered spaces: Yes
Features
- Levels: Multi/Split,One and One Half
- Stories: 1.5
- Patio & porch: Patio, Porch
- Exterior features: Sidewalks, Street Lights
- Frontage type: Road
- Frontage length: 106
Lot
- Size: 0.48 Acres
- Dimensions: 106' x 188' x 107' x 198'
- Features: Subdivision, Platted, Sidewalks
Details
- Parcel number: 230718402001
- Zoning description: Residential
- Special conditions: Private
Construction
Type & style
- Home type: SingleFamily
- Architectural style: Cape Cod
- Property subtype: Single Family Residence
Materials
- Brick, Stone
- Foundation: Basement, Concrete Perimeter
Condition
- New Construction
- New construction: Yes
- Year built: 2026
Utilities & green energy
- Sewer: Public Sanitary
- Water: Public
- Utilities for property: Cable/Internet Avail.
Community & HOA
Community
- Subdivision: Spring Lake Subdivision #4
HOA
- Has HOA: Yes
- Amenities included: Sidewalks, Street Lights
- Services included: HOA
- HOA fee: $375 annually
- HOA name: See attached
Location
- Region: Utica
Financial & listing details
- Price per square foot: $259/sqft
- Annual tax amount: $8,193
- Date on market: 9/18/2026
- Cumulative days on market: 1328 days
- Listing agreement: Exclusive Right To Sell
- Listing terms: Cash,Conventional,VA Loan
- Road surface type: Paved
Estimated market value
$945,100
$898,000 - $992,000
$5,333/mo
Price history
| Date | Event | Price |
|---|---|---|
| 9/18/2026 | Listed for sale | $949,900$259/sqft |
Source:  MiRealSource #50222259 Report a problem MiRealSource #50222259 Report a problem | ||
| 9/17/2026 | Listing removed | $949,900$259/sqft |
Source: MiRealSource #50099490 Report a problem | ||
| 7/6/2026 | Price change | $949,900+5.6%$259/sqft |
Source: MiRealSource #50099490 Report a problem | ||
| 5/23/2026 | Pending sale | $899,900$245/sqft |
Source: MiRealSource #50099490 Report a problem | ||
| 1/20/2025 | Price change | $899,900+3.4%$245/sqft |
Source: MiRealSource #50099490 Report a problem | ||
| 9/5/2024 | Price change | $869,900+1.2%$237/sqft |
Source: MiRealSource #50099490 Report a problem | ||
| 4/16/2024 | Listed for sale | $859,900+1.2%$234/sqft |
Source: MiRealSource #50099490 Report a problem | ||
| 7/31/2023 | Listed for sale | $849,900+6.3%$232/sqft |
Source: MiRealSource #50099490 Report a problem | ||
| 1/16/2023 | Listed for sale | $799,900$218/sqft |
Source: MiRealSource #50099490 Report a problem | ||
Public tax history
Tax history is unavailable.
Monthly payment
Est. payment
Payment breakdown
Explore the cost of this home by adjusting the details. Changes won't be saved.Climate risks
Neighborhood: 48316
Nearby schools
Schools provided by the listing agent
- Middle: Malow Junior High
- High: Eisenhower High School
- District: Utica Community Schools
Source: MiRealSource. This data may not be complete. We recommend contacting the local school district to confirm school assignments for this home.


Similar homes
- $949,9004 bd4 ba3.6k sqft51581 Forster Ln Lot 2, Utica, MI 48316New Construction
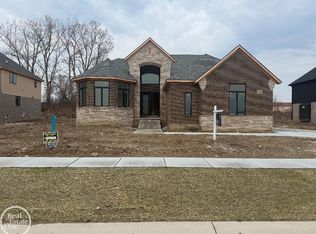
 MLS ID #50222260, Thomas Zibkowski, Real Estate One Inc-Shelby. MiRealSource
 - $914,9004 bd4 ba3.5k sqft3371 Forster Ln Lot 16, Utica, MI 48316New Construction
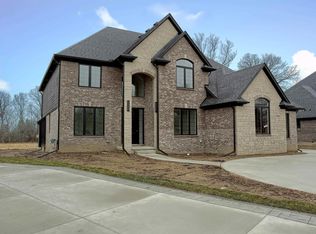 MLS ID #50222261, Thomas Zibkowski, Real Estate One Inc-Shelby. MiRealSource
 - $899,9007 bd7 ba4.1k sqft56350 Willow Creek Blvd, Shelby Township, MI 48316For Sale
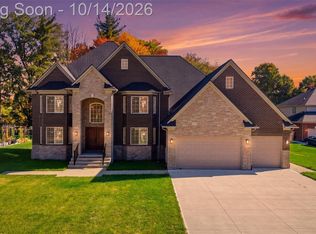
 MLS ID #20261082378, Lorenco Pergega, Summit Union Real Estate. Realcomp II
 - $1,024,9004 bd4 ba3.6k sqft54438 Carrington Dr Lot 110, Shelby Township, MI 48316New Construction
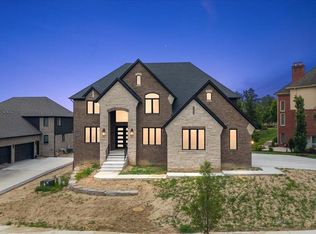 MLS ID #50222248, Thomas Zibkowski, Real Estate One Inc-Shelby. MiRealSource
 - $799,9004 bd3 ba3k sqft54321 Deadwood Ln, Shelby Township, MI 48316For SaleMLS ID #50221612, Lori Chattinger, Berkshire Hathaway HomeServices Kee Realty NB. MiRealSource
- $949,9004 bd4 ba3.9k sqft54679 White Pine Ln, Shelby Township, MI 48315New ConstructionMLS ID #50221609, Marianna Ruffino, Realty Executives Home Towne Shelby. MiRealSource
- $937,1594 bd3 ba3.1k sqft8683 Clare Dr, Shelby Township, MI 48315New ConstructionMLS ID #20261072972, Bernard Shamow, EXP Realty Main. Realcomp II
- $899,9004 bd5 ba3.5k sqft52801 Royal Park Ave Unit 6, Utica, MI 48315For SaleMLS ID #50221064, Thomas Zibkowski, Real Estate One Inc-Shelby. MiRealSource
- $899,5394 bd3 ba3.1k sqft4075 Blossom Dr, Sterling Heights, MI 48314New ConstructionMLS ID #20261072172, Bernard Shamow, EXP Realty Main. Realcomp II
- $1,149,0004 bd4 ba3.4k sqft913 Kimberly Ct, Troy, MI 48098For SaleMLS ID #20261084363, Katrina Berishaj, Monopoly Real Estate, LLC. Realcomp II
- $874,9004 bd4 ba3.2k sqft57300 Glen Forest Dr, Washington, MI 48094New ConstructionMLS ID #50220796, Domenica DiNello, Vanguard Realty Group LLC. MiRealSource
- $1,019,1703 bd3 ba2.7k sqft7442 Brunswick Dr #A, Washington, MI 48095New ConstructionMLS ID #50220839, Barbara S Gates, MJC Real Estate Co Inc.. MiRealSource
- $925,0004 bd3 ba3.2k sqft950 Weber Ct, Lake Orion, MI 48360For SaleMLS ID #50215914, Stacy E Peardon, Epique Inc.. MiRealSource
- $725,0003 bd3 ba2.3k sqft54946 Rose Terrace Dr, Shelby Township, MI 48316New ConstructionMLS ID #50213506, Nicole Ulewicz, Vanguard Realty Group LLC. MiRealSource
- $769,9904 bd4 ba3.6k sqft13268 Cousins Ct, Washington, MI 48094New ConstructionMLS ID #20261078108, Kristina Martin, Arterra Realty Michigan LLC. Realcomp II
- $879,6504 bd4 ba3.4k sqft7474 Brunswick Dr #50, Washington, MI 48095New ConstructionMLS ID #50219059, Barbara S Gates, MJC Real Estate Co Inc.. MiRealSource
- $949,0004 bd3 ba3.1k sqft2166 Heidi Dr, Oxford, MI 48370New ConstructionMLS ID #20261059962, Leah Lafata, Kaiser Realty Group LLC. Realcomp II
- $1,149,8004 bd4 ba3.4k sqft42528 Saddle Ln, Sterling Heights, MI 48314New ConstructionMLS ID #50219973, Kevin Kostka, Epique Inc.. MiRealSource
- $1,062,2554 bd4 ba3.4k sqft64111 Bur Oak Dr #19, Washington, MI 48095New ConstructionMLS ID #50220845, Barbara S Gates, MJC Real Estate Co Inc.. MiRealSource
- $859,9004 bd4 ba3.5k sqft53650 Romeo Plank Rd, Macomb, MI 48042New ConstructionMLS ID #20251048255, Ron Trombetti, Berkshire Hathaway HomeServices Kee Realty Washin. Realcomp II
