Skip the wait for new construction and enjoy this stunning 2022-built home today — never occupied! Welcome to the home of your dreams! This stunning new construction colonial combines modern elegance with luxurious living in a prestigious, located in Shelby Township. Offering 4,172 SQFT of beautifully designed living space, this exceptional home features 7 spacious bedrooms and 6.5 bathrooms. All bedrooms include walk-in closets and private full baths, except one.
The expansive gourmet kitchen features premium cabinetry, quartz countertops, and a massive center island, plus an additional catering-style prep kitchen perfect for meal prep and entertaining. The open-concept layout is ideal for gatherings and everyday living, featuring extra-wide hallways and staircases, along with premium engineered flooring throughout.
Additional features include a 3-car garage, a fully insulated basement ready to be finished to your liking and plumbed for a full bath, 2 high-efficiency furnaces with humidifiers, 2 central A/C units, and premium Andersen windows throughout.
Enjoy the perfect combination of style, comfort, and functionality in this one-of-a-kind luxury home! Conveniently located with easy access to major roads. RECENTLY APPRAISED AT $875K, THIS EXCEPTIONAL RESIDENCE OFFERS LUXURY ELEGANCES & OUTSTANDING VALUE!
.
For sale
Price cut: $16K (8/13)
$849,000
56350 Willow Creek Blvd, Shelby Township, MI 48316
7beds
4,172sqft
Single Family Residence
Built in 2022
0.52 Acres Lot
$838,000 Zestimate®
$203/sqft
$-- HOA
What's special
- 101 days
- 911
- 57
Zillow last checked:
Listing updated:
Listed by:
Niran M Hannosh 248-877-5607,
365 REALTY 248-669-7400
Source: Realcomp II,MLS#: 20261037019
Facts & features
Interior
Bedrooms & bathrooms
- Bedrooms: 7
- Bathrooms: 7
- Full bathrooms: 6
- 1/2 bathrooms: 1
Primary bedroom
- Level: Entry
- Area: 208
- Dimensions: 16 X 13
Bedroom
- Level: Entry
- Area: 196
- Dimensions: 14 X 14
Bedroom
- Level: Second
- Area: 225
- Dimensions: 15 X 15
Bedroom
- Level: Second
- Area: 195
- Dimensions: 13 X 15
Bedroom
- Level: Second
- Area: 210
- Dimensions: 14 X 15
Bedroom
- Level: Second
- Area: 195
- Dimensions: 15 X 13
Bedroom
- Level: Second
- Area: 196
- Dimensions: 14 X 14
Primary bathroom
- Level: Entry
Other
- Level: Entry
Other
- Level: Second
Other
- Level: Second
Other
- Level: Second
Other
- Level: Second
Other
- Level: Entry
Other
- Level: Entry
- Area: 154
- Dimensions: 14 X 11
Great room
- Level: Entry
- Area: 352
- Dimensions: 22 X 16
Kitchen
- Level: Entry
- Area: 238
- Dimensions: 17 X 14
Other
- Level: Entry
- Area: 121
- Dimensions: 11 X 11
Laundry
- Level: Entry
- Area: 154
- Dimensions: 14 X 11
Heating
- Forced Air, Natural Gas
Features
- Basement: Unfinished
- Has fireplace: No
Interior area
- Total interior livable area: 4,172 sqft
- Finished area above ground: 4,172
Property
Parking
- Total spaces: 3
- Parking features: Three Car Garage, Attached, Direct Access
- Garage spaces: 3
Features
- Levels: Two
- Stories: 2
- Entry location: GroundLevelwSteps
- Patio & porch: Patio, Porch
- Exterior features: Chimney Caps, Lighting
- Pool features: None
Lot
- Size: 0.52 Acres
- Dimensions: 120 x 92 x 120 x 101
Details
- Parcel number: 0703176023
- Special conditions: Short Sale No,Standard
Construction
Type & style
- Home type: SingleFamily
- Architectural style: Colonial
- Property subtype: Single Family Residence
Materials
- Brick, Stone, Wood Siding
- Foundation: Basement, Poured
- Roof: Asphalt
Condition
- New construction: No
- Year built: 2022
Utilities & green energy
- Sewer: Public Sewer
- Water: Public
Community & HOA
Community
- Subdivision: EYSTERS VAN DYKE FARMS
HOA
- Has HOA: No
Location
- Region: Shelby Township
Financial & listing details
- Price per square foot: $203/sqft
- Tax assessed value: $288,167
- Annual tax amount: $14,492
- Date on market: 5/23/2026
- Cumulative days on market: 101 days
- Listing agreement: Exclusive Right To Sell
- Listing terms: Cash,Conventional
Estimated market value
$838,000
$796,000 - $880,000
$6,322/mo
Price history
| Date | Event | Price |
|---|---|---|
| 8/13/2026 | Price change | $849,000-1.8%$203/sqft |
Source:  Realcomp II #20261037019 Report a problem Realcomp II #20261037019 Report a problem | ||
| 7/29/2026 | Price change | $865,000-1.1%$207/sqft |
Source: Realcomp II #20261037019 Report a problem | ||
| 6/12/2026 | Price change | $875,000-2.7%$210/sqft |
Source: Realcomp II #20261037019 Report a problem | ||
| 5/23/2026 | Listed for sale | $899,000-3%$215/sqft |
Source: Realcomp II #20261037019 Report a problem | ||
| 5/19/2026 | Listing removed | $926,900$222/sqft |
Source:  MiRealSource #50198340 Report a problem MiRealSource #50198340 Report a problem | ||
| 1/28/2026 | Listed for sale | $926,900-2.4%$222/sqft |
Source: MiRealSource #50198340 Report a problem | ||
| 12/15/2025 | Listing removed | $950,000$228/sqft |
Source: Realcomp II #20251036416 Report a problem | ||
| 9/14/2025 | Listed for sale | $950,000-5%$228/sqft |
Source: Realcomp II #20251036416 Report a problem | ||
| 9/14/2025 | Listing removed | $1,000,000$240/sqft |
Source: Realcomp II #20251008107 Report a problem | ||
| 7/2/2025 | Price change | $1,000,000-4.8%$240/sqft |
Source: Realcomp II #20251008107 Report a problem | ||
| 6/13/2025 | Listed for sale | $1,050,000+10.5%$252/sqft |
Source: Realcomp II #20251008107 Report a problem | ||
| 8/23/2024 | Listing removed | $949,900$228/sqft |
Source: MiRealSource #50146161 Report a problem | ||
| 6/21/2024 | Listed for sale | $949,900-5%$228/sqft |
Source: MiRealSource #50146161 Report a problem | ||
| 6/21/2024 | Listing removed | $999,900$240/sqft |
Source: MiRealSource #50135771 Report a problem | ||
| 3/13/2024 | Listed for sale | $999,900$240/sqft |
Source: MiRealSource #50135771 Report a problem | ||
Public tax history
| Year | Property taxes | Tax assessment |
|---|---|---|
| 2025 | $10,004 +80.6% | $296,200 +47.3% |
| 2024 | $5,540 +149% | $201,100 +82.7% |
| 2023 | $2,225 +595.6% | $110,100 +148.5% |
| 2022 | $320 | $44,300 +6.7% |
| 2021 | -- | $41,500 |
Find assessor info on the county website
Monthly payment
Est. payment
Payment breakdown
Explore the cost of this home by adjusting the details. Changes won't be saved.Climate risks
Neighborhood: 48316
- $739,200-- bd-- ba-- sqft56380 Willow Creek Blvd, Shelby Township, MI 48316Off Market
- $550,000-- bd-- ba-- sqft8750 E Pearson Rd, Shelby Township, MI 48316Sold
- $---- bd-- ba-- sqft8750 E Pearson, Utica, MI 48316Off Market
- $585,9004 bd2 ba-- sqft56310 Hidden Creek Rd, Shelby Township, MI 48316Off Market
Similar homes
- $840,0004 bd4 ba3.4k sqft62042 Mound Rd, Washington, MI 48094For Sale
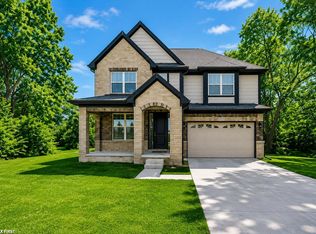
 MLS ID #50193216, Olivia Budny-Bartz, RE/MAX First. MiRealSource
 - $899,9004 bd4 ba3.6k sqft3479 Forster Ln Lot 19, Utica, MI 48316New Construction
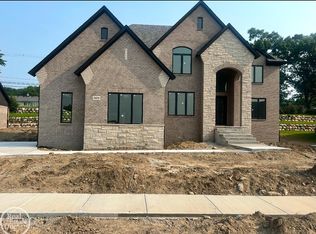 MLS ID #50099498, Thomas Zibkowski, Real Estate One Inc-Shelby. MiRealSource
 - $919,9004 bd5 ba3.5k sqft52801 Royal Park Ave Unit 6, Utica, MI 48315For Sale
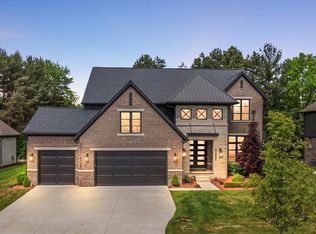 MLS ID #50209825, Thomas Zibkowski, Real Estate One Inc-Shelby. MiRealSource
 - $959,0004 bd4 ba3.4k sqft11891 Ovation Ct, Shelby Township, MI 48315New Construction
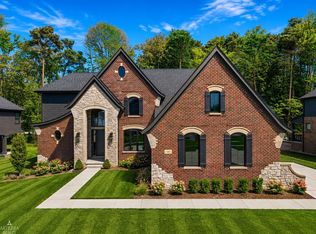 MLS ID #50218651, Todd McNulty, Arterra Realty Michigan LLC. MiRealSource
 - $949,9004 bd4 ba3.6k sqft51557 Forster Ln Lot 1, Utica, MI 48316New ConstructionMLS ID #50099490, Thomas Zibkowski, Real Estate One Inc-Shelby. MiRealSource
- $749,9004 bd3 ba3.5k sqft55777 Beacon Shore Dr, Shelby Township, MI 48315For SaleMLS ID #50215895, Jack Combs, Keller Williams Realty Lakeside. MiRealSource
- $914,9004 bd4 ba3.5k sqft3371 Forster Ln Lot 16, Utica, MI 48316New ConstructionMLS ID #50099494, Thomas Zibkowski, Real Estate One Inc-Shelby. MiRealSource
- $879,6504 bd4 ba3.4k sqft7474 Brunswick Dr #50, Washington, MI 48095New ConstructionMLS ID #50219059, Barbara S Gates, MJC Real Estate Co Inc.. MiRealSource
- $949,9004 bd4 ba3.6k sqft51581 Forster Ln Lot 2, Utica, MI 48316New ConstructionMLS ID #50138818, Thomas Zibkowski, Real Estate One Inc-Shelby. MiRealSource
- $799,9004 bd4 ba5.3k sqft4896 Brookside Ln, Washington, MI 48094For SaleMLS ID #50217042, Dana Falkenhagen, KW Platinum. MiRealSource
- $699,9004 bd4 ba3.1k sqft19090 Brighton Dr, Macomb, MI 48042For SaleMLS ID #50219863, Ed Martin, RE/MAX First. MiRealSource
- $1,024,9004 bd4 ba3.6k sqft54438 Carrington Dr Lot 110, Shelby Township, MI 48316New ConstructionMLS ID #50154771, Thomas Zibkowski, Real Estate One Inc-Shelby. MiRealSource
- $995,0004 bd4 ba3.9k sqft54679 White Pine Ln, Shelby Township, MI 48315New ConstructionMLS ID #50206953, Marianna Ruffino, Realty Executives Home Towne Shelby. MiRealSource
- $874,9004 bd4 ba3.5k sqft53650 Romeo Plank Rd, Macomb, MI 48042New Construction
 MLS ID #20251048255, Ron Trombetti, Berkshire Hathaway HomeServices Kee Realty Washin. Realcomp II
 - $759,9994 bd5 ba4.8k sqft50155 Anita Way N, Macomb, MI 48044For SaleMLS ID #50217874, William Mashini, Executive Group Real Estate. MiRealSource
- $625,0004 bd4 ba3.8k sqft12294 Parkside Cir, Washington, MI 48094For SaleMLS ID #50218334, Ed Martin, RE/MAX First. MiRealSource
- $899,9994 bd5 ba5.6k sqft46930 Riverpark Dr E, Macomb, MI 48044For SaleMLS ID #20261032917, Ivica Simjanoski, DOBI Real Estate. Realcomp II
- $649,9004 bd3 ba3.1k sqft14450 Knightsbridge Dr, Shelby Township, MI 48315For SaleMLS ID #50212280, Francine Kanalos, Epique Inc.. MiRealSource
- $537,9004 bd4 ba3.7k sqft49158 Golden Park Dr, Shelby Township, MI 48315For SaleMLS ID #50216631, Nina Manley, Berkshire Hathaway HomeServices Kee Realty. MiRealSource
- $749,9004 bd3 ba3.1k sqft1155 Hickory Hill Dr, Rochester Hills, MI 48309For SaleMLS ID #50217343, Patricia Uribe, RE/MAX Eclipse. MiRealSource
