To be built - Custom Colonial by Vitale Real Estate & New Homes! Located in the secluded Copper Hills Estates of Addison Twp. Build this home or design your own with our architect. This beautiful home features 4 bedrooms, 2.1 bathrooms, an open concept kitchen/dining/living area perfect for gatherings, a two-story foyer, tons of natural light, the list goes on! Property has no rear neighbors. **Walk through our brand new show home located at 70802 Renata Court, Bruce Twp MI during our model hours: Mon, Weds, Fri from 12pm-5pm. Saturdays: By appointment.** No home on property.
New construction
$898,327
2166 Heidi Dr, Oxford, MI 48370
4beds
3,113sqft
:
Get pre-qualified$6,467/mo
Single Family Residence
Built in 2024
0.55 Acres Lot
$878,100 Zestimate®
$289/sqft
$167/mo HOA
What's special
- 303 days |
- 87 |
- 2 |
Zillow last checked:
Listing updated:
Listed by:
Leah Lafata 586-213-5877,
Kaiser Realty Group LLC 586-930-0022
Source: Realcomp II,MLS#: 20251037208
Facts & features
Interior
Bedrooms & bathrooms
- Bedrooms: 4
- Bathrooms: 3
- Full bathrooms: 2
- 1/2 bathrooms: 1
Primary bedroom
- Level: Second
- Area: 221
- Dimensions: 17 X 13
Bedroom
- Level: Second
- Area: 156
- Dimensions: 12 X 13
Bedroom
- Level: Second
- Area: 156
- Dimensions: 12 X 13
Bedroom
- Level: Second
- Area: 150
- Dimensions: 10 X 15
Primary bathroom
- Level: Second
- Area: 176
- Dimensions: 16 X 11
Other
- Level: Second
- Area: 55
- Dimensions: 11 X 5
Other
- Level: Entry
- Area: 30
- Dimensions: 6 X 5
Other
- Level: Entry
- Area: 208
- Dimensions: 16 X 13
Flex room
- Level: Entry
- Area: 143
- Dimensions: 13 X 11
Great room
- Level: Entry
- Area: 336
- Dimensions: 16 X 21
Kitchen
- Level: Entry
- Area: 208
- Dimensions: 16 X 13
Library
- Level: Entry
- Area: 121
- Dimensions: 11 X 11
Heating
- Forced Air, Natural Gas
Features
- Basement: Full,Unfinished
- Has fireplace: No
Interior area
- Total interior livable area: 3,113 sqft
- Finished area above ground: 3,113
Property
Parking
- Total spaces: 3
- Parking features: Three Car Garage, Attached
- Garage spaces: 3
Features
- Levels: Two
- Stories: 2
- Entry location: GroundLevelwSteps
- Pool features: None
Lot
- Size: 0.55 Acres
- Dimensions: 138 x 200
Details
- Parcel number: 0529426010
- Special conditions: Short Sale No,Standard
Construction
Type & style
- Home type: SingleFamily
- Architectural style: Colonial
- Property subtype: Single Family Residence
Materials
- Brick, Stone, Wood Siding
- Foundation: Basement, Poured
Condition
- New Construction
- New construction: Yes
- Year built: 2024
Details
- Warranty included: Yes
Utilities & green energy
- Sewer: Shared Septic
- Water: Well
Community & HOA
HOA
- Has HOA: Yes
- HOA fee: $2,000 annually
Location
- Region: Oxford
Financial & listing details
- Price per square foot: $289/sqft
- Annual tax amount: $1,975
- Date on market: 9/26/2025
- Cumulative days on market: 592 days
- Listing agreement: Exclusive Right To Sell
- Listing terms: Cash,Conventional
- Exclusions: Exclusion(s) Do Not Exist
Estimated market value
$878,100
$834,000 - $922,000
$4,376/mo
Price history
| Date | Event | Price |
|---|---|---|
| 9/26/2025 | Listed for sale | $898,327+8.2%$289/sqft |
Source:  Realcomp II #20251037208 Report a problem Realcomp II #20251037208 Report a problem | ||
| 8/29/2025 | Listing removed | $829,900$267/sqft |
Source: Realcomp II #20240085711 Report a problem | ||
| 11/13/2024 | Listed for sale | $829,900$267/sqft |
Source: Realcomp II #20240085711 Report a problem | ||
Public tax history
Tax history is unavailable.
Monthly payment
Est. payment
Payment breakdown
Explore the cost of this home by adjusting the details. Changes won't be saved.Climate risks
Neighborhood: 48370
Nearby schools
GreatSchools rating
- 4/10Leonard Elementary SchoolGrades: K-5Distance: 4.2 mi
- 7/10Oxford Area Middle SchoolGrades: 6-8Distance: 3.1 mi
- 7/10Oxford High SchoolGrades: 9-12Distance: 4.2 mi
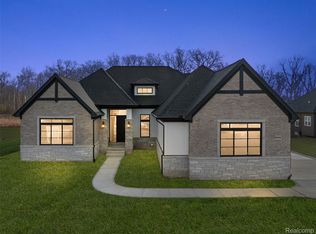
- $769,9003 bd3 ba2.5k sqft2280 Heidi Dr, Oxford, MI 48370New Construction
- $587,0403 bd1 ba2.4k sqft2258 Heidi Dr, Oxford, MI 48370Off Market
- $788,0003 bd3 ba2.5k sqft2190 Heidi Dr, Oxford, MI 48370Off Market
- $1,334,9004 bd7 ba5.6k sqft2275 Heidi Dr, Oxford, MI 48370Off Market
- $70,000-- bd-- ba-- sqft2304 Heidi Dr, Oxford, MI 48370Off Market
- $75,6000.54 Acres2253 Heidi Dr, Oxford, MI 48370Off Market
- $662,4604 bd3 ba1.6k sqft2293 Heidi Dr, Oxford, MI 48370Off Market
- $816,5004 bd2 ba3.2k sqft2236 Heidi Dr, Oxford, MI 48370Off Market
A local agent can set up tours, give advice and negotiate with sellers.
Similar homes
- $849,5003 bd3 ba2.8k sqft880 Hemlock Dr, Addison, MI 48370New Construction
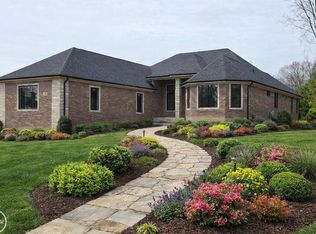
 MLS ID #50162969, Charles G D'Luge, Real Estate One Chesterfield. MiRealSource
 - $849,5003 bd3 ba2.8k sqft854 Hemlock Dr, Oxford, MI 48370New Construction
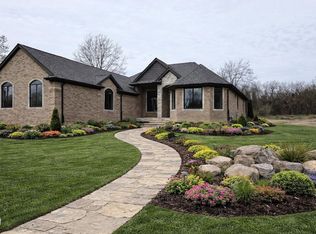 MLS ID #50162968, Charles G D'Luge, Real Estate One Chesterfield. MiRealSource
 - $891,7204 bd4 ba3.5k sqft67300 Campground Rd, Washington, MI 48095New Construction
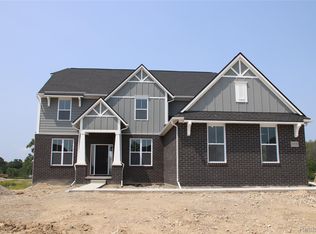
 MLS ID #20261009751, Anthony Lombardo, Lombardo Realty. Realcomp II
 - $1,088,7903 bd3 ba2.7k sqft7376 Mulberry Dr, Washington, MI 48095New Construction
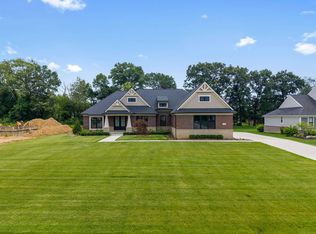 MiRealSource
 - $875,0007 bd7 ba4.1k sqft56350 Willow Creek Blvd, Shelby Township, MI 48316For SaleMLS ID #20261037019, Niran M Hannosh, 365 REALTY. Realcomp II
- $1,230,0004 bd4 ba3.3k sqft0 Knights Bridge Rd, Leonard, MI 48367New ConstructionMLS ID #20240056642, Geri Brown, Berkshire Hathaway HomeServices Kee Realty. Realcomp II
- $899,0004 bd3 ba3.1k sqft16199 Via Colico, Macomb, MI 48042For SaleMLS ID #20261030381, Janine E Grillo, Crain Homes. Realcomp II
- $1,097,5004 bd3 ba2.8k sqft69166 Slating Ln, Romeo, MI 48065New Construction
 MLS ID #26003117, Kevin Paton, @properties Christie's Int'l. MichRIC
 - $729,9004 bd3 ba3.1k sqft1356 Masters Dr, Metamora, MI 48455New ConstructionMLS ID #20261040228, Hana Bojaj, Remirus. Realcomp II
- $808,6503 bd3 ba2.7k sqft7538 Brunswick Dr #48, Washington, MI 48095New ConstructionMLS ID #50199671, Barbara S Gates, MJC Real Estate Co Inc.. MiRealSource
- $745,0003 bd3 ba2.4k sqft7557 Orchard Ln, Washington, MI 48095New ConstructionMLS ID #20261009196, Kristina Martin, Arterra Realty Michigan LLC. Realcomp II
- $769,9004 bd4 ba2.8k sqft1050 Invitational Dr, Metamora, MI 48455New ConstructionMLS ID #20261008091, Leah Lafata, Kaiser Realty Group LLC. Realcomp II
- $829,9684 bd4 ba3.4k sqft55735 Bay Oaks Ct #5, Shelby Township, MI 48315New ConstructionMLS ID #50212050, Barbara S Gates, MJC Real Estate Co Inc.. MiRealSource
- $959,0004 bd4 ba3.4k sqft11961 Encore Ct, Shelby Township, MI 48315New ConstructionMLS ID #50203574, Todd McNulty, Arterra Realty Michigan LLC. MiRealSource
- $1,083,1183 bd3 ba2.7k sqft7583 Brunswick Dr #52, Washington, MI 48095New ConstructionMLS ID #50213476, Barbara S Gates, MJC Real Estate Co Inc.. MiRealSource
- $634,9004 bd3 ba2.3k sqft5421 Lily Ann Ln, Dryden, MI 48428New ConstructionRealcomp II
- $949,9004 bd4 ba3.6k sqft51557 Forster Ln Lot 1, Utica, MI 48316New ConstructionMLS ID #50099490, Thomas Zibkowski, Real Estate One Inc-Shelby. MiRealSource
- $799,9003 bd3 ba2.2k sqft4035 Metamora Ridge Rd, Metamora, MI 48455New ConstructionMLS ID #20261013504, Brooke Bocquet-Azimi, DOBI Real Estate. Realcomp II
- $820,0003 bd3 ba2.4k sqft66507 Meadowlands Ct, Washington, MI 48095For SaleMLS ID #50203456, Ariel Radtke Johns, KW Platinum. MiRealSource
- $699,9004 bd3 ba2.8k sqft49928 Jean Dr, Macomb, MI 48044New ConstructionMLS ID #20261056846, Ron Trombetti, Berkshire Hathaway HomeServices Kee Realty Washin. Realcomp II
