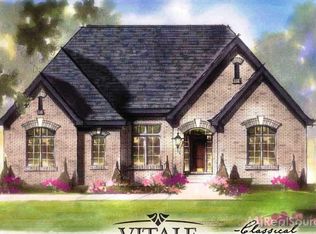
To be built – Stratford II Ranch by Vitale Real Estate & New Homes! Nestled in the secluded Copper Hills Estates of Addison Township, this is your opportunity to build the home you've always envisioned. Choose the Stratford II Ranch or work with our architect to design a fully custom home tailored to your lifestyle.
This thoughtfully designed ranch features 3 bedrooms, 2.5 bathrooms, an open-concept layout ideal for entertaining, soaring ceilings, abundant natural light, and timeless finishes throughout. The homesite can accommodate a daylight basement and offers the added privacy of no rear neighbors.
Experience the quality and craftsmanship of a Vitale home by touring our brand-new show home at 70802 Renata Court, Bruce Township, open Monday, Tuesday, Friday, and Saturday from 12:00 PM–5:00 PM.
*Home shown is to be built. No home currently exists on the property.
New construction
$849,900
2280 Heidi Dr, Oxford, MI 48370
3beds
2,505sqft
Single Family Residence
Built in 2026
0.44 Acres Lot
$837,000 Zestimate®
$339/sqft
$167/mo HOA
What's special
- 81 days
- 151
- 5
Zillow last checked:
Listing updated:
Listed by:
Leah Lafata 586-213-5877,
Kaiser Realty Group LLC 586-930-0022
Source: Realcomp II,MLS#: 20261059958
Facts & features
Interior
Bedrooms & bathrooms
- Bedrooms: 3
- Bathrooms: 3
- Full bathrooms: 2
- 1/2 bathrooms: 1
Primary bedroom
- Level: Entry
- Area: 224
- Dimensions: 16 X 14
Bedroom
- Level: Entry
- Area: 143
- Dimensions: 13 X 11
Bedroom
- Level: Entry
- Area: 165
- Dimensions: 11 X 15
Primary bathroom
- Level: Entry
- Area: 150
- Dimensions: 15 X 10
Other
- Level: Entry
- Area: 45
- Dimensions: 9 X 5
Other
- Level: Entry
- Area: 30
- Dimensions: 6 X 5
Other
- Level: Entry
- Area: 160
- Dimensions: 16 X 10
Family room
- Level: Entry
- Area: 399
- Dimensions: 21 X 19
Kitchen
- Level: Entry
- Area: 160
- Dimensions: 16 X 10
Laundry
- Level: Entry
- Area: 88
- Dimensions: 8 X 11
Library
- Level: Entry
- Area: 120
- Dimensions: 12 X 10
Heating
- Forced Air, Natural Gas
Features
- Basement: Daylight,Full,Unfinished
- Has fireplace: No
Interior area
- Total interior livable area: 2,505 sqft
- Finished area above ground: 2,505
Property
Parking
- Total spaces: 3
- Parking features: Three Car Garage, Attached
- Garage spaces: 3
Features
- Levels: One
- Stories: 1
- Entry location: GroundLevelwSteps
- Pool features: None
Lot
- Size: 0.44 Acres
- Dimensions: 130 x 200 x 80
Details
- Parcel number: 0529426015
- Special conditions: Short Sale No,Standard
Construction
Type & style
- Home type: SingleFamily
- Architectural style: Ranch
- Property subtype: Single Family Residence
Materials
- Brick, Stone, Wood Siding
- Foundation: Basement, Poured
Condition
- New Construction
- New construction: Yes
- Year built: 2026
Details
- Warranty included: Yes
Utilities & green energy
- Sewer: Shared Septic
- Water: Well
Community & HOA
HOA
- Has HOA: Yes
- HOA fee: $2,000 annually
Location
- Region: Oxford
Financial & listing details
- Price per square foot: $339/sqft
- Annual tax amount: $1,582
- Date on market: 7/31/2026
- Cumulative days on market: 699 days
- Listing agreement: Exclusive Right To Sell
- Listing terms: Cash,Conventional
- Exclusions: Exclusion(s) Do Not Exist
Estimated market value
$837,000
$795,000 - $879,000
$3,749/mo
Price history
| Date | Event | Price |
|---|---|---|
| 7/31/2026 | Listed for sale | $849,900+10.4%$339/sqft |
Source:  Realcomp II #20261059958 Report a problem Realcomp II #20261059958 Report a problem | ||
| 7/29/2026 | Listing removed | $769,900$307/sqft |
Source: Realcomp II #20251037213 Report a problem | ||
| 9/26/2025 | Listed for sale | $769,900$307/sqft |
Source: Realcomp II #20251037213 Report a problem | ||
| 8/29/2025 | Listing removed | $769,900$307/sqft |
Source: Realcomp II #20240079581 Report a problem | ||
| 10/21/2024 | Listed for sale | $769,900$307/sqft |
Source: Realcomp II #20240079581 Report a problem | ||
Public tax history
Tax history is unavailable.
Monthly payment
Est. payment
Payment breakdown
Explore the cost of this home by adjusting the details. Changes won't be saved.Climate risks
Neighborhood: 48370
Similar homes
- $949,0004 bd3 ba3.1k sqft2166 Heidi Dr, Oxford, MI 48370New Construction
 MLS ID #20261059962, Leah Lafata, Kaiser Realty Group LLC. Realcomp II
 - $840,4904 bd3 ba3.1k sqft2938 Enclave Dr, Rochester, MI 48363New Construction
 Realcomp II
 - $840,0004 bd4 ba3.4k sqft62042 Mound Rd, Washington, MI 48094For Sale

 MLS ID #50193216, Olivia Budny-Bartz, RE/MAX First. MiRealSource
 - $799,9004 bd3 ba3k sqft54321 Deadwood Ln, Shelby Township, MI 48316For Sale
 MLS ID #50221612, Lori Chattinger, Berkshire Hathaway HomeServices Kee Realty NB. MiRealSource
 - $808,6503 bd3 ba2.7k sqft7538 Brunswick Dr #48, Washington, MI 48095New ConstructionMLS ID #50219051, Barbara S Gates, MJC Real Estate Co Inc.. MiRealSource
- $775,0004 bd4 ba3k sqft5231 Mattawa Dr, Clarkston, MI 48348For SaleMLS ID #50222908, Janet Hull, Real Estate One Inc-Shelby. MiRealSource
- $989,7004 bd4 ba2.7k sqft8267 Sandi Ln, Romeo, MI 48065New ConstructionMLS ID #50218789, Vincenza Vitale, D'Anna Realty. MiRealSource
- $879,6504 bd4 ba3.4k sqft7474 Brunswick Dr #50, Washington, MI 48095New ConstructionMLS ID #50219059, Barbara S Gates, MJC Real Estate Co Inc.. MiRealSource
- $675,0003 bd4 ba3.1k sqft3640 Trefoil Trl, Ortonville, MI 48462For SaleMLS ID #20261076785, Nicole Gourand, V I P Realty. Realcomp II
- $893,9314 bd3 ba3.6k sqftE Judah Rd, New Baltimore, MI 48051New ConstructionRealcomp II
- $725,0004 bd4 ba3.1k sqft710 Marlayna Dr, Oxford, MI 48371For SaleMLS ID #20261037651, Sarah Budreau, Oakland Corners Realty LLC. Realcomp II
- $1,230,0004 bd4 ba3.3k sqft0 Knights Bridge Rd, Addison, MI 48367New ConstructionMLS ID #20240056642, Geri Brown, Berkshire Hathaway HomeServices Kee Realty. Realcomp II
- $865,0003 bd3 ba2.3k sqft13834 Quail View Dr, Washington, MI 48094New ConstructionMLS ID #20261062505, Salvatore Dimercurio, DiMercurio Real Estate. Realcomp II
- $945,0003 bd3 ba2k sqft5005 Metamora Rdg, Metamora, MI 48455New ConstructionMLS ID #20261053195, Alicia Cloutier, EXP Realty Rochester. Realcomp II
- $769,9904 bd4 ba3.6k sqft13268 Cousins Ct, Washington, MI 48094New ConstructionMLS ID #20261078108, Kristina Martin, Arterra Realty Michigan LLC. Realcomp II
- $799,9003 bd4 ba2.6k sqft3093 Raffler Dr, Rochester Hills, MI 48307New ConstructionMLS ID #20261049155, Vito L Randazzo, Centrale Realty. Realcomp II
- $1,019,1703 bd3 ba2.7k sqft7442 Brunswick Dr #A, Washington, MI 48095New ConstructionMLS ID #50220839, Barbara S Gates, MJC Real Estate Co Inc.. MiRealSource
- $605,0003 bd3 ba2.9k sqft1989 S Lapeer Rd, Lapeer, MI 48446For SaleMLS ID #20261080292, Paul Ridley, Key and Lantern Realty. Realcomp II
- $899,9003 bd2 ba2.2k sqft13843 Quail View Dr, Washington, MI 48094For SaleMLS ID #20261072580, Michael Mason, The Agency Hall & Hunter. Realcomp II
- $874,9004 bd4 ba3.2k sqft57300 Glen Forest Dr, Washington, MI 48094New ConstructionMLS ID #50220796, Domenica DiNello, Vanguard Realty Group LLC. MiRealSource
