Immediate Occupancy! Beautiful craftsman-style home in the exclusive new White Oaks subdivision. Located in the serene Washington Township countryside, this new construction home is a must see. The newly-designed Brighton floor plan offers luxurious features including a 3-car garage with grade door, a stunning lanai with fireplace, a walk-out basement, 3 bedrooms, 2 1/2 baths and a study. Calling all cooking enthusiasts! The chef's kitchen is a dream come true with a spacious island, upgraded Lafata maple cabinets with 42" uppers, soft-close hinges, roll-out shelves and crown moldings. The great room brings warmth and ambiance with its impressive fireplace provide comfort and style. Upgraded windows and doors. Upgraded faucets in kitchen and all baths. Upgraded quartz countertops. Backsplashes. Stand-alone tub in owner's bath with black roman faucet with hand shower. Upgraded tile. The home also features a high-efficiency furnace, programmable thermostat, humidifier with automatic humidistat, media air cleaner and central air for optimal comfort. Luxury vinyl flooring in library and family room. The basement boasts nine-foot walls, a 3-piece bathroom prep with sewer ejector crock, and ample natural light through the large windows. The home is energy seal certified and comes with a 10-year RWC structural warranty, providing peace of mind for years to come. Grade door at garage. Architectural upgrades at front exterior, owner's bath, upgraded windows and exterior door. Also, numerous plumbing and trim upgrades. Enjoy the convenience of excellent Romeo schools and the close proximity to shopping, restaurants, apple orchards and highways. Please note that the photos and virtual tour are of a similar home. Don't miss out on this incredible opportunity! Equal Housing Opportunity.
New construction
Price increase: $14K (10/7)
$1,097,108
7583 Brunswick Dr #52, Washington, MI 48095
3beds
2,785sqft
Single Family Residence
Built in 2026
0.72 Acres Lot
$-- Zestimate®
$394/sqft
$100/mo HOA
What's special
Walk-out basementHigh-efficiency furnaceSpacious islandCrown moldingsMedia air cleanerProgrammable thermostatHumidifier with automatic humidistat
- 105 days
- 59
- 2
Zillow last checked:
Listing updated:
Listed by:
Barbara S Gates 586-263-1203,
MJC Real Estate Co Inc. 586-263-1203
Source: MiRealSource,MLS#: 50213476 Originating MLS: MiRealSource
Originating MLS: MiRealSourceFacts & features
Interior
Bedrooms & bathrooms
- Bedrooms: 3
- Bathrooms: 3
- Full bathrooms: 2
- 1/2 bathrooms: 1
Bedroom 1
- Level: Entry
- Area: 221
- Dimensions: 13 x 17
Bedroom 2
- Level: Entry
- Area: 143
- Dimensions: 13 x 11
Bedroom 3
- Level: Entry
- Area: 143
- Dimensions: 13 x 11
Bathroom 1
- Level: Entry
Bathroom 2
- Level: Entry
Dining room
- Level: Entry
- Area: 225
- Dimensions: 15 x 15
Family room
- Level: Entry
- Area: 396
- Dimensions: 18 x 22
Kitchen
- Level: Entry
- Area: 195
- Dimensions: 15 x 13
Heating
- Forced Air, Natural Gas
Cooling
- Central Air
Appliances
- Included: Dishwasher, Disposal, Microwave, Range/Oven, Gas Water Heater
Features
- Walk-In Closet(s)
- Basement: Full,Walk-Out Access,Concrete,Unfinished
- Number of fireplaces: 1
- Fireplace features: Great Room
Interior area
- Total structure area: 5,394
- Total interior livable area: 2,785 sqft
- Finished area above ground: 2,785
- Finished area below ground: 0
Video & virtual tour
Property
Parking
- Total spaces: 3
- Parking features: Attached, Electric in Garage, Garage Faces Side, Direct Access
- Attached garage spaces: 3
Features
- Levels: Multi/Split,One and One Half
- Stories: 1.5
- Exterior features: Lawn Sprinkler
- Frontage type: Road
- Frontage length: 125
Lot
- Size: 0.72 Acres
- Dimensions: 125 x 250
- Features: Subdivision
Details
- Parcel number: 240416426052
- Zoning description: Residential
- Special conditions: Private
Construction
Type & style
- Home type: SingleFamily
- Property subtype: Single Family Residence
Materials
- Brick, Wood Siding
- Foundation: Basement, Concrete Perimeter
Condition
- New Construction
- New construction: Yes
- Year built: 2026
Details
- Warranty included: Yes
Utilities & green energy
- Sewer: Septic Tank
- Water: Public
Community & HOA
Community
- Subdivision: White Oaks
HOA
- Has HOA: Yes
- HOA fee: $1,200 annually
- HOA phone: 248-655-1500
Location
- Region: Washington
Financial & listing details
- Price per square foot: $394/sqft
- Annual tax amount: $143
- Date on market: 7/1/2026
- Cumulative days on market: 474 days
- Listing agreement: Exclusive Right To Sell
- Listing terms: Cash,Conventional
- Road surface type: Paved
Estimated market value
Not available
Estimated sales range
Not available
$4,107/mo
Price history
| Date | Event | Price |
|---|---|---|
| 10/7/2026 | Price change | $1,097,108+1.3%$394/sqft |
Source:  MiRealSource #50213476 Report a problem MiRealSource #50213476 Report a problem | ||
| 7/1/2026 | Listed for sale | $1,083,118$389/sqft |
Source: MiRealSource #50213476 Report a problem | ||
| 7/1/2026 | Listing removed | $1,083,118$389/sqft |
Source: MiRealSource #50196646 Report a problem | ||
| 6/30/2026 | Price change | $1,083,118+0.3%$389/sqft |
Source: MiRealSource #50196646 Report a problem | ||
| 5/18/2026 | Price change | $1,080,288+2.7%$388/sqft |
Source: MiRealSource #50196646 Report a problem | ||
| 5/12/2026 | Price change | $1,051,472+0.6%$378/sqft |
Source: MiRealSource #50196646 Report a problem | ||
| 3/9/2026 | Price change | $1,045,472+0.9%$375/sqft |
Source: MiRealSource #50196646 Report a problem | ||
| 2/12/2026 | Price change | $1,035,667+1.9%$372/sqft |
Source: MiRealSource #50196646 Report a problem | ||
| 12/30/2025 | Listed for sale | $1,016,467$365/sqft |
Source: MiRealSource #50196646 Report a problem | ||
| 12/29/2025 | Listing removed | $1,016,467$365/sqft |
Source: MiRealSource #50179973 Report a problem | ||
| 11/24/2025 | Price change | $1,016,4670%$365/sqft |
Source: MiRealSource #50179973 Report a problem | ||
| 9/30/2025 | Price change | $1,016,487+1.7%$365/sqft |
Source: MiRealSource #50179973 Report a problem | ||
| 9/8/2025 | Price change | $999,372+1.5%$359/sqft |
Source: MiRealSource #50179973 Report a problem | ||
| 7/1/2025 | Price change | $984,880+0.5%$354/sqft |
Source: MiRealSource #50179973 Report a problem | ||
| 6/27/2025 | Listed for sale | $980,305$352/sqft |
Source: MiRealSource #50179973 Report a problem | ||
Public tax history
Tax history is unavailable.
Monthly payment
Est. payment
Payment breakdown
Explore the cost of this home by adjusting the details. Changes won't be saved.Climate risks
Neighborhood: 48095
Nearby schools
Schools provided by the listing agent
- District: Romeo Community Schools
Source: MiRealSource. This data may not be complete. We recommend contacting the local school district to confirm school assignments for this home.
Similar homes
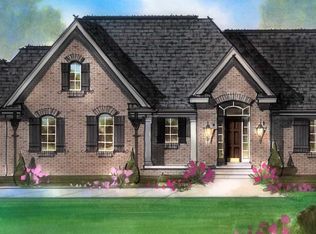
- $1,019,1703 bd3 ba2.7k sqft7442 Brunswick Dr #A, Washington, MI 48095New Construction

 MLS ID #50220839, Barbara S Gates, MJC Real Estate Co Inc.. MiRealSource
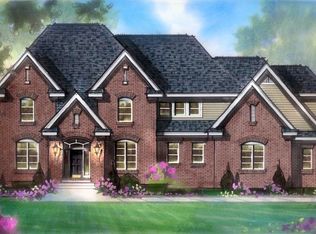
 - $1,062,2554 bd4 ba3.4k sqft64111 Bur Oak Dr #19, Washington, MI 48095New Construction
 MLS ID #50220845, Barbara S Gates, MJC Real Estate Co Inc.. MiRealSource
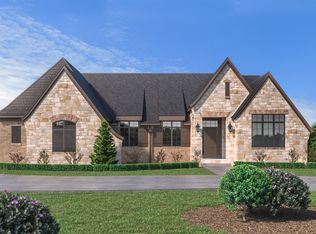
 - $808,6503 bd3 ba2.7k sqft7538 Brunswick Dr #48, Washington, MI 48095New Construction
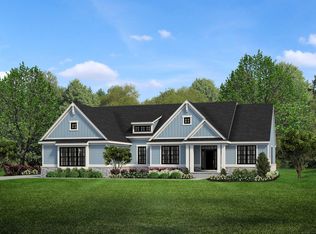 MLS ID #50219051, Barbara S Gates, MJC Real Estate Co Inc.. MiRealSource
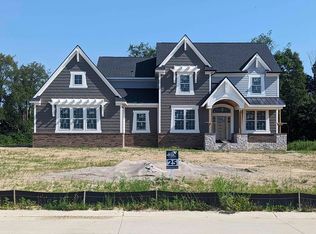
 - $1,097,1083 bd3 ba2.7k sqft7583 Brunswick Dr, Washington Township, MI 48095New Construction
 MJC Companies
 - $879,6504 bd4 ba3.4k sqft7474 Brunswick Dr #50, Washington, MI 48095New ConstructionMLS ID #50219059, Barbara S Gates, MJC Real Estate Co Inc.. MiRealSource
- $789,6503 bd3 ba2.7k sqft7496 Brunswick Dr #49, Washington Township, MI 48095New ConstructionMLS ID #50219054, Barbara S Gates, MJC Real Estate Co Inc.. MiRealSource
- $1,150,0003 bd3 ba3.1k sqft3308 Grantham Ct, Oakland, MI 48363For SaleMLS ID #50219449, Michele J Chirco, MJC Real Estate Co Inc.. MiRealSource
- $989,7004 bd4 ba2.7k sqft8267 Sandi Ln, Romeo, MI 48065New ConstructionMLS ID #50218789, Vincenza Vitale, D'Anna Realty. MiRealSource
- $796,5254 bd3 ba3.3k sqft61870 Hevel Ln, Washington, MI 48094New Construction
 Realcomp II
 - $769,9904 bd4 ba3.6k sqft13268 Cousins Ct, Washington, MI 48094New ConstructionMLS ID #20261078108, Kristina Martin, Arterra Realty Michigan LLC. Realcomp II
- $874,9004 bd4 ba3.2k sqft57300 Glen Forest Dr, Washington, MI 48094New ConstructionMLS ID #50220796, Domenica DiNello, Vanguard Realty Group LLC. MiRealSource
- $865,0003 bd3 ba2.3k sqft13834 Quail View Dr, Washington, MI 48094New ConstructionMLS ID #20261062505, Salvatore Dimercurio, DiMercurio Real Estate. Realcomp II
- $799,9004 bd3 ba3k sqft54321 Deadwood Ln, Shelby Township, MI 48316For SaleMLS ID #50221612, Lori Chattinger, Berkshire Hathaway HomeServices Kee Realty NB. MiRealSource
- $1,026,4904 bd4 ba3.9k sqft2685 Enclave Dr, Rochester, MI 48363New ConstructionRealcomp II
- $937,1594 bd3 ba3.1k sqft8683 Clare Dr, Shelby Township, MI 48315New ConstructionMLS ID #20261072972, Bernard Shamow, EXP Realty Main. Realcomp II
