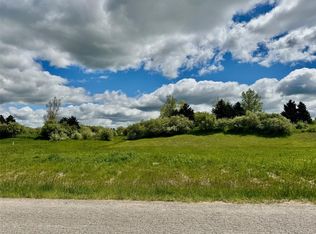
To Be Built in Metamora Golf & Country Club Estates! An exceptional opportunity to build a Vitale Real Estate & New Homes 2,859 sq ft luxury 4-bedroom, 3.5-bath colonial on a premium 0.50-acre corner lot in one of Michigan’s most prestigious golf course communities.
Designed with an open-concept layout and expansive living spaces, this home will feature a 3-car garage and high-end finishes throughout. Custom LaFata cabinetry, quartz countertops, and thoughtfully curated luxury details come standard, delivering timeless design and quality craftsmanship.
The spacious primary suite offers a private retreat, while additional bedrooms and flexible living areas provide ideal space for entertaining or working from home.
Located within Metamora Golf & Country Club, residents have the option to pursue golf or social memberships with access to clubhouse dining and newly updated tennis and pickleball courts. Enjoy scenic surroundings and an exclusive lifestyle just minutes from schools, shopping, and entertainment.
Limited build opportunities remain. Secure this homesite and personalize your dream home today. **Walk through our brand new show home located at 70802 Renata Court, Bruce Twp MI during our model hours: Mon, Tues, Fri, Sat from 12pm-5pm**
New construction
Price cut: $900 (7/28)
$769,000
1050 Invitational Dr, Metamora, MI 48455
4beds
2,859sqft
Single Family Residence
Built in 2026
0.5 Acres Lot
$761,200 Zestimate®
$269/sqft
$47/mo HOA
What's special
- 232 days
- 79
- 4
Zillow last checked:
Listing updated:
Listed by:
Leah Lafata 586-213-5877,
Kaiser Realty Group LLC 586-930-0022
Source: Realcomp II,MLS#: 20261008091
Facts & features
Interior
Bedrooms & bathrooms
- Bedrooms: 4
- Bathrooms: 4
- Full bathrooms: 3
- 1/2 bathrooms: 1
Primary bedroom
- Level: Second
- Area: 144
- Dimensions: 12 X 12
Bedroom
- Level: Second
- Area: 144
- Dimensions: 12 X 12
Bedroom
- Level: Second
- Area: 144
- Dimensions: 12 X 12
Bedroom
- Level: Second
- Area: 144
- Dimensions: 12 X 12
Primary bathroom
- Level: Second
- Area: 144
- Dimensions: 12 X 12
Other
- Level: Second
- Area: 144
- Dimensions: 12 X 12
Other
- Level: Second
- Area: 144
- Dimensions: 12 X 12
Other
- Level: Entry
- Area: 36
- Dimensions: 6 X 6
Other
- Level: Entry
- Area: 144
- Dimensions: 12 X 12
Great room
- Level: Entry
- Area: 144
- Dimensions: 12 X 12
Kitchen
- Level: Entry
- Area: 144
- Dimensions: 12 X 12
Laundry
- Level: Second
- Area: 36
- Dimensions: 6 X 6
Heating
- Forced Air, Natural Gas
Features
- Basement: Unfinished
- Has fireplace: No
Interior area
- Total interior livable area: 2,859 sqft
- Finished area above ground: 2,859
Property
Parking
- Total spaces: 3
- Parking features: Three Car Garage, Attached
- Garage spaces: 3
Features
- Levels: Two
- Stories: 2
- Entry location: GroundLevelwSteps
- Pool features: None
Lot
- Size: 0.5 Acres
- Dimensions: 147 x 157 x 171 x 201
- Features: On Golf Course
Details
- Parcel number: 01544004400
- Special conditions: Short Sale No,Standard
Construction
Type & style
- Home type: SingleFamily
- Architectural style: Colonial
- Property subtype: Single Family Residence
Materials
- Brick, Stone, Wood Siding
- Foundation: Basement, Poured
Condition
- Const Start Upon Sale,New Construction
- New construction: Yes
- Year built: 2026
Details
- Warranty included: Yes
Utilities & green energy
- Sewer: Shared Septic
- Water: Well
Community & HOA
Community
- Subdivision: METAMORA COUNTRY CLUB ESTATES II CONDO
HOA
- Has HOA: Yes
- HOA fee: $140 quarterly
Location
- Region: Metamora
Financial & listing details
- Price per square foot: $269/sqft
- Tax assessed value: $15,913
- Annual tax amount: $649
- Date on market: 2/17/2026
- Cumulative days on market: 233 days
- Listing agreement: Exclusive Right To Sell
- Listing terms: Cash,Conventional
- Exclusions: Exclusion(s) Do Not Exist
Estimated market value
$761,200
$723,000 - $799,000
$3,747/mo
Price history
| Date | Event | Price |
|---|---|---|
| 7/28/2026 | Price change | $769,000-0.1%$269/sqft |
Source:  Realcomp II #20261008091 Report a problem Realcomp II #20261008091 Report a problem | ||
| 2/17/2026 | Listed for sale | $769,900+3107.9%$269/sqft |
Source: Realcomp II #20261008091 Report a problem | ||
| 11/5/2021 | Sold | $24,000+61.1%$8/sqft |
Source: Public Record Report a problem | ||
| 4/2/2011 | Listing removed | $14,900$5/sqft |
Source: COVENTRY REALTY LLC #210115417 Report a problem | ||
| 9/26/2009 | Price change | $14,900-25.1%$5/sqft |
Source: COVENTRY REALTY LLC #29106992 Report a problem | ||
| 8/14/2009 | Listed for sale | $19,900$7/sqft |
Source: COVENTRY REALTY LLC #29106992 Report a problem | ||
Public tax history
| Year | Property taxes | Tax assessment |
|---|---|---|
| 2026 | $662 +2.6% | $30,000 +27.1% |
| 2025 | $645 +5.8% | $23,600 +24.9% |
| 2024 | $610 +5.4% | $18,900 +13.2% |
| 2023 | $579 +412.2% | $16,700 +19.3% |
| 2022 | $113 +1.1% | $14,000 |
| 2021 | $112 | $14,000 +16.7% |
| 2020 | -- | $12,000 -4% |
| 2018 | $107 +0.7% | $12,500 |
| 2017 | $107 | $12,500 |
| 2016 | -- | $12,500 |
| 2015 | -- | $12,500 +150% |
| 2014 | -- | $5,000 +100% |
| 2013 | -- | $2,500 |
| 2012 | -- | $2,500 -69.7% |
| 2011 | -- | $8,250 -56% |
| 2010 | -- | $18,750 -25% |
| 2009 | -- | $25,000 -16.7% |
| 2008 | -- | $30,000 |
| 2007 | -- | $30,000 -7.7% |
| 2006 | -- | $32,500 |
| 2005 | -- | $32,500 +8.3% |
| 2004 | -- | $30,000 |
| 2003 | -- | $30,000 -14.3% |
| 2002 | -- | $35,000 |
| 2001 | -- | $35,000 |
Find assessor info on the county website
Monthly payment
Est. payment
Payment breakdown
Explore the cost of this home by adjusting the details. Changes won't be saved.Climate risks
Neighborhood: 48455
Similar homes
- $699,9004 bd3 ba3.1k sqft1356 Masters Dr, Metamora, MI 48455New Construction

 MLS ID #20261040228, Hana Bojaj, Remirus. Realcomp II
 - $750,0004 bd4 ba2.9k sqft3316 Waldon Ridge Dr, Lake Orion, MI 48359New Construction
 MLS ID #50204081, Todd McNulty, Arterra Realty Michigan LLC. MiRealSource
 - $664,9005 bd4 ba3.3k sqft4146 Newgard Dr, Lake Orion, MI 48359For Sale
 MLS ID #20261066350, Hari K Kakumanu, Community Choice Realty Associates, LLC. Realcomp II
 - $509,9904 bd3 ba2.7k sqft7250 Pine Lake Blvd, Almont, MI 48003New Construction
 Realcomp II
 - $614,9004 bd3 ba2.3k sqft5421 Lily Ann Ln, Dryden, MI 48428New ConstructionRealcomp II
- $820,4904 bd4 ba2.8k sqft2920 Enclave Dr, Rochester, MI 48363New ConstructionRealcomp II
- $789,6503 bd3 ba2.7k sqft7496 Brunswick Dr #49, Washington Township, MI 48095New ConstructionMLS ID #50219054, Barbara S Gates, MJC Real Estate Co Inc.. MiRealSource
- $689,9003 bd3 ba2.3k sqft4980 Deer Field Meadows Dr Lot 2, Almont, MI 48003New ConstructionMLS ID #50214545, Michelle M Naumovski, RE/MAX First. MiRealSource
- $840,4904 bd3 ba3.1k sqft2938 Enclave Dr, Rochester, MI 48363New ConstructionRealcomp II
- $925,0004 bd3 ba3.2k sqft950 Weber Ct, Lake Orion, MI 48360For SaleMLS ID #50215914, Stacy E Peardon, Epique Inc.. MiRealSource
- $893,9314 bd3 ba3.6k sqftE Judah Rd, New Baltimore, MI 48051New ConstructionRealcomp II
- $639,6303 bd3 ba2.3k sqftJudah Rd, New Baltimore, MI 48051New ConstructionRealcomp II
- $808,6503 bd3 ba2.7k sqft7538 Brunswick Dr #48, Washington, MI 48095New ConstructionMLS ID #50219051, Barbara S Gates, MJC Real Estate Co Inc.. MiRealSource
- $539,9904 bd3 ba2.8k sqft7270 Pine Lake Blvd, Almont, MI 48003New ConstructionRealcomp II
- $615,1824 bd3 ba2.7k sqft3243 Waldon Ridge Dr, Lake Orion, MI 48359New ConstructionMLS ID #50216973, Todd McNulty, Arterra Realty Michigan LLC. MiRealSource
- $879,6504 bd4 ba3.4k sqft7474 Brunswick Dr #50, Washington, MI 48095New ConstructionMLS ID #50219059, Barbara S Gates, MJC Real Estate Co Inc.. MiRealSource
- $989,7004 bd4 ba2.7k sqft8267 Sandi Ln, Romeo, MI 48065New ConstructionMLS ID #50218789, Vincenza Vitale, D'Anna Realty. MiRealSource
- $589,8064 bd3 ba2.7k sqft3324 Waldon Ridge Dr, Lake Orion, MI 48359New ConstructionMLS ID #50216974, Todd McNulty, Arterra Realty Michigan LLC. MiRealSource
