Welcome to a rare opportunity in Washington Township by Hamilton Homes. Last homesite available to build on with no HOA (only a road HOA to maintain the roads). Other floor plans also available. This To Be Built home offers comfortable living on a beautiful .91-acre property in a peaceful and private setting. The featured floor plan showcases an open and functional layout designed for everyday living and entertaining. The price includes site costs, lot and build providing a seamless path from planning to completion. This Colonial design features spacious open-concept living areas, a well-appointed kitchen with a large island, and a loft upstairs for an additional gathering space. Depending on selected options and finishes, buyers may personalize interior selections including cabinetry, flooring, countertops, and layout enhancements to suit their preferences. Optional features may include a home office or expanded garage configuration.
With nearly an acre of land, there is ample space to create an ideal indoor and outdoor living experience while enjoying the privacy and flexibility this setting provides.
Photos shown of same floor plan with upgrades.
Love this home but prefer a different location? We can build on your lot. Buyer pays transfer tax. Schedule your showing through ShowingTime. BATVAI.
New construction
$634,990
7733 Orchard Ln, Washington, MI 48095
4beds
2,432sqft
Single Family Residence
Built in 2026
0.91 Acres Lot
$634,100 Zestimate®
$261/sqft
$-- HOA
What's special
- 11 days
- 420
- 30
Zillow last checked:
Listing updated:
Listed by:
Kristina Martin 586-242-0551,
Arterra Realty Michigan LLC 248-731-0048
Source: Realcomp II,MLS#: 20261090704
Facts & features
Interior
Bedrooms & bathrooms
- Bedrooms: 4
- Bathrooms: 3
- Full bathrooms: 2
- 1/2 bathrooms: 1
Primary bedroom
- Level: Second
- Area: 210
- Dimensions: 15 X 14
Bedroom
- Level: Second
- Area: 143
- Dimensions: 13 X 11
Bedroom
- Level: Second
- Area: 143
- Dimensions: 13 X 11
Bedroom
- Level: Second
- Area: 132
- Dimensions: 12 X 11
Primary bathroom
- Level: Second
- Area: 70
- Dimensions: 7 X 10
Other
- Level: Second
- Area: 55
- Dimensions: 11 X 5
Other
- Level: Entry
- Area: 25
- Dimensions: 5 X 5
Other
- Level: Entry
- Area: 130
- Dimensions: 13 X 10
Great room
- Level: Entry
- Area: 270
- Dimensions: 15 X 18
Kitchen
- Level: Entry
- Area: 140
- Dimensions: 14 X 10
Laundry
- Level: Entry
- Area: 42
- Dimensions: 7 X 6
Loft
- Level: Second
- Area: 171
- Dimensions: 19 X 9
Mud room
- Level: Entry
- Area: 42
- Dimensions: 7 X 6
Other
- Level: Entry
- Area: 120
- Dimensions: 10 X 12
Heating
- Forced Air, Natural Gas
Cooling
- Central Air
Appliances
- Included: Dishwasher, Disposal, Free Standing Electric Oven, Microwave
Features
- Basement: Unfinished
- Has fireplace: No
Interior area
- Total interior livable area: 2,432 sqft
- Finished area above ground: 2,432
Property
Parking
- Total spaces: 3
- Parking features: Three Car Garage, Attached
- Garage spaces: 3
Features
- Levels: Two
- Stories: 2
- Entry location: GroundLevelwSteps
- Pool features: None
Lot
- Size: 0.91 Acres
- Dimensions: 125 x 324
Details
- Additional structures: Outbuildings Allowed, Sheds Allowed
- Parcel number: 240404400059
- Special conditions: Short Sale No,Standard
Construction
Type & style
- Home type: SingleFamily
- Architectural style: Colonial
- Property subtype: Single Family Residence
Materials
- Brick
- Foundation: Basement, Poured
Condition
- New Construction
- New construction: Yes
- Year built: 2026
Details
- Warranty included: Yes
Utilities & green energy
- Sewer: Septic Tank
- Water: Well
Community & HOA
HOA
- Has HOA: No
Location
- Region: Washington
Financial & listing details
- Price per square foot: $261/sqft
- Tax assessed value: $81,200
- Date on market: 11/9/2026
- Cumulative days on market: 11 days
- Listing agreement: Exclusive Right To Sell
- Listing terms: Cash,Conventional
- Exclusions: Exclusion(s) Do Not Exist
Estimated market value
$634,100
$602,000 - $666,000
$3,459/mo
Price history
| Date | Event | Price |
|---|---|---|
| 11/9/2026 | Listed for sale | $634,990$261/sqft |
Source:  Realcomp II #20261090704 Report a problem | ||
Public tax history
| Year | Property taxes | Tax assessment |
|---|---|---|
| 2026 | -- | $40,600 |
Find assessor info on the county website
Monthly payment
Est. payment
Payment breakdown
Explore the cost of this home by adjusting the details. Changes won't be saved.Climate risks
Neighborhood: 48095
Similar homes
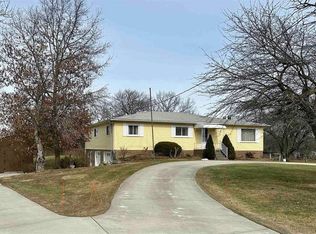
- $684,9904 bd3 ba2.7k sqft74935 Mila D Dr, Bruce Township, MI 48065New Construction
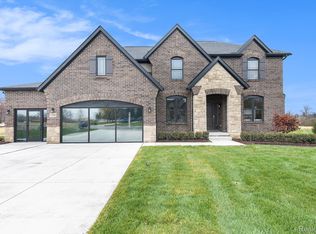
 MLS ID #20261088484, Kristina Martin, Arterra Realty Michigan LLC. Realcomp II
- $642,9004 bd3 ba3k sqft11705 Powell Ridge Ln, Washington, MI 48094New Construction
 MLS ID #20261071335, Alessandra Caccamo, M/I Homes of Michigan, LLC. Realcomp II
- $585,9904 bd4 ba2.7k sqft71608 Hidden River Dr, Armada, MI 48005New ConstructionMLS ID #20251053388, Kristina Martin, Arterra Realty Michigan LLC. Realcomp II
- $647,4854 bd3 ba3.1k sqft14278 Edenshire Dr, Shelby, MI 48315New Construction
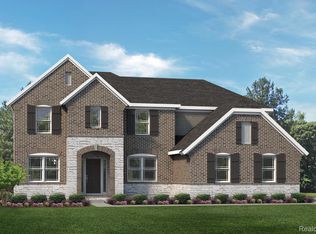 Realcomp II
- $647,4904 bd3 ba3.1k sqft14302 Edenshire Dr, Shelby, MI 48315New ConstructionRealcomp II
- $619,9004 bd3 ba2.5k sqft47515 Vanker Ave, Shelby Township, MI 48317For SaleMLS ID #20261084833, Gjoni Sinishta, KW Domain. Realcomp II
- $567,9903 bd3 ba2.2k sqft68732 Place Rd, Lenox, MI 48050New ConstructionMLS ID #20261088967, Kristina Martin, Arterra Realty Michigan LLC. Realcomp II
- $672,9904 bd3 ba3.1k sqft14009 Regatta Bay Dr, Utica, MI 48315New ConstructionRealcomp II
- $539,9904 bd3 ba2.8k sqft7270 Pine Lake Blvd, Almont, MI 48003New ConstructionRealcomp II
- $509,9904 bd3 ba2.7k sqft7250 Pine Lake Blvd, Almont, MI 48003New ConstructionRealcomp II
- $499,9003 bd3 ba2.2k sqft22702 Brantingham Rd, Macomb, MI 48044For SaleMLS ID #20261092915, Crystal Kizy, KW Domain. Realcomp II
- $639,6303 bd3 ba2.3k sqftJudah Rd, New Baltimore, MI 48051New ConstructionRealcomp II
- $674,9004 bd4 ba2.9k sqft17827 Biscayne Dr, Macomb, MI 48042New Construction
 MLS ID #50225565, Vincenza Vitale, D'Anna Realty. MiRealSource
- $600,0004 bd3 ba2.6k sqft37483 Josephine Dr, Sterling Heights, MI 48312For SaleMLS ID #20261089883, Stacey L Taylor, @properties Christie's Int'l R E Clarkston. Realcomp II
- $649,1504 bd3 ba2.7k sqft26644 Hidden Ridge Dr, Chesterfield, MI 48051New ConstructionMLS ID #20261072265, Bernard Shamow, EXP Realty - BAS GROUP. Realcomp II
- $599,9004 bd3 ba2.6k sqft54478 Brenda Dr, Macomb, MI 48042New ConstructionMLS ID #20261058878, Joanna Accetta, Leone Realty Inc. Realcomp II
- $682,4004 bd3 ba2.7k sqft4042 Spring Meadows Dr, Sterling Heights, MI 48314New ConstructionMLS ID #20261073194, Bernard Shamow, EXP Realty - BAS GROUP. Realcomp II
- $524,8773 bd3 ba2.1k sqft56335 Scotland Dr, Macomb, MI 48042For SaleMLS ID #50226326, Crystal Silveri, Brookstone, Realtors LLC. MiRealSource
- $541,9904 bd3 ba2.7k sqft17415 Sarah Dr, Macomb, MI 48042New ConstructionRealcomp II
- $699,9004 bd3 ba2.8k sqft49928 Jean Dr, Macomb, MI 48044New ConstructionMLS ID #20261084462, Ron Trombetti, Berkshire Hathaway HomeServices Kee Realty Washin. Realcomp II
