Welcome to a rare opportunity in Washington Township by Hamilton Homes. Three homesites are available to build on with no HOA (only a road HOA to maintain the roads). Other floor plans also available. This To Be Built home offers comfortable single-level living on a beautiful .93-acre property in a peaceful and private setting. The featured floor plan showcases an open and functional layout designed for everyday living and entertaining. The price includes land and site costs, lot and build providing a seamless path from planning to completion. The ranch design features spacious open-concept living areas, a well-appointed kitchen with a large island, and a private primary suite thoughtfully separated from the additional bedrooms. Depending on selected options and finishes, buyers may personalize interior selections including cabinetry, flooring, countertops, and layout enhancements to suit their preferences. Optional features may include a home office, finished basement, or expanded garage configuration.
With nearly an acre of land, there is ample space to create an ideal indoor and outdoor living experience while enjoying the privacy and flexibility this setting provides.
Photos shown may depict a similar home or a previously built home.
Love this home but prefer a different location? We can build on your lot. Buyer pays transfer tax. Schedule your showing through ShowingTime. BATVAI.
New construction
$674,990
7699 Orchard Ln, Washington, MI 48095
4beds
2,781sqft
Single Family Residence
Built in 2026
0.93 Acres Lot
$675,200 Zestimate®
$243/sqft
$-- HOA
What's special
Ranch designPeaceful and private settingSingle-level livingOpen and functional layout
- 197 days
- 1,087
- 64
Zillow last checked:
Listing updated:
Listed by:
Kristina Martin 586-242-0551,
Arterra Realty Michigan LLC 248-731-0048
Source: Realcomp II,MLS#: 20261012303
Facts & features
Interior
Bedrooms & bathrooms
- Bedrooms: 4
- Bathrooms: 3
- Full bathrooms: 2
- 1/2 bathrooms: 1
Primary bedroom
- Level: Second
- Area: 224
- Dimensions: 16 X 14
Bedroom
- Level: Second
- Area: 143
- Dimensions: 11 X 13
Bedroom
- Level: Second
- Area: 156
- Dimensions: 12 X 13
Bedroom
- Level: Second
- Area: 156
- Dimensions: 13 X 12
Primary bathroom
- Level: Second
- Area: 132
- Dimensions: 12 X 11
Other
- Level: Second
- Area: 72
- Dimensions: 12 X 6
Other
- Level: Entry
- Area: 30
- Dimensions: 5 X 6
Other
- Level: Entry
- Area: 165
- Dimensions: 15 X 11
Dining room
- Level: Entry
- Area: 165
- Dimensions: 15 X 11
Great room
- Level: Entry
- Area: 270
- Dimensions: 15 X 18
Kitchen
- Level: Entry
- Area: 204
- Dimensions: 17 X 12
Laundry
- Level: Second
- Area: 56
- Dimensions: 7 X 8
Living room
- Level: Entry
- Area: 156
- Dimensions: 13 X 12
Heating
- Forced Air, Natural Gas
Cooling
- Central Air
Appliances
- Included: Stainless Steel Appliances
Features
- Basement: Unfinished
- Has fireplace: No
Interior area
- Total interior livable area: 2,781 sqft
- Finished area above ground: 2,781
Property
Parking
- Total spaces: 3
- Parking features: Three Car Garage, Attached, Electricityin Garage
- Garage spaces: 3
Features
- Levels: Two
- Stories: 2
- Entry location: GroundLevelwSteps
- Pool features: None
- Fencing: Fencing Allowed
Lot
- Size: 0.93 Acres
- Dimensions: 125 x 324
Details
- Additional structures: Outbuildings Allowed, Sheds Allowed
- Parcel number: 240404400058
- Special conditions: Short Sale No,Standard
Construction
Type & style
- Home type: SingleFamily
- Architectural style: Colonial
- Property subtype: Single Family Residence
Materials
- Brick, Other, Vinyl Siding
- Foundation: Basement, Poured, Sump Pump
Condition
- New Construction
- New construction: Yes
- Year built: 2026
Details
- Warranty included: Yes
Utilities & green energy
- Sewer: Septic Tank
- Water: Well
Community & HOA
HOA
- Has HOA: No
Location
- Region: Washington
Financial & listing details
- Price per square foot: $243/sqft
- Tax assessed value: $82,200
- Date on market: 3/5/2026
- Cumulative days on market: 197 days
- Listing agreement: Exclusive Right To Sell
- Listing terms: Cash,Conventional
- Exclusions: Exclusion(s) Do Not Exist
Estimated market value
$675,200
$641,000 - $709,000
$4,358/mo
Price history
| Date | Event | Price |
|---|---|---|
| 3/5/2026 | Listed for sale | $674,990$243/sqft |
Source:  Realcomp II #20261012303 Report a problem Realcomp II #20261012303 Report a problem | ||
Public tax history
| Year | Property taxes | Tax assessment |
|---|---|---|
| 2026 | -- | $41,100 |
Find assessor info on the county website
Monthly payment
Est. payment
Payment breakdown
Explore the cost of this home by adjusting the details. Changes won't be saved.Climate risks
Neighborhood: 48095
Similar homes
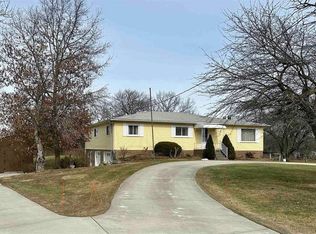
- $--4 bd3 ba2.4k sqft60426 Miriam Dr, Washington, MI 48094Auction
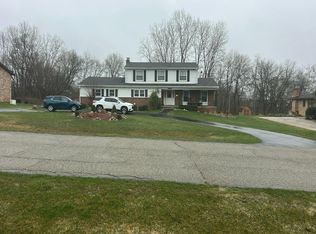 Auction.com 2
 - $739,0004 bd3 ba2.9k sqft8700-30 Mile Rd, Washington, MI 48095For Sale
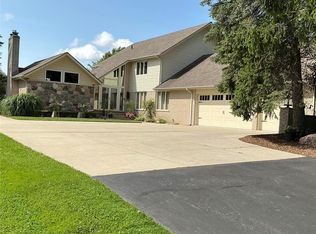
 MLS ID #20261069687, Steve Koleno, Beycome Brokerage Realty LLC. Realcomp II
 - $699,0003 bd2 ba2k sqft68991 Mound Rd, Washington, MI 48095For Sale
 MLS ID #20261042539, Donna L Guaresimo, Berkshire Hathaway HomeServices Kee Realty. Realcomp II
 - $749,9994 bd3 ba2.8k sqft2201 E Gunn Rd, Rochester, MI 48306For Sale
 MLS ID #20261075189, Nicholas Sinishtaj, Diplomat Realty. Realcomp II
 - $475,0004 bd2 ba2.1k sqft11471-31 Mile Rd, Washington, MI 48095For SaleMLS ID #20261072587, Tanya Perry, MI Realty Group. Realcomp II
- $849,9004 bd4 ba3.2k sqft61314 Miriam Dr, Washington, MI 48094For SaleMLS ID #20261073367, Camille Edwards, Berkshire Hathaway HomeServices Kee Realty Bham. Realcomp II
- $642,9004 bd3 ba3k sqft11705 Powell Ridge Ln, Washington, MI 48094New ConstructionMLS ID #20261071335, Alessandra Caccamo, M/I Homes of Michigan, LLC. Realcomp II
- $629,9004 bd4 ba3.8k sqft57762 Hawthorn Dr, Washington, MI 48094For Sale
 MLS ID #50221650, Kristy Zahuranic, Real Estate One Inc-Shelby. MiRealSource
 - $619,0004 bd4 ba2.4k sqft59807 Glacier Rdg N, Washington, MI 48094For Sale
 MLS ID #26046828, Desiree Bourgeois, Redfin Corporation. MichRIC
 - $774,9004 bd3 ba3.2k sqft11963 Forest Brook Dr, Washington, MI 48094For SaleMLS ID #20261071979, Anthony Djon, Anthony Djon Luxury Real Estate. Realcomp II
- $789,6503 bd3 ba2.7k sqft7496 Brunswick Dr #49, Washington Township, MI 48095New ConstructionMLS ID #50219054, Barbara S Gates, MJC Real Estate Co Inc.. MiRealSource
- $799,0004 bd3 ba3.4k sqft61276 Burningwood Dr, Washington, MI 48094For SaleMLS ID #50221228, Kevin Malinowski, KW Platinum. MiRealSource
- $695,0004 bd3 ba2.7k sqft72221 Fisher Rd, Romeo, MI 48065For SaleMLS ID #20261063943, Ryan VandenBoogaart, Real Estate One-Oxford. Realcomp II
- $808,6503 bd3 ba2.7k sqft7538 Brunswick Dr #48, Washington, MI 48095New ConstructionMLS ID #50219051, Barbara S Gates, MJC Real Estate Co Inc.. MiRealSource
- $680,0004 bd3 ba3.5k sqft56764 Jewell Rd, Shelby Township, MI 48315For SaleMLS ID #20261062842, Joanna Accetta, Leone Realty Inc. Realcomp II
- $615,0004 bd3 ba2.6k sqft871 Wynstone Cir S, Oakland, MI 48363For SaleMLS ID #20261067454, Anna Swartz, Signature Sotheby's International Realty Bham. Realcomp II
- $529,9004 bd2 ba2.5k sqft4464 Fisher Estates Ln, Romeo, MI 48065For SaleMLS ID #26048749, Terri Campbell, Campbell Realty Investments Co. MichRIC
- $574,9003 bd3 ba3.4k sqft17076-27 Mile Rd, Ray, MI 48096For SaleMLS ID #20261074719, Justin Williams, Wallace and Associates Real Estate. Realcomp II
