Welcome to our Model Home at Hidden River Estates — showcasing the craftsmanship and design flexibility of Hamilton Homes!
Situated in our brand-new community, this model represents just one of the many ways you can personalize your dream home on an estate-sized homesite over an acre.
TO BE BUILT – Located in the highly sought-after Romeo School District, Hidden River Estates offers six thoughtfully curated floor plans, each customizable to fit your lifestyle. A 2-car garage comes included, and every homesite can easily accommodate a 3+ car side-entry garage. Multiple options are available to truly tailor the home to your needs.
With a flexible HOA that allows pools, fences, and pole barns, you’ll enjoy the freedom to create the perfect property for your lifestyle. Experience the serenity of country living while remaining close to major freeways and everyday conveniences.
Photos shown may feature this model or a previously built home.
Tour the model home today and see what’s possible at Hidden River Estates!
Love this home but prefer a different location? We can build on your lot! Buyer pays transfer tax. Schedule showing through showingtime. BATVAI
New construction
$585,990
71608 Hidden River Dr, Armada, MI 48005
4beds
2,781sqft
Single Family Residence
Built in 2025
1.41 Acres Lot
$585,800 Zestimate®
$211/sqft
$100/mo HOA
What's special
- 334 days
- 1,129
- 83
Zillow last checked:
Listing updated:
Listed by:
Kristina Martin 586-242-0551,
Arterra Realty Michigan LLC 248-731-0048
Source: Realcomp II,MLS#: 20251053388
Facts & features
Interior
Bedrooms & bathrooms
- Bedrooms: 4
- Bathrooms: 4
- Full bathrooms: 3
- 1/2 bathrooms: 1
Primary bedroom
- Level: Second
- Area: 224
- Dimensions: 16 X 14
Bedroom
- Level: Second
- Area: 143
- Dimensions: 11 X 13
Bedroom
- Level: Second
- Area: 156
- Dimensions: 12 X 13
Bedroom
- Level: Second
- Area: 156
- Dimensions: 13 X 12
Primary bathroom
- Level: Second
- Area: 132
- Dimensions: 12 X 11
Other
- Level: Second
- Area: 72
- Dimensions: 12 X 6
Other
- Level: Second
Other
- Level: Entry
- Area: 30
- Dimensions: 5 X 6
Other
- Level: Entry
- Area: 165
- Dimensions: 15 X 11
Dining room
- Level: Entry
- Area: 165
- Dimensions: 15 X 11
Great room
- Level: Entry
- Area: 270
- Dimensions: 15 X 18
Kitchen
- Level: Entry
- Area: 204
- Dimensions: 17 X 12
Laundry
- Level: Second
- Area: 56
- Dimensions: 7 X 8
Living room
- Level: Entry
- Area: 156
- Dimensions: 13 X 12
Heating
- Forced Air, Natural Gas
Cooling
- Ceiling Fans, Central Air
Appliances
- Included: Dishwasher, Stainless Steel Appliances
Features
- Basement: Daylight,Unfinished
- Has fireplace: Yes
- Fireplace features: Living Room
Interior area
- Total interior livable area: 2,781 sqft
- Finished area above ground: 2,781
Property
Parking
- Total spaces: 2
- Parking features: Two Car Garage, Attached, Electricityin Garage
- Attached garage spaces: 2
Features
- Levels: Two
- Stories: 2
- Entry location: GroundLevelwSteps
- Pool features: None
- Fencing: Fencing Allowed
- Body of water: Clinton River
Lot
- Size: 1.41 Acres
Details
- Additional structures: Outbuildings Allowed, Sheds Allowed
- Parcel number: 130230300026
- Special conditions: Short Sale No,Standard
Construction
Type & style
- Home type: SingleFamily
- Architectural style: Colonial
- Property subtype: Single Family Residence
Materials
- Brick, Other, Vinyl Siding
- Foundation: Basement, Poured, Sump Pump
Condition
- Model Notfor Sale,New Construction
- New construction: Yes
- Year built: 2025
Details
- Warranty included: Yes
Utilities & green energy
- Sewer: Septic Tank
- Water: Well
Community & HOA
HOA
- Has HOA: Yes
- Services included: Maintenance Grounds, Snow Removal
- HOA fee: $300 quarterly
Location
- Region: Armada
Financial & listing details
- Price per square foot: $211/sqft
- Date on market: 11/12/2025
- Cumulative days on market: 741 days
- Listing agreement: Exclusive Right To Sell
- Listing terms: Cash,Conventional
- Exclusions: Exclusion(s) Do Not Exist
Estimated market value
$585,800
$557,000 - $615,000
$4,061/mo
Price history
| Date | Event | Price |
|---|---|---|
| 11/13/2025 | Listed for sale | $585,990$211/sqft |
Source:  Realcomp II #20251053388 Report a problem Realcomp II #20251053388 Report a problem | ||
| 10/20/2025 | Listing removed | $585,990$211/sqft |
Source: Realcomp II #20240067138 Report a problem | ||
| 12/16/2024 | Price change | $585,990+2.6%$211/sqft |
Source: Realcomp II #20240067138 Report a problem | ||
| 9/8/2024 | Listed for sale | $570,990$205/sqft |
Source: Realcomp II #20240067138 Report a problem | ||
Public tax history
Tax history is unavailable.
Monthly payment
Est. payment
Payment breakdown
Explore the cost of this home by adjusting the details. Changes won't be saved.Climate risks
Neighborhood: 48005

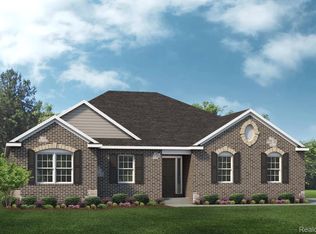
Similar homes
- $599,9994 bd4 ba3.2k sqft1650 Cobblestone Ln, Oxford, MI 48371For Sale

 MLS ID #20261057450, Leila Modetz, EXP Realty Main. Realcomp II
 - $539,9904 bd3 ba2.8k sqft7270 Pine Lake Blvd, Almont, MI 48003New Construction
 Realcomp II
 - $614,9004 bd3 ba2.3k sqft5421 Lily Ann Ln, Dryden, MI 48428New Construction
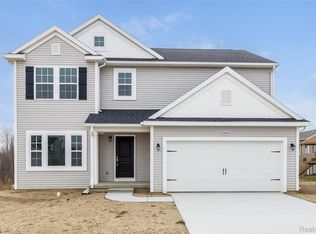 Realcomp II
 - $594,9003 bd3 ba2.2k sqft7110 Dryden Rd, Almont, MI 48003New Construction
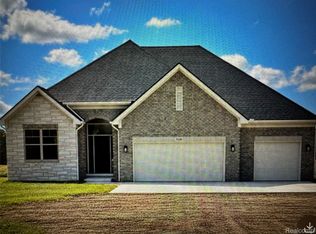 MLS ID #20251057724, Wayne H Tobey, Cornerstone Real Estate Co LLC. Realcomp II
 - $647,4854 bd3 ba3.1k sqft14278 Edenshire Dr, Shelby, MI 48315New ConstructionRealcomp II
- $647,4904 bd3 ba3.1k sqft14302 Edenshire Dr, Shelby, MI 48315New ConstructionRealcomp II
- $587,5004 bd3 ba3.7k sqft840 Cross Cir, Oxford, MI 48371For SaleMLS ID #20261066950, Sarah Jones, Max Broock Realtors Oxford. Realcomp II
- $549,9003 bd3 ba2.1k sqft19117 Brighton Dr, Macomb, MI 48042For Sale
 MLS ID #50223648, Kelly Ettel, RE/MAX First. MiRealSource
 - $679,9004 bd3 ba3.5k sqft55777 Beacon Shore Dr, Shelby Township, MI 48315For SaleMLS ID #50224242, Jack Combs, Keller Williams Realty Lakeside. MiRealSource
- $599,9004 bd3 ba2.6k sqft54478 Brenda Dr, Macomb, MI 48042New ConstructionMLS ID #20261058878, Joanna Accetta, Leone Realty Inc. Realcomp II
- $720,0004 bd3 ba3k sqft283 Westbrooke Dr, Oakland, MI 48363For SaleMLS ID #20261065449, Jocelyn Hall, EXP Realty Main. Realcomp II
- $544,9004 bd3 ba2.5k sqft1188 Bellwood Ct, Oxford, MI 48371For SaleMLS ID #20261065684, Cole Valentine, Expert Realty Solutions Inc. Realcomp II
- $599,9904 bd3 ba3.1k sqft22546 Pondview Dr, Macomb, MI 48042New ConstructionMLS ID #20261049334, Heather S Shaffer, PH Relocation Services LLC. Realcomp II
- $599,9003 bd3 ba2.4k sqft54446 Brenda Dr, Macomb, MI 48042New ConstructionMLS ID #20261063707, Joanna Accetta, Leone Realty Inc. Realcomp II
- $672,9904 bd3 ba3.1k sqft14009 Regatta Bay Dr, Utica, MI 48315New ConstructionRealcomp II
- $522,9904 bd3 ba2.4k sqft17306 Sarah Dr, Macomb, MI 48042New ConstructionRealcomp II
- $549,9004 bd3 ba2.5k sqft34914 Cardinal Ln, Richmond, MI 48062New ConstructionMLS ID #20261013408, Ron Trombetti, Berkshire Hathaway HomeServices Kee Realty Washin. Realcomp II
