New construction. LSSD. The Berkley built by Hamilton Homes. Other homesites and floor plans available. Model open 71608 Hidden River Drive. BATVAI.
Pending
$585,990
71673 Hidden River Dr, Armada, MI 48005
4beds
3,431sqft
Single Family Residence
Built in 2026
1 Acres Lot
$586,600 Zestimate®
$171/sqft
$100/mo HOA
What's special
- 56 days
- 25
- 0
Zillow last checked:
Listing updated:
Listed by:
Kristina Martin 586-242-0551,
Arterra Realty Michigan LLC 248-731-0048
Source: Realcomp II,MLS#: 20261058185
Facts & features
Interior
Bedrooms & bathrooms
- Bedrooms: 4
- Bathrooms: 4
- Full bathrooms: 3
- 1/2 bathrooms: 1
Primary bedroom
- Level: Second
- Area: 224
- Dimensions: 14 X 16
Bedroom
- Level: Second
- Area: 132
- Dimensions: 12 X 11
Bedroom
- Level: Second
- Area: 143
- Dimensions: 11 X 13
Bedroom
- Level: Second
- Area: 225
- Dimensions: 15 X 15
Primary bathroom
- Level: Second
- Area: 112
- Dimensions: 16 X 7
Other
- Level: Second
- Area: 72
- Dimensions: 6 X 12
Other
- Level: Second
- Length: 5
Other
- Level: Entry
- Area: 30
- Dimensions: 5 X 6
Other
- Level: Entry
- Area: 144
- Dimensions: 18 X 8
Dining room
- Level: Entry
- Area: 154
- Dimensions: 11 X 14
Great room
- Level: Entry
- Area: 300
- Dimensions: 20 X 15
Kitchen
- Level: Entry
- Area: 374
- Dimensions: 22 X 17
Laundry
- Level: Second
- Area: 56
- Dimensions: 7 X 8
Library
- Level: Entry
- Area: 182
- Dimensions: 14 X 13
Loft
- Level: Second
- Area: 300
- Dimensions: 20 X 15
Heating
- Forced Air, Natural Gas
Cooling
- Central Air
Appliances
- Included: Dishwasher, Double Oven, Gas Cooktop, Stainless Steel Appliances
- Laundry: Gas Dryer Hookup
Features
- Windows: Egress Windows
- Basement: Unfinished
- Has fireplace: Yes
- Fireplace features: Great Room
Interior area
- Total interior livable area: 3,431 sqft
- Finished area above ground: 3,431
Property
Parking
- Total spaces: 2
- Parking features: Two Car Garage, Attached, Garage Faces Side
- Attached garage spaces: 2
Features
- Levels: Two
- Stories: 2
- Entry location: GroundLevelwSteps
- Patio & porch: Covered, Porch
- Pool features: None
- Fencing: Fencing Allowed
Lot
- Size: 1 Acres
- Dimensions: 78 x 358
Details
- Additional structures: Outbuildings Allowed, Sheds Allowed
- Parcel number: 130230300032
- Special conditions: Short Sale No,Standard
Construction
Type & style
- Home type: SingleFamily
- Architectural style: Colonial
- Property subtype: Single Family Residence
Materials
- Brick, Stone, Vinyl Siding
- Foundation: Basement, Poured
- Roof: Asphalt
Condition
- New Construction
- New construction: Yes
- Year built: 2026
Details
- Warranty included: Yes
Utilities & green energy
- Sewer: Septic Tank
- Water: Well
Community & HOA
HOA
- Has HOA: Yes
- HOA fee: $300 quarterly
Location
- Region: Armada
Financial & listing details
- Price per square foot: $171/sqft
- Tax assessed value: $80,000
- Annual tax amount: $320
- Date on market: 7/27/2026
- Listing agreement: Exclusive Right To Sell
- Listing terms: Cash,Conventional
- Exclusions: Exclusion(s) Do Not Exist
Estimated market value
$586,600
$557,000 - $616,000
$4,392/mo
Price history
| Date | Event | Price |
|---|---|---|
| 7/27/2026 | Pending sale | $585,990+290.7%$171/sqft |
Source:  Realcomp II #20261058185 Report a problem Realcomp II #20261058185 Report a problem | ||
| 7/7/2026 | Sold | $150,000$44/sqft |
Source: Public Record Report a problem | ||
Public tax history
| Year | Property taxes | Tax assessment |
|---|---|---|
| 2026 | $320 | $40,000 |
Find assessor info on the county website
Monthly payment
Est. payment
Payment breakdown
Explore the cost of this home by adjusting the details. Changes won't be saved.Climate risks
Neighborhood: 48005
Similar homes
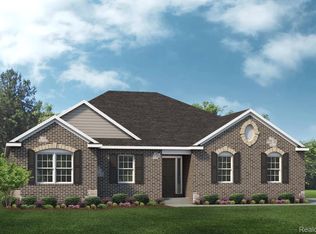
- from $599,2854 bd3 ba3.1k sqftPrinceton Plan, Wolverine Country Club Estates, Macomb, MI 48042New Construction
 Lombardo Homes
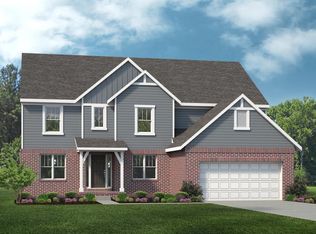
 - $796,5254 bd3 ba3.3k sqft61870 Hevel Ln, Washington, MI 48094New Construction

 Realcomp II
 - $635,4904 bd3 ba2.7k sqft14347 Edenshire Dr, Utica, MI 48315New Construction
 Realcomp II
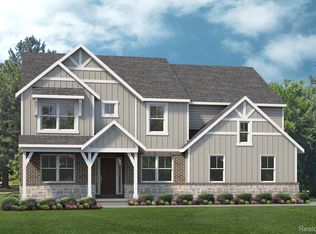
 - from $577,2854 bd3 ba2.8k sqftBerkeley Plan, Wolverine Country Club Estates, Macomb, MI 48042New Construction
 Lombardo Homes
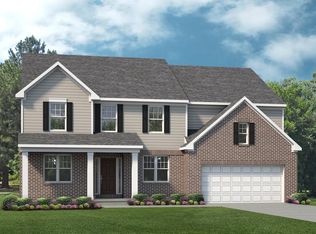
 - $616,4904 bd3 ba2.8k sqft13769 Stone Falcon, Utica, MI 48315New ConstructionMLS ID #20261063465, Anthony Lombardo, Lombardo Realty. Realcomp II
- $639,4904 bd3 ba3.3k sqft13713 Stone Falcon, Utica, MI 48315New ConstructionMLS ID #20261063451, Anthony Lombardo, Lombardo Realty. Realcomp II
- $647,4904 bd3 ba3.1k sqft14302 Edenshire Dr, Shelby, MI 48315New ConstructionRealcomp II
- $541,9904 bd3 ba2.7k sqft17280 Sarah Dr, Macomb, MI 48042New ConstructionRealcomp II
- $634,9004 bd3 ba2.3k sqft5421 Lily Ann Ln, Dryden, MI 48428New ConstructionRealcomp II
- $599,9904 bd3 ba3.1k sqft22546 Pondview Dr, Macomb, MI 48042New ConstructionRealcomp II
- $589,8064 bd3 ba2.7k sqft3324 Waldon Ridge Dr, Lake Orion, MI 48359New Construction
 MLS ID #50216974, Todd McNulty, Arterra Realty Michigan LLC. MiRealSource
 - $625,0004 bd3 ba2.6k sqft29760 Red Fox Ln, Chesterfield, MI 48047For SaleMLS ID #20261050749, Linda Glembocki, Epique Realty. Realcomp II
- $585,9905 bd4 ba3k sqft51344 Nature Trail Dr, Macomb, MI 48042New ConstructionRealcomp II
