MOVE IN READY- ONLY 3 REMAINING! Skip the long construction wait and step into brand-new luxury in Chesterfield’s premier Hunter Bay Estates. This stunning new-construction colonial is in its final stages, with only a limited opportunity remaining to make select finishing selections before completion.
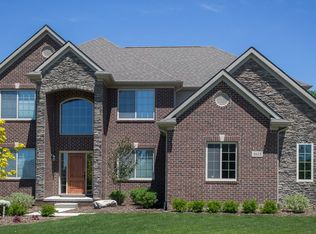
From the moment you arrive, the impressive brick and stone elevation, grand entrance and oversized 3-car front-entry garage set the tone. Inside, a dramatic two-story foyer opens to a spectacular two-story great room filled with natural light from expansive windows and transoms. Rich engineered hardwood flooring, beautiful tile, 8' interior doors and elevated finishes carry throughout the home.
The designer kitchen is the heart of the home, featuring beautiful LaFata cabinetry, quartz countertops, an oversized island and generous space for everyday living and entertaining. A private first-floor study provides the perfect home office or flex space. One of the standout features is the massive covered lanai, creating an incredible outdoor living and entertaining space rarely found in new construction at this price point.
Upstairs, you'll find four generously sized bedrooms, including a luxurious primary suite, along with convenient second-floor laundry. The daylight basement is rough-plumbed and ready for future finishing, offering even more potential living space.
ONLY 3 HOMES OF THIS KIND REMAIN — all scheduled for completion in less than 30 days! Select homes still offer the opportunity to make a few final selections, giving you the benefits of a brand-new home without months of waiting to build.
Located in the highly sought-after Anchor Bay School District, Hunter Bay Estates combines striking architecture, quality craftsmanship, luxury finishes and exceptional value.
Brand new. Nearly complete. Only three remaining. Don't miss this limited opportunity to call Hunter Bay Estates home.
For sale
$649,900
29760 Red Fox Ln, Chesterfield, MI 48047
4beds
2,700sqft
Single Family Residence
Built in 2026
0.35 Acres Lot
$-- Zestimate®
$241/sqft
$25/mo HOA
What's special
- 6 days
- 341
- 25
Zillow last checked:
Listing updated:
Listed by:
Linda Glembocki 248-218-2604,
Epique Realty 248-218-2604
Source: Realcomp II,MLS#: 20261086664
Facts & features
Interior
Bedrooms & bathrooms
- Bedrooms: 4
- Bathrooms: 3
- Full bathrooms: 2
- 1/2 bathrooms: 1
Primary bedroom
- Level: Second
- Area: 304
- Dimensions: 19 X 16
Bedroom
- Level: Second
- Area: 168
- Dimensions: 14 X 12
Bedroom
- Level: Second
- Area: 168
- Dimensions: 14 X 12
Bedroom
- Level: Second
- Area: 144
- Dimensions: 12 X 12
Primary bathroom
- Level: Second
- Area: 99
- Dimensions: 11 X 9
Other
- Level: Second
- Area: 45
- Dimensions: 5 X 9
Other
- Level: Entry
- Area: 35
- Dimensions: 5 X 7
Other
- Level: Entry
- Area: 144
- Dimensions: 12 X 12
Great room
- Level: Entry
- Area: 360
- Dimensions: 20 X 18
Kitchen
- Level: Entry
- Area: 168
- Dimensions: 14 X 12
Laundry
- Level: Second
- Area: 64
- Dimensions: 8 X 8
Library
- Level: Entry
- Area: 144
- Dimensions: 12 X 12
Heating
- Forced Air, Natural Gas
Features
- Basement: Daylight,Unfinished
- Has fireplace: No
Interior area
- Total interior livable area: 2,700 sqft
- Finished area above ground: 2,700
Property
Parking
- Total spaces: 3
- Parking features: Three Car Garage, Attached, Oversized
- Garage spaces: 3
Features
- Levels: Two
- Stories: 2
- Entry location: GroundLevelwSteps
- Pool features: None
Lot
- Size: 0.35 Acres
- Dimensions: 78 x 78
Details
- Parcel number: 0928179013
- Special conditions: Short Sale No,Standard
Construction
Type & style
- Home type: SingleFamily
- Architectural style: Colonial
- Property subtype: Single Family Residence
Materials
- Brick, Stone, Vinyl Siding
- Foundation: Basement, Poured
Condition
- New construction: No
- Year built: 2026
Details
- Warranty included: Yes
Utilities & green energy
- Sewer: Public Sewer
- Water: Public
Community & HOA
Community
- Subdivision: HUNTER BAY ESTATES
HOA
- Has HOA: Yes
- HOA fee: $300 annually
Location
- Region: Chesterfield
Financial & listing details
- Price per square foot: $241/sqft
- Tax assessed value: $11,369
- Annual tax amount: $630
- Date on market: 10/28/2026
- Cumulative days on market: 88 days
- Listing agreement: Exclusive Right To Sell
- Listing terms: Cash,Conventional,Va Loan
Estimated market value
Not available
Estimated sales range
Not available
$2,444/mo
Price history
| Date | Event | Price |
|---|---|---|
| 10/29/2026 | Listed for sale | $649,900+0.1%$241/sqft |
Source:  Realcomp II #20261086664 Report a problem | ||
| 10/23/2026 | Listing removed | $649,000+3.8%$240/sqft |
Source: Realcomp II #20261050749 Report a problem | ||
| 7/3/2026 | Listed for sale | $625,000$231/sqft |
Source: Realcomp II #20261050749 Report a problem | ||
Public tax history
| Year | Property taxes | Tax assessment |
|---|---|---|
| 2026 | $630 +3.3% | $35,400 +6% |
| 2025 | $609 +5% | $33,400 +6.4% |
| 2024 | $580 +5.2% | $31,400 +124.3% |
| 2023 | $552 +3% | $14,000 +33.3% |
| 2022 | $536 | $10,500 -30.9% |
| 2021 | -- | $15,200 |
| 2020 | -- | $15,200 |
| 2019 | -- | $15,200 |
| 2018 | $483 +111.5% | $15,200 |
| 2017 | $228 | $15,200 |
| 2016 | $228 | $15,200 |
| 2015 | $228 | $15,200 |
| 2014 | -- | $15,200 |
| 2012 | -- | -- |
| 2009 | -- | -- |
Find assessor info on the county website
Monthly payment
Est. payment
Payment breakdown
Explore the cost of this home by adjusting the details. Changes won't be saved.Climate risks
Neighborhood: Anchor Bay Harbor
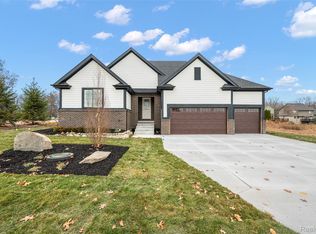
Similar homes
- $660,0004 bd4 ba2.8k sqft53336 Shirley Ellen Dr, Chesterfield, MI 48047New Construction
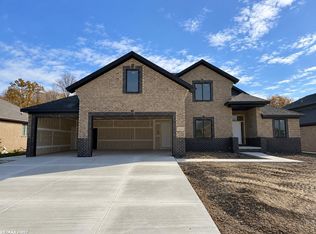
 MLS ID #50226469, Olivia Budny-Bartz, RE/MAX First. MiRealSource
- from $534,9004 bd3 ba2.7k sqftShelby Plan, Woodland Meadows, New Baltimore, MI 48047New Construction
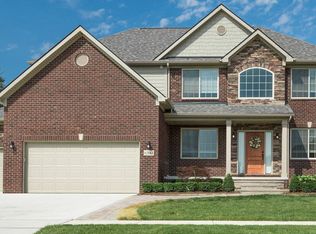 DR Horton
- from $499,9004 bd3 ba2.8k sqftHarrison Plan, Woodland Meadows, New Baltimore, MI 48047New Construction
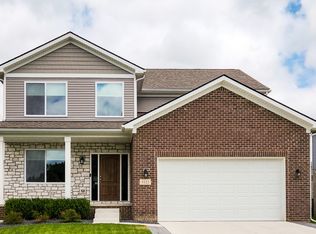 DR Horton
- from $569,9004 bd3 ba3k sqftFranklin II Plan, Forestview Estates, New Baltimore, MI 48047New Construction
 DR Horton
- $661,9954 bd3 ba2.6k sqft26608 Hidden Ridge Drive South Dr, Chesterfield, MI 48051New Construction
 MLS ID #20261072185, Kristine Hoover, The Entity Realty Group, LLC. Realcomp II
- $424,9503 bd3 ba2.6k sqft33704 Roselawn St, Chesterfield, MI 48047For SaleMLS ID #20261080643, Eric R Jurmo, KW Platinum. Realcomp II
- $524,9004 bd3 ba2.4k sqft53249 Woodland Mdws, Chesterfield, MI 48047New ConstructionRealcomp II
- $474,9004 bd3 ba2.2k sqft53188 Woodland Meadows Dr, Chesterfield, MI 48047New ConstructionRealcomp II
- $699,9004 bd3 ba2.8k sqft49928 Jean Dr, Macomb, MI 48044New ConstructionMLS ID #20261084462, Ron Trombetti, Berkshire Hathaway HomeServices Kee Realty Washin. Realcomp II
- $649,9003 bd3 ba2.2k sqft50539 Mistwood Dr, Macomb, MI 48042New ConstructionMLS ID #20261060203, John DiPiazza, EXP Realty Rochester. Realcomp II
- $659,9004 bd4 ba2.7k sqft49241 London Bridge Dr, Macomb, MI 48042New ConstructionMLS ID #20261063073, Ron Trombetti, Berkshire Hathaway HomeServices Kee Realty Washin. Realcomp II
- $599,9004 bd3 ba2.7k sqft50555 Timberstone Dr, Macomb, MI 48042New ConstructionMLS ID #20261061129, John DiPiazza, EXP Realty Rochester. Realcomp II
- $646,7144 bd3 ba2.3k sqft17605 Stallmann Dr #91, Macomb, MI 48042New ConstructionMLS ID #50223953, Barbara S Gates, MJC Real Estate Co Inc.. MiRealSource
- $669,9004 bd3 ba3.2k sqft50574 Mistwood Dr, Macomb, MI 48042New ConstructionMiRealSource
