BRAND NEW BUILD - BUILDER SHOWCASE CELEBRATION — OPEN HOUSE-SATURDAY, SEPTEMBER 12TH | 12–5 PM! Join us for an exciting afternoon of new construction, community, food, and beverages! Tour the model home at 4042 Spring Meadows Drive, Sterling Heights, MI 48314, meet the builder’s team, and explore available homesites and communities throughout Michigan. Buyers and agents are all welcome! Celebrate with us! Introducing Palazzolo Building Co., a fourth-generation builder renowned for quality craftsmanship and attention to detail. Welcome to Hidden Creek Estates, a newly developed prestigious community in the heart of CHESTERFIELD TOWNSHIP. This NEW CONSTRUCTION home represents modern living with its open floor plan. The Washington Model | Lot 3 | Colonial Home|
"TO BE BUILT" so completion will be within 8-10 months, Home features include: over 2700 sq ft of living space, Gourmet kitchen with walk-in pantry. Spacious great room with fireplace. A command center designed as a hub for planning and organizing. Library/Study. 4 bedrooms, including a primary ensuite. BE ONE OF THE FIRST TO PURCHASE IN THIS CHESTERFIELD TWP LOCATION... PHASE 2 is NOW OPEN!!! Contact us for more information and visit our Showroom to discuss and review all Available Options to Customize your Dream Home ***Additional lots are available for BUILD TO SUIT in this community: Ranch, Colonial, and Split-Level homes. A LIMITED NUMBER of home sites are available, The on-site model is located at 4042 Spring Meadow Dr in Sterling Heights between 18/19 Mile and off of Ryan Rd. available to view 5 days per week and by appointment, so set your appointment to tour our model today before it's too late! Photos are of another similar completed home.
New construction
$712,000
26608 Hidden Ridge Drive South Dr, Chesterfield, MI 48051
4beds
2,720sqft
Single Family Residence
Built in 2026
9,583 Square Feet Lot
$-- Zestimate®
$262/sqft
$33/mo HOA
What's special
- 7 days
- 50
- 5
Zillow last checked:
Listing updated:
Listed by:
Kristine Hoover 586-214-2106,
The Entity Realty Group, LLC 586-214-2106,
George J Shaheen 586-214-2106,
The Entity Realty Group, LLC
Source: Realcomp II,MLS#: 20261072185
Facts & features
Interior
Bedrooms & bathrooms
- Bedrooms: 4
- Bathrooms: 3
- Full bathrooms: 2
- 1/2 bathrooms: 1
Primary bedroom
- Level: Second
- Area: 208
- Dimensions: 13 X 16
Bedroom
- Level: Second
- Area: 154
- Dimensions: 14 X 11
Bedroom
- Level: Second
- Area: 156
- Dimensions: 12 X 13
Bedroom
- Level: Second
- Area: 130
- Dimensions: 10 X 13
Primary bathroom
- Level: Second
- Area: 72
- Dimensions: 12 X 6
Other
- Level: Second
- Area: 40
- Dimensions: 8 X 5
Other
- Level: Entry
- Area: 24
- Dimensions: 6 X 4
Laundry
- Level: Second
- Area: 40
- Dimensions: 8 X 5
Heating
- Forced Air, Natural Gas
Cooling
- Central Air
Features
- Windows: Egress Windows
- Basement: Daylight,Unfinished,Walk Out Access
- Has fireplace: Yes
- Fireplace features: Living Room
Interior area
- Total interior livable area: 2,720 sqft
- Finished area above ground: 2,720
Property
Parking
- Total spaces: 3
- Parking features: Three Car Garage, Attached
- Garage spaces: 3
Features
- Levels: One And One Half
- Stories: 1.5
- Entry location: GroundLevel
- Patio & porch: Covered, Porch
- Pool features: None
- Fencing: Fencing Allowed,Fencing Requiredwith Pool
Lot
- Size: 9,583 Square Feet
- Dimensions: 75 x 130
Details
- Parcel number: 150918431003
- Special conditions: Short Sale No,Standard
Construction
Type & style
- Home type: SingleFamily
- Architectural style: Colonial
- Property subtype: Single Family Residence
Materials
- Brick, Stone, Wood Siding
- Foundation: Basement, Insulating Concrete Forms, Poured
- Roof: Asphalt
Condition
- New Construction
- New construction: Yes
- Year built: 2026
Utilities & green energy
- Sewer: Sewer At Street
- Water: Waterat Street
- Utilities for property: Underground Utilities
Community & HOA
HOA
- Has HOA: Yes
- Services included: Other, Snow Removal
- HOA fee: $400 annually
Location
- Region: Chesterfield
Financial & listing details
- Price per square foot: $262/sqft
- Date on market: 9/11/2026
- Cumulative days on market: 7 days
- Listing agreement: Exclusive Right To Sell
- Listing terms: Cash,Conventional,Va Loan
Estimated market value
Not available
Estimated sales range
Not available
Not available
Price history
| Date | Event | Price |
|---|---|---|
| 9/12/2026 | Listed for sale | $712,000$262/sqft |
Source:  Realcomp II #20261072185 Report a problem Realcomp II #20261072185 Report a problem | ||
Public tax history
Tax history is unavailable.
Monthly payment
Est. payment
Payment breakdown
Explore the cost of this home by adjusting the details. Changes won't be saved.Climate risks
Neighborhood: 48051
- $---- bd-- ba-- sqft51401 Chesterfield Rd, New Baltimore, MI 48051Off Market
- $611,6704 bd3 ba2.9k sqft51571 Valley View Ct, Chesterfield, MI 48051Sold
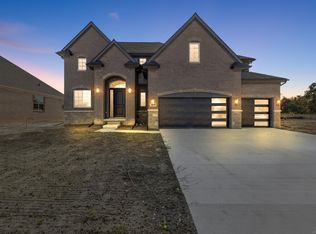
- $454,000-- bd-- ba-- sqft51683 Creekview Rd, Chesterfield, MI 48051Off Market
- $551,800-- bd-- ba-- sqft51664 Scenic Ct, Chesterfield, MI 48051Off Market
Similar homes
- $699,9004 bd4 ba2.6k sqft54660 Chesterfield Rd, New Baltimore, MI 48051New Construction

 MLS ID #20261003862, Zack Aboona, Keller Williams Lakeside. Realcomp II
 - $699,9004 bd4 ba2.6k sqft57560 Omo Rd, Ray, MI 48096New Construction
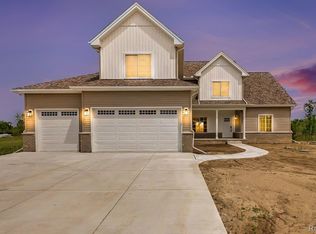 MLS ID #20261071251, Jason I Minnick, Market Elite Inc. Realcomp II
 - $719,9004 bd3 ba3k sqft50419 Arcadia Dr, Macomb, MI 48042New Construction
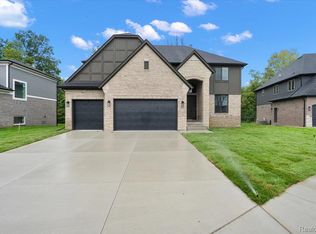 MLS ID #20261052571, Ron Trombetti, Berkshire Hathaway HomeServices Kee Realty Washin. Realcomp II
 - $699,9004 bd4 ba3k sqft24611 Tribute Dr, Macomb, MI 48042New Construction
 MLS ID #20261057691, Ron Trombetti, Berkshire Hathaway HomeServices Kee Realty Washin. Realcomp II
 - $734,9004 bd4 ba3k sqft24318 Tullymore Dr, Macomb, MI 48042New ConstructionMLS ID #20261049007, Ron Trombetti, Berkshire Hathaway HomeServices Kee Realty Washin. Realcomp II
- $564,9003 bd3 ba2.4k sqft29101 Brook Meadows Ct #20, Chesterfield, MI 48047For Sale
 MLS ID #26048393, Anne Loehr, Redfin Corporation. MichRIC
 - $699,9004 bd3 ba2.8k sqft49928 Jean Dr, Macomb, MI 48044New ConstructionMLS ID #20261056846, Ron Trombetti, Berkshire Hathaway HomeServices Kee Realty Washin. Realcomp II
- $699,9004 bd3 ba3k sqft50669 Mistwood Dr, Macomb, MI 48042New ConstructionMLS ID #20251047171, Ron Trombetti, Berkshire Hathaway HomeServices Kee Realty Washin. Realcomp II
- $709,9004 bd4 ba3.1k sqft23947 Sawgrass Dr, Macomb, MI 48042New ConstructionMLS ID #20251046579, Ron Trombetti, Berkshire Hathaway HomeServices Kee Realty Washin. Realcomp II
- $539,0004 bd3 ba2.6k sqft28325 Nadia Ln, Chesterfield, MI 48047New Construction
 MLS ID #50212722, Marianna D'Anna, D'Anna Realty. MiRealSource
 - $659,9004 bd3 ba3.3k sqft18735 Newport St, Macomb, MI 48042New ConstructionMLS ID #20261072053, Tina M Vitale, Leone Realty Inc. Realcomp II
- $695,0004 bd3 ba2.8k sqft19840 Tranquility Dr, Macomb, MI 48042New ConstructionMLS ID #20261008529, Fiorenza Bartolotta, Nino & Associates Realty Co. Realcomp II
- $579,9995 bd4 ba2.9k sqft43253 Sams Ln, New Baltimore, MI 48047For SaleMLS ID #50219532, Joan Schinderle-King, Realty Executives Home Towne Chesterfield. MiRealSource
- $659,9004 bd4 ba2.7k sqft49241 London Bridge Dr, Macomb, MI 48042New ConstructionMLS ID #20261063073, Ron Trombetti, Berkshire Hathaway HomeServices Kee Realty Washin. Realcomp II
- $595,0004 bd3 ba2.8k sqft29700 Red Fox Ln, Chesterfield, MI 48047For SaleMLS ID #20251055753, Elvis Xhihani, Vanguard Realty Group. Realcomp II
- $724,9004 bd5 ba3.1k sqft18901 Via Firenze, Macomb, MI 48044New ConstructionMLS ID #50215342, Vincenza Vitale, D'Anna Realty. MiRealSource
- $580,0003 bd3 ba2.4k sqft19415 Rachael Dr, Macomb, MI 48042For SaleMLS ID #50221210, Anthony Tocco, Realteam Real Estate. MiRealSource
- $672,9904 bd3 ba3.1k sqft14009 Regatta Bay Dr, Utica, MI 48315New ConstructionRealcomp II
