TO BE BUILT - First Floor Primary Home ***Welcome to Willowood, Macomb Countys newest luxury community, where timeless design meets the exceptional craftsmanship of Palazzolo Building Co., a fourth-generation builder. This home offers thoughtful blend of refined finishes, modern comfort, and everyday functionality. The main level features a private library or home office, great room with fireplace, and a gourmet kitchen appointed with upgraded quartz countertops and a walk-in pantry. First floor primary offers a luxurious ensuite bath with high-end finishes and a generous walk-in closet. Additional bedrooms upstairs, share a full bath. ***This completed home includes Premium Builder Upgrades and Incentives, basement plumbing preparation, enhanced exterior finishes, and more.
Additional homesites are available for build-to-suit opportunities. Choose from a collection of ranch, colonial, or split-level designs, with customization options to create a home tailored to your lifestyle. Experience the quality and attention to detail that define Palazzolo Building Co.
**Photos are of a similar home and are intended to illustrate the builder’s craftsmanship and design. Features, finishes, and specifications may vary**
New construction
$743,775
49402 Carles Dr, Macomb, MI 48044
4beds
2,648sqft
Single Family Residence
Built in 2026
0.25 Acres Lot
$740,900 Zestimate®
$281/sqft
$42/mo HOA
What's special
- 33 days
- 215
- 8
Zillow last checked:
Listing updated:
Listed by:
Bernard Shamow 248-413-9003,
EXP Realty Main 888-501-7085
Source: Realcomp II,MLS#: 20261073168
Facts & features
Interior
Bedrooms & bathrooms
- Bedrooms: 4
- Bathrooms: 3
- Full bathrooms: 2
- 1/2 bathrooms: 1
Primary bedroom
- Level: Entry
- Area: 192
- Dimensions: 12 X 16
Bedroom
- Level: Second
- Area: 110
- Dimensions: 11 X 10
Bedroom
- Level: Second
- Area: 144
- Dimensions: 12 X 12
Bedroom
- Level: Second
- Area: 130
- Dimensions: 10 X 13
Primary bathroom
- Level: Entry
- Area: 120
- Dimensions: 24 X 5
Other
- Level: Second
- Area: 55
- Dimensions: 5 X 11
Other
- Level: Entry
- Area: 25
- Dimensions: 5 X 5
Great room
- Level: Entry
- Area: 300
- Dimensions: 15 X 20
Kitchen
- Level: Entry
- Area: 126
- Dimensions: 9 X 14
Laundry
- Level: Entry
- Area: 48
- Dimensions: 8 X 6
Mud room
- Level: Entry
- Area: 40
- Dimensions: 8 X 5
Heating
- Forced Air, Natural Gas
Cooling
- Central Air
Features
- Basement: Unfinished
- Has fireplace: Yes
- Fireplace features: Great Room
Interior area
- Total interior livable area: 2,648 sqft
- Finished area above ground: 2,648
Property
Parking
- Total spaces: 3
- Parking features: Three Car Garage, Attached
- Garage spaces: 3
Features
- Levels: Two
- Stories: 2
- Entry location: GroundLevel
- Pool features: None
Lot
- Size: 0.25 Acres
- Dimensions: 90.00 x 107.40
Details
- Special conditions: Short Sale No,Standard
Construction
Type & style
- Home type: SingleFamily
- Architectural style: Colonial
- Property subtype: Single Family Residence
Materials
- Brick, Stone
- Foundation: Basement, Poured
- Roof: Asphalt
Condition
- New Construction
- New construction: Yes
- Year built: 2026
Details
- Warranty included: Yes
Utilities & green energy
- Sewer: Public Sewer
- Water: Public
Community & HOA
HOA
- Has HOA: Yes
- HOA fee: $500 annually
- HOA phone: 586-991-8796
Location
- Region: Macomb
Financial & listing details
- Price per square foot: $281/sqft
- Tax assessed value: $4,231
- Date on market: 9/10/2026
- Cumulative days on market: 33 days
- Listing agreement: Exclusive Right To Sell
- Listing terms: Cash,Conventional
Estimated market value
$740,900
$704,000 - $778,000
$3,703/mo
Price history
| Date | Event | Price |
|---|---|---|
| 9/10/2026 | Listed for sale | $743,775$281/sqft |
Source:  Realcomp II #20261073168 Report a problem Realcomp II #20261073168 Report a problem | ||
Public tax history
Tax history is unavailable.
Monthly payment
Est. payment
Payment breakdown
Explore the cost of this home by adjusting the details. Changes won't be saved.Climate risks
Neighborhood: 48044
Similar homes
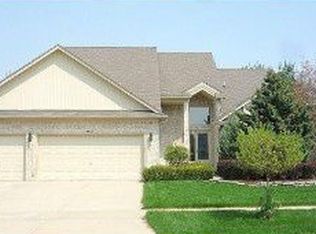
- $778,8254 bd3 ba2.8k sqft49453 Carles Dr, Macomb, MI 48044New Construction

 MLS ID #20261072289, Kristine Hoover, The Entity Realty Group, LLC. Realcomp II
 - $--4 bd1 ba2.7k sqft21406 Bunker Dr, Macomb, MI 48042Auction
 ServiceLink Auction
 - $--4 bd2 ba2.9k sqft49423 Barton Dr, Macomb, MI 48044Auction
 Auction.com 2
 - $549,9004 bd3 ba3k sqft48850 Austrian Pine Dr, Macomb, MI 48044For Sale
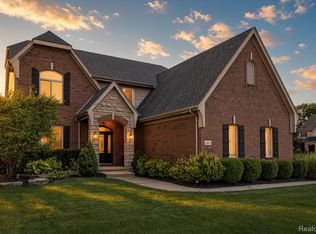 MLS ID #20261065227, Scott K Van Sickle, Market Elite Inc. Realcomp II
 - $724,9004 bd5 ba3.1k sqft18901 Via Firenze, Macomb, MI 48044New Construction
 MLS ID #50215342, Vincenza Vitale, D'Anna Realty. MiRealSource
 - $795,0004 bd4 ba2.9k sqft53721 Beckett Ct, Macomb, MI 48044For SaleMLS ID #20261019112, Linda K Rea, Real Estate One-Rochester. Realcomp II
- $734,9004 bd4 ba3k sqft24318 Tullymore Dr, Macomb, MI 48042New ConstructionMLS ID #20261049007, Ron Trombetti, Berkshire Hathaway HomeServices Kee Realty Washin. Realcomp II
- $719,9004 bd3 ba3k sqft50419 Arcadia Dr, Macomb, MI 48042New ConstructionMLS ID #20261052571, Ron Trombetti, Berkshire Hathaway HomeServices Kee Realty Washin. Realcomp II
- $695,0004 bd3 ba2.8k sqft19840 Tranquility Dr, Macomb, MI 48042New ConstructionMLS ID #20261008529, Fiorenza Bartolotta, Nino & Associates Realty Co. Realcomp II
- $699,9004 bd4 ba3k sqft24611 Tribute Dr, Macomb, MI 48042New ConstructionMLS ID #20261057691, Ron Trombetti, Berkshire Hathaway HomeServices Kee Realty Washin. Realcomp II
- $510,0004 bd4 ba3.8k sqft48746 Bradford Dr, Macomb, MI 48044For SaleMLS ID #20261067072, Jeff Glover, KW Professionals. Realcomp II
- $659,9004 bd4 ba2.7k sqft49241 London Bridge Dr, Macomb, MI 48042New ConstructionMLS ID #20261063073, Ron Trombetti, Berkshire Hathaway HomeServices Kee Realty Washin. Realcomp II
- $661,9954 bd3 ba2.6k sqft26608 Hidden Ridge Drive South Dr, Chesterfield, MI 48051New ConstructionMLS ID #20261072185, Kristine Hoover, The Entity Realty Group, LLC. Realcomp II
