Brand-new, custom all-brick colonial in Sterling Heights (Utica Schools) on a 1/2 acre lot with NO HOA. This ~3,300 sq ft home offers 4 bedrooms, 4 full baths, and a dedicated library with French doors. Real hardwood floors, a custom chandelier, and a fireplace set the tone. The kitchen features custom cabinetry, quartz countertops, and a walk-in pantry. A mud room and a laundry room keep life organized. The bonus room above the 2.5-car garage is perfect for an office, playroom, or guest suite. Central air for year-round comfort. Outside, the spacious backyard is a rare find, ready for cookouts, a patio, pool, or a garden. This is new construction without the cookie-cutter feel. Every finish was chosen with intention, and every inch was built to last. Custom family-built craftsmanship. Seller is a licensed Real Estate Agent. Schedule your private showing today!
Active
$785,000
5496 Nathan E, Sterling Heights, MI 48310
4beds
3,315sqft
Single Family Residence
Built in 2026
0.57 Acres Lot
$776,800 Zestimate®
$237/sqft
$-- HOA
What's special
All-brick colonialSpacious backyardReal hardwood floorsQuartz countertopsWalk-in pantryCustom chandelierLaundry room
- 41 days
- 656
- 46
Zillow last checked:
Listing updated:
Listed by:
Jasdeep Khabra 248-595-4409,
Utica Realty LLC 248-729-7777
Source: MichRIC,MLS#: 26054210
Facts & features
Interior
Bedrooms & bathrooms
- Bedrooms: 4
- Bathrooms: 4
- Full bathrooms: 4
Primary bedroom
- Description: Hardwood Floors
- Level: Upper
- Area: 336
- Dimensions: 21.00 x 16.00
Bedroom 2
- Description: Hardwood Floors
- Level: Upper
- Area: 255
- Dimensions: 17.00 x 15.00
Bedroom 3
- Description: Hardwood Floors
- Level: Upper
- Area: 156
- Dimensions: 13.00 x 12.00
Bedroom 4
- Description: Hardwood Floors
- Level: Upper
- Area: 156
- Dimensions: 13.00 x 12.00
Primary bathroom
- Description: Ceramic & Quartz Tops
- Level: Upper
- Area: 154
- Dimensions: 14.00 x 11.00
Bathroom 2
- Description: Ceramic & Quartz Tops
- Level: Upper
- Area: 54
- Dimensions: 9.00 x 6.00
Bathroom 3
- Description: Ceramic & Quartz Tops
- Level: Upper
- Area: 54
- Dimensions: 9.00 x 6.00
Bathroom 4
- Description: Ceramic & Quartz Tops
- Level: Main
- Area: 60
- Dimensions: 10.00 x 6.00
Bonus room
- Description: Hardwood Floors
- Level: Upper
- Area: 216
- Dimensions: 18.00 x 12.00
Dining room
- Description: Ceramic
- Level: Main
- Area: 198
- Dimensions: 18.00 x 11.00
Family room
- Description: Hardwood Floors
- Level: Main
- Area: 176
- Dimensions: 16.00 x 11.00
Kitchen
- Description: Ceramic & Quartz Tops
- Level: Main
- Area: 192
- Dimensions: 16.00 x 12.00
Laundry
- Description: Ceramic & Quartz Tops
- Level: Main
- Area: 80
- Dimensions: 10.00 x 8.00
Living room
- Description: Hardwood Floors
- Level: Main
- Area: 480
- Dimensions: 24.00 x 20.00
Heating
- Forced Air
Cooling
- Central Air
Appliances
- Included: Humidifier, Disposal
- Laundry: Laundry Room, Main Level
Features
- Ceiling Fan(s), Center Island, Eat-in Kitchen, Pantry
- Flooring: Ceramic Tile, Tile, Wood
- Windows: Garden Window
- Basement: Full
- Number of fireplaces: 1
- Fireplace features: Living Room
Interior area
- Total structure area: 3,315
- Total interior livable area: 3,315 sqft
- Finished area below ground: 0
Property
Parking
- Total spaces: 2
- Parking features: Garage Faces Front, Garage Door Opener, Attached
- Garage spaces: 2
Features
- Stories: 2
Lot
- Size: 0.57 Acres
- Dimensions: 75ft x 330.86ft
Details
- Parcel number: 101017476043
Construction
Type & style
- Home type: SingleFamily
- Architectural style: Colonial
- Property subtype: Single Family Residence
Materials
- Brick, Stone
- Roof: Shingle
Condition
- New Construction
- New construction: Yes
- Year built: 2026
Utilities & green energy
- Sewer: Public Sewer
- Water: Public
Community & HOA
Community
- Security: Carbon Monoxide Detector(s), Smoke Detector(s)
- Subdivision: SP Eyster's Mound Road Farms 6
Location
- Region: Sterling Heights
Financial & listing details
- Price per square foot: $237/sqft
- Tax assessed value: $15,825
- Annual tax amount: $913
- Date on market: 10/11/2026
- Listing terms: Cash,VA Loan,Conventional
Estimated market value
$776,800
$738,000 - $816,000
$4,140/mo
Price history
| Date | Event | Price |
|---|---|---|
| 10/11/2026 | Listed for sale | $785,000$237/sqft |
Source:  MichRIC #26054210 Report a problem | ||
Public tax history
| Year | Property taxes | Tax assessment |
|---|---|---|
| 2026 | $910 | $188,000 +474.9% |
| 2025 | -- | $32,700 |
Find assessor info on the county website
Monthly payment
Est. payment
Payment breakdown
Explore the cost of this home by adjusting the details. Changes won't be saved.Climate risks
Neighborhood: 48310

Similar homes
- $779,9504 bd3 ba2.9k sqft38241 Carmalot Dr, Sterling Heights, MI 48312New Construction

 MLS ID #50228012, Tony Haddad, Keller Williams Realty Lakeside. MiRealSource
- $848,9003 bd2 ba2.8k sqft33939 Mound Rd, Sterling Heights, MI 48310For Sale
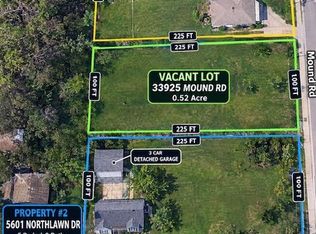
 MLS ID #20261079984, Rawaa Alzuhairi, Community Choice Realty Inc. Realcomp II
- $--4 bd3 ba2.2k sqft3997 Raintree Dr, Troy, MI 48083Auction
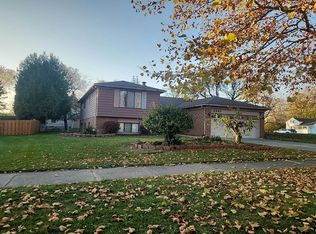 Auction.com 2
- $819,9994 bd3 ba2.9k sqft42420 Alagna Dr, Sterling Heights, MI 48314For Sale
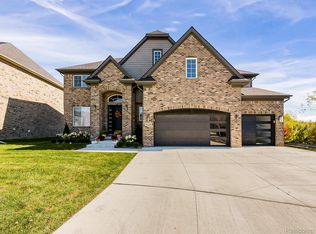 MLS ID #20261091355, Nicholas Seman, DOBI Real Estate. Realcomp II
- $779,9504 bd3 ba2.9k sqft38259 Carmalot Dr, Sterling Heights, MI 48312New ConstructionMLS ID #50225511, Tony Haddad, Keller Williams Realty Lakeside. MiRealSource
- $799,9004 bd4 ba4.7k sqft1109 E Wattles Rd, Troy, MI 48085For SaleMLS ID #20261091141, Revan Hermiz, Golden Key Realty Group LLC. Realcomp II
- $769,0004 bd4 ba2.8k sqft1651 N Lake Dr, Troy, MI 48083For SaleMLS ID #20261092587, Caitlin Winston, KW Domain. Realcomp II
- $834,9004 bd4 ba3.4k sqft3499 John R Rd, Troy, MI 48083For SaleMLS ID #20261091203, Stacy Miletti, Real Estate One-Troy. Realcomp II
- $624,9005 bd3 ba2.5k sqft5018 Northlawn Dr, Sterling Heights, MI 48314New ConstructionMLS ID #50228144, Jason Gula, Gula Group LLC. MiRealSource
- $475,0004 bd4 ba3.7k sqft33258 Wendy Dr, Sterling Heights, MI 48310For SaleMLS ID #20261092809, Julius Harris, EXP Realty Main. Realcomp II
- $649,9004 bd3 ba2.6k sqft8750 Clinton River Rd, Sterling Heights, MI 48314For SaleMLS ID #20261084008, Joseph Simancas, @properties Christie's Int'l RE Grosse Pointe. Realcomp II
- $635,0004 bd3 ba2.3k sqft4582 18 1/2 Mile Rd, Sterling Heights, MI 48314For SaleMLS ID #20261073997, Sana Brikho, St Jude Realty. Realcomp II
- $899,5394 bd3 ba3.1k sqft4075 Blossom Dr, Sterling Heights, MI 48314New ConstructionMLS ID #20261091677, Bernard Shamow, EXP Realty - BAS GROUP. Realcomp II
- $465,0003 bd4 ba3.6k sqft4418 Bayleaf Dr, Sterling Heights, MI 48314For SaleMLS ID #50227913, Adam Bye, Brookstone, Realtors LLC. MiRealSource
- $682,4004 bd3 ba2.7k sqft4042 Spring Meadows Dr, Sterling Heights, MI 48314New ConstructionMLS ID #20261073194, Bernard Shamow, EXP Realty - BAS GROUP. Realcomp II
- $699,9004 bd2 ba2.1k sqft11025 16 1/2 Mile Rd, Sterling Heights, MI 48312For SaleMLS ID #50065169, Thomas Zibkowski, Real Estate One Inc-Shelby. MiRealSource
- $419,9004 bd2 ba1.7k sqft39128 Ironstone Dr, Sterling Heights, MI 48310For SaleMLS ID #20261074076, Ahmed Lateef, Keller Williams Lakeside. Realcomp II
- $789,9005 bd4 ba4k sqft4160 Spring Meadow Dr, Sterling Heights, MI 48314For SaleMLS ID #20261065910, Thomas Holzer, DOBI Real Estate. Realcomp II
- $490,0003 bd3 ba4k sqft40497 Riverbend Dr, Sterling Heights, MI 48310For SaleMLS ID #20261081098, Atheer Poota, Real Estate One-W Blmfld. Realcomp II
