The BENEFIT of this property... amazing details can be viewed in the expanded view.... The BENEFIT of this property... LOCATION LOCATION LOCATION - City of Northville - Historic District - Northville Schools - Parade Route - Walkability Score 100%. To get started, here are the basics: 4 Bedrooms (one is a master suite, two bedrooms are setup as a jack & jill), 3 full bathrooms, 1 powder room / lavatory, rare 3-stories above ground (impossible to duplicate today), private executive office, speak easy in newly finished basement, 3rd floor lounge / workout area, modernized open 1st floor plan, oversized 2 car garage, large driveway / additional parking pads, multiple outdoor gathering/lounge areas, separate storage basement (Great for outdoor and seasonal items that you don't want to truck through the house), 11,761 square foot lot (This is a big deal! As your typical city lot is less than 70% this size), and the house offers over 4200 square feet of living space. When AI was asked to describe this property, the system melted down... likely recognizing that some things are so great they cannot be explained and must be seen. Regardless, here is our personal touch to help illustrate this iconic home in the heart of the Downtown Northville's Historic District. The home's grand presence and outstanding curb appeal make it a significant part of the community. The timeless Victorian style has been sophisticatedly modernized by way of finishes, amenities, functionality and colors. This home is an excellent example of how modern appeal can be merged with historic charm. Every component of this home has been updated, upgraded, improved. From the exterior gardens, landscaping, covered front porch, natural privacy barrier, gathering areas, firepit, driveway, parking... And, as you walk into the home, every step you take, everything you see, every item you touch... The house, the lot inspires moods of awe. Whether for day-to-day family meals, or larger celebrations, the gourmet kitchen with large island opens to the hearth and parlor areas, easily accessing the outdoor barbeque space, firepit, and lounge areas. Let the kids play in the yard, because you actually have one. Or, just enjoy the peacefulness that comes with having an expansive private backyard. Want to get out? Just a few short blocks away, you are at the center of Downtown Northville's business district where you can enjoy restaurants, shops and events. Adding to the walkability, easily get to Our Lady of Victory as well as many other Churches, Schools and parks. When you need to drive, unlike most living in the downtown area, no need to play "musical cars". The driveway & parking have been superbly thought through and designed. This is truly a standout feature that must not be overlooked. You pull straight in from Main Street where multiple vehicles comfortably park privately (ideal for a family of 4 - 5 with several drivers), complete a three-point turn in the large custom driveway and pull straight out with ease. This rare configuration eliminates the common challenge of backing onto Main Street, providing unmatched convenience and safety. This is a legacy property for discerning buyers who want historic prestige, modern sophistication, effortless downtown living and lifestyle advantages— with very few comparables. A rare opportunity to own one of Northville's innovatory homes were past and present are blended to perfection. This property is bound to get a lot of attention. Schedule your tour for this wonderful buying opportunity today! Need a conventional, bridge loans, low interest ARM? We have great lenders to serve you. Need help making the transition from your current home to a NEW home, call for various lending options and free market analysis.
Active
Price cut: $70K (8/6)
$1,875,000
530 W Main St, Northville, MI 48167
4beds
4,268sqft
:
Get pre-qualified$12,452/mo
Single Family Residence
Built in 1892
0.27 Acres Lot
$1,757,000 Zestimate®
$439/sqft
$-- HOA
What's special
- 29 days |
- 3,058 |
- 149 |
Zillow last checked:
Listing updated:
Listed by:
Keith Brandt Info@Brandt-RealEstate.com,
Brandt Real Estate 248-756-2844,
Lisa Brandt 734-776-3376,
Brandt Real Estate
Source: MichRIC,MLS#: 26035187
Facts & features
Interior
Bedrooms & bathrooms
- Bedrooms: 4
- Bathrooms: 4
- Full bathrooms: 3
- 1/2 bathrooms: 1
Heating
- Forced Air
Cooling
- Central Air
Appliances
- Included: Humidifier, Bar Fridge, Built-In Gas Oven, Cooktop, Dishwasher, Disposal, Double Oven, Dryer, Microwave, Oven, Range, Refrigerator, Washer
- Laundry: Gas Dryer Hookup, Laundry Room, Main Level, Sink, Washer Hookup
Features
- Ceiling Fan(s), Wet Bar, Center Island, Eat-in Kitchen, Pantry
- Flooring: Carpet, Ceramic Tile, Stone, Wood
- Windows: Screens, Replacement, Insulated Windows, Bay/Bow, Window Treatments
- Basement: Full,Walk-Out Access,Other
- Number of fireplaces: 3
- Fireplace features: Gas Log, Living Room, Other
Interior area
- Total structure area: 3,668
- Total interior livable area: 4,268 sqft
- Finished area below ground: 600
Property
Parking
- Total spaces: 2
- Parking features: Garage Faces Front, Garage Door Opener, Detached
- Garage spaces: 2
Features
- Stories: 3
- Exterior features: Other
- Fencing: Other
Lot
- Size: 0.27 Acres
- Dimensions: 63 x 183 x 65 x 180
- Features: Level, Sidewalk, Ground Cover, Shrubs/Hedges
Details
- Additional structures: Shed(s)
- Parcel number: 48002020397000
- Zoning description: Historic Dstr
Construction
Type & style
- Home type: SingleFamily
- Architectural style: Historic,Victorian
- Property subtype: Single Family Residence
Materials
- Wood Siding
- Roof: Asphalt
Condition
- New construction: No
- Year built: 1892
Utilities & green energy
- Sewer: Public Sewer, Storm Sewer
- Water: Public
- Utilities for property: Phone Available, Natural Gas Available, Electricity Available, Cable Available, Phone Connected, Natural Gas Connected, Cable Connected
Community & HOA
Community
- Security: Smoke Detector(s)
- Subdivision: Assrs Northville 5
Location
- Region: Northville
Financial & listing details
- Price per square foot: $439/sqft
- Tax assessed value: $524,588
- Annual tax amount: $22,343
- Date on market: 7/17/2026
- Listing terms: Cash,Conventional
- Electric utility on property: Yes
- Road surface type: Paved
Estimated market value
$1,757,000
$1.67M - $1.84M
$4,441/mo
Price history
| Date | Event | Price |
|---|---|---|
| 8/6/2026 | Price change | $1,875,000-3.6%$439/sqft |
Source:  MichRIC #26035187 Report a problem MichRIC #26035187 Report a problem | ||
| 7/17/2026 | Listed for sale | $1,945,000+128.8%$456/sqft |
Source: MichRIC #26035187 Report a problem | ||
| 1/3/2020 | Sold | $850,000-9.6%$199/sqft |
Source: Public Record Report a problem | ||
| 10/24/2019 | Listed for sale | $940,000$220/sqft |
Source: Kermath Realty LLC #219103557 Report a problem | ||
| 10/24/2019 | Pending sale | $940,000$220/sqft |
Source: Kermath Realty LLC #219103557 Report a problem | ||
| 10/8/2019 | Listed for sale | $940,000+104.7%$220/sqft |
Source: Kermath Realty LLC #219103557 Report a problem | ||
| 9/21/2012 | Sold | $459,200+12.8%$108/sqft |
Source: Public Record Report a problem | ||
| 3/1/2006 | Sold | $407,000+38%$95/sqft |
Source: Public Record Report a problem | ||
| 1/23/1997 | Sold | $295,000$69/sqft |
Source: Public Record Report a problem | ||
Public tax history
| Year | Property taxes | Tax assessment |
|---|---|---|
| 2025 | -- | $563,200 +9.7% |
| 2024 | -- | $513,200 +9.4% |
| 2023 | -- | $469,000 -5.3% |
| 2022 | -- | $495,100 +12.4% |
| 2021 | -- | $440,600 |
| 2020 | $14,229 +645% | $440,600 +4.5% |
| 2019 | $1,910 | $421,500 +14.6% |
| 2018 | $1,910 | $367,800 +1.4% |
| 2017 | -- | $362,900 +8% |
| 2016 | -- | $336,100 +2.7% |
| 2015 | -- | $327,160 +56.9% |
| 2013 | $19,927 | $208,460 +35.1% |
| 2011 | -- | $154,290 +2.3% |
| 2010 | -- | $150,810 -10.4% |
| 2009 | -- | $168,390 -14.3% |
| 2008 | -- | $196,430 -4% |
| 2007 | -- | $204,550 -5.9% |
| 2005 | -- | $217,490 +5.1% |
| 2003 | $3,971 -26% | $206,870 +55.3% |
| 2001 | $5,364 +2.9% | $133,185 +3.2% |
| 2000 | $5,211 | $129,056 |
Find assessor info on the county website
Monthly payment
Est. payment
Payment breakdown
Explore the cost of this home by adjusting the details. Changes won't be saved.Climate risks
Neighborhood: 48167
Nearby schools
GreatSchools rating
- 10/10Amerman Elementary SchoolGrades: K-5Distance: 0.7 mi
- 9/10Hillside Middle SchoolGrades: 6-8Distance: 0.5 mi
- 9/10Northville High SchoolGrades: 9-12Distance: 1.4 mi
Schools provided by the listing agent
- Elementary: Amerman Elementary School
- Middle: Hillside Middle School
- High: Northville High School
Source: MichRIC. This data may not be complete. We recommend contacting the local school district to confirm school assignments for this home.
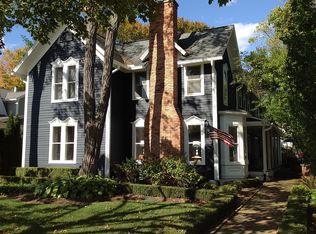
- $1,561,0004 bd6 ba4.1k sqft536 W Main St, Northville, MI 48167Off Market
- $--1 bd1 ba-- sqft520 W Main St #776F18CCB, Northville, MI 48167Off Market
- $--2 bd2 ba-- sqft520 W Main St #F320A52C6, Northville, MI 48167Off Market
- $--1 bd1 ba-- sqft520 W Main St #1, Northville, MI 48167Off Market
- $934,1004 bd3 ba2.4k sqft542 W Main St, Northville, MI 48167Off Market
- $774,400-- bd2 ba2.4k sqft514 W Main St, Northville, MI 48167Off Market
- $624,8003 bd2 ba1.7k sqft531 W Main St, Northville, MI 48167Off Market
- $881,3003 bd3 ba2.7k sqft548 W Main St, Northville, MI 48167Off Market
A local agent can set up tours, give advice and negotiate with sellers.
Similar homes
- $1,799,0004 bd5 ba4.5k sqft633 N Center St, Northville, MI 48167New Construction
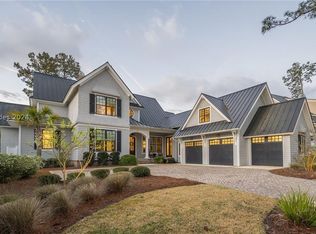
 MLS ID #25054488, Keith Brandt, Brandt Real Estate. MichRIC
 - $1,099,0004 bd3 ba3.1k sqft464 Butler St, Northville, MI 48167For Sale
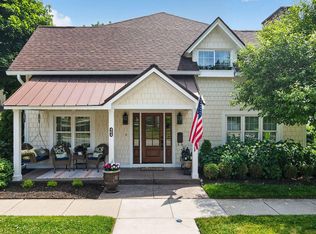 MLS ID #26028353, Donald Kamen, Quality Real Estate NW Inc.. MichRIC
 - $2,489,0004 bd4 ba4.4k sqft250 S Center St, Northville, MI 48167New Construction
 MLS ID #26007379, Keith Brandt, Brandt Real Estate. MichRIC
 - $2,244,6454 bd4 ba5.3k sqft19127 Maybury Meadow Ct, Northville, MI 48167New Construction

 Realcomp II
 - $975,0004 bd3 ba3.3k sqft8061 Pine Ridge Ct, Northville, MI 48168For SaleMLS ID #26040874, Brent Flewelling, The Charles Reinhart Company. MichRIC
- $1,675,0004 bd4 ba3.2k sqft101 S Griswold St, Northville, MI 48167New ConstructionMLS ID #26007241, Carol Gitlin, Kensington Real Estate. MichRIC
- $1,590,0005 bd6 ba5.8k sqft6411 Lapham Ct, Plymouth, MI 48170For SaleMLS ID #20261053626, Sid T Jamil, House Of May. Realcomp II
- $999,0004 bd6 ba5.5k sqft49828 Waterstone Estates Cir, Northville, MI 48168For SaleMLS ID #26024641, Keith Brandt, Brandt Real Estate. MichRIC
- $1,499,0004 bd4 ba3.2k sqft107 S Griswold St, Northville, MI 48167New ConstructionMLS ID #26004570, Carol Gitlin, Kensington Real Estate. MichRIC
- $1,795,0005 bd5 ba6k sqft5315 Red Fox Run, Ann Arbor, MI 48105For SaleMLS ID #26039160, Matthew Dejanovich, Real Estate One Inc. MichRIC
- $1,050,0004 bd4 ba3.8k sqft25800 Franklin Park Ct, Franklin, MI 48025For SaleMLS ID #26040807, Catherine Bleta, Max Broock, REALTORS® Blmfld H. MichRIC
- $1,998,1915 bd6 ba4.8k sqft2707 Turtle Lake Dr, Bloomfield Hills, MI 48302For SaleMLS ID #20261060224, Raghid Michael, Community Choice Realty Inc. Realcomp II
- $1,695,8884 bd6 ba6.2k sqft460 E Long Lake Rd, Bloomfield Hills, MI 48304For SaleMLS ID #26038037, Stanley Dickson, Trowbridge Realty. MichRIC
- $994,9004 bd4 ba2.4k sqft43492 Cottisford St, Northville, MI 48167New ConstructionMLS ID #26004508, Keith Brandt, Brandt Real Estate. MichRIC
- $1,500,0004 bd5 ba4.6k sqft2529 Thornapple Dr, Ann Arbor, MI 48103For SaleMLS ID #26039128, Donald Wurtzel, Cornerstone Real Estate. MichRIC
- $1,875,0005 bd5 ba4.6k sqft1323 Washington Blvd, Birmingham, MI 48009For SaleMLS ID #26034042, Juan Pablo Lontscharitsch, Community Choice Realty. MichRIC
- $1,649,0004 bd4 ba2.9k sqft4061 Thornoaks Dr, Ann Arbor, MI 48104For SaleMLS ID #26038684, John Tenza, The Charles Reinhart Company. MichRIC
- $1,550,0005 bd6 ba5.6k sqft2086 Valleyview Dr, Ann Arbor, MI 48105For SaleMLS ID #26038985, Brian Bundesen, Real Estate One Inc. MichRIC
- $979,9005 bd4 ba4.2k sqft50443 Silverton Dr, Canton, MI 48187For SaleMLS ID #20261061824, Erik Wright, Social House Real Estate Group LLC. Realcomp II
- $1,299,0004 bd4 ba4.6k sqft5875 Pinecrest Estates Dr, Ann Arbor, MI 48105For SaleMLS ID #26027483, Kelley Crowe, Keller Williams Ann Arbor Mrkt. MichRIC
