Builders professionally decorated and fully furnished model home, priced to include all. First-floor primary open-concept floorplan in this new construction Griswold Townhome at The Downs with immediate occupancy. Offering 3,207 sq ft with two primary suites (Main & Second levels). 4 bedrooms in total and 3½ baths. Custom Designer finishes at every turn. Gourmet kitchen with quartz counters, full backsplash, wrapped quartz hood, Thermador panelized appliances, 36'' gas range, micro drawer, waterfall island, and walk-in prep pantry w/Sink and beverage cooler. Wide-plank hardwood floors, elegant great room, dining area, and main-level laundry/mud room. Luxurious primary baths with Euro showers, Brizo fixtures, Tile accented walls & custom California Closets. Loft with built-in bar & Entertainment room. 3rd-floor flex space. 9'-10' ceilings, solid wood doors, private covered porch, 2-car garage, River Park trails, and maintenance-free living in Downtown Northville.
Active
$1,675,000
101 S Griswold St, Northville, MI 48167
4beds
3,207sqft
:
Get pre-qualified$11,786/mo
Condominium
Built in 2026
-- sqft lot
$1,633,700 Zestimate®
$522/sqft
$550/mo HOA
What's special
Waterfall islandEntertainment roomLoft with built-in barPrivate covered porchElegant great roomFirst-floor primary open-concept floorplanWide-plank hardwood floors
- 164 days |
- 209 |
- 11 |
Zillow last checked:
Listing updated:
Listed by:
Carol Gitlin 248-739-9699,
Kensington Real Estate 248-739-9699
Source: MichRIC,MLS#: 26007241
Facts & features
Interior
Bedrooms & bathrooms
- Bedrooms: 4
- Bathrooms: 4
- Full bathrooms: 3
- 1/2 bathrooms: 1
- Main level bedrooms: 1
Primary bedroom
- Description: Hardwood
- Level: Main
- Area: 168
- Dimensions: 12.00 x 14.00
Bedroom 2
- Description: 2nd Floor Primary Carpet
- Level: Upper
- Area: 169
- Dimensions: 13.00 x 13.00
Bedroom 3
- Description: Carpet
- Level: Upper
- Area: 156
- Dimensions: 12.00 x 13.00
Bedroom 4
- Description: Carpet
- Level: Upper
- Area: 210
- Dimensions: 14.00 x 15.00
Primary bathroom
- Description: Tile
- Level: Main
Bathroom 1
- Description: Powder Bath Hardwood
- Level: Main
Bathroom 2
- Description: 2nd Floor Primary Tile
- Level: Upper
Bathroom 3
- Description: Tile
- Level: Upper
Bonus room
- Description: 3rd Floor Bonus Carpet
- Level: Upper
- Area: 285
- Dimensions: 19.00 x 15.00
Dining area
- Description: Hardwood
- Level: Main
- Area: 81
- Dimensions: 9.00 x 9.00
Great room
- Description: Hardwood
- Level: Main
- Area: 285
- Dimensions: 19.00 x 15.00
Kitchen
- Description: Hardwood
- Level: Main
- Area: 104
- Dimensions: 13.00 x 8.00
Laundry
- Description: Tile
- Level: Main
Loft
- Description: Loft with Bar Hardwood
- Level: Upper
- Area: 348
- Dimensions: 12.00 x 29.00
Other
- Description: Prep Pantry Hardwood
- Level: Main
- Area: 30
- Dimensions: 6.00 x 5.00
Heating
- Forced Air
Cooling
- Central Air
Appliances
- Included: Humidifier, Bar Fridge, Built-In Gas Oven, Dishwasher, Disposal, Dryer, Freezer, Microwave, Refrigerator, Washer
- Laundry: Laundry Room, Main Level, Other, Sink
Features
- Ceiling Fan(s), Wet Bar, Center Island, Eat-in Kitchen, Pantry
- Flooring: Carpet, Ceramic Tile, Engineered Hardwood, Tile
- Windows: Low-Emissivity Windows, Screens, Insulated Windows
- Basement: Slab
- Has fireplace: No
Interior area
- Total structure area: 3,207
- Total interior livable area: 3,207 sqft
Property
Parking
- Total spaces: 2
- Parking features: Garage Faces Rear, Garage Door Opener, Attached
- Garage spaces: 2
Features
- Stories: 3
- Exterior features: Other
Lot
- Features: Sidewalk, Ground Cover, Shrubs/Hedges
Details
- Parcel number: .
Construction
Type & style
- Home type: Condo
- Architectural style: Contemporary
- Property subtype: Condominium
Materials
- Brick, HardiPlank Type, Other
- Roof: Other,Asphalt
Condition
- New Construction
- New construction: Yes
- Year built: 2026
Details
- Builder name: FHS Hunter Pasteur Homes
- Warranty included: Yes
Utilities & green energy
- Sewer: Public Sewer
- Water: Public
Community & HOA
Community
- Security: Smoke Detector(s)
- Subdivision: The Downs
HOA
- Has HOA: Yes
- Amenities included: Trail(s), Other
- Services included: Other, Snow Removal, Maintenance Grounds
- HOA fee: $550 monthly
- HOA phone: 248-382-4001
Location
- Region: Northville
Financial & listing details
- Price per square foot: $522/sqft
- Date on market: 2/27/2026
- Listing terms: Cash,Conventional
Estimated market value
$1,633,700
$1.55M - $1.72M
$6,859/mo
Price history
| Date | Event | Price |
|---|---|---|
| 2/27/2026 | Listed for sale | $1,675,000$522/sqft |
Source:  MichRIC #26007241 Report a problem MichRIC #26007241 Report a problem | ||
Public tax history
Tax history is unavailable.
Monthly payment
Est. payment
Payment breakdown
Explore the cost of this home by adjusting the details. Changes won't be saved.Climate risks
Neighborhood: 48167
Nearby schools
GreatSchools rating
- 8/10Silver Springs Elementary SchoolGrades: K-5Distance: 0.6 mi
- 9/10Meads Mill Middle SchoolGrades: 6-8Distance: 1.7 mi
- 9/10Northville High SchoolGrades: 9-12Distance: 1.5 mi
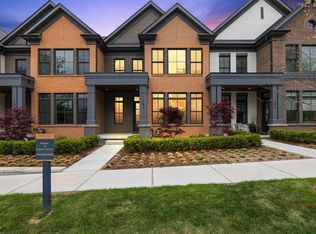
- $1,089,0003 bd3 ba2.4k sqft103 S Griswold St, Northville, MI 48167New Construction
- $1,499,0004 bd4 ba3.2k sqft107 S Griswold St, Northville, MI 48167New Construction

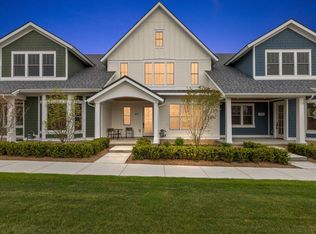
- $989,0002 bd3 ba2.4k sqft203 Mill Cir, Northville, MI 48167New Construction
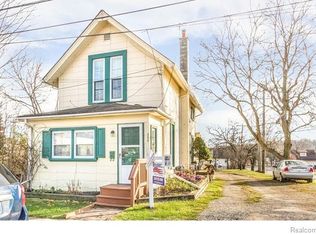
- $392,8001 bd1 ba700 sqft350 E Cady St, Northville, MI 48167Off Market
- $--1 bd1 ba375 sqft350 E Cady St APT 3, Northville, MI 48167Off Market
- $---- bd-- ba-- sqft368 E Cady St #7, Northville, MI 48167Off Market
- $---- bd-- ba-- sqft370 E Cady St #6, Northville, MI 48167Off Market
- $---- bd-- ba-- sqft372 E Cady St #5, Northville, MI 48167Off Market
A local agent can set up tours, give advice and negotiate with sellers.
Similar homes
- $1,499,0004 bd4 ba3.2k sqft107 S Griswold St, Northville, MI 48167New Construction
 MLS ID #26004570, Carol Gitlin, Kensington Real Estate. MichRIC
 - $1,875,0004 bd4 ba4.2k sqft530 W Main St, Northville, MI 48167For Sale
 MLS ID #26035187, Keith Brandt, Brandt Real Estate. MichRIC
 - $1,598,0004 bd4 ba3.8k sqft623 N Center St, Northville, MI 48167New Construction
 MLS ID #25055130, Keith Brandt, Brandt Real Estate. MichRIC
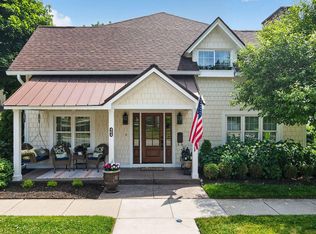
 - $1,099,0004 bd3 ba3.1k sqft464 Butler St, Northville, MI 48167For Sale
 MLS ID #26028353, Donald Kamen, Quality Real Estate NW Inc.. MichRIC
 - $1,799,0004 bd5 ba4.5k sqft633 N Center St, Northville, MI 48167New ConstructionMLS ID #25054488, Keith Brandt, Brandt Real Estate. MichRIC
- $1,089,0003 bd3 ba2.4k sqft103 S Griswold St, Northville, MI 48167New ConstructionMichRIC
- from $1,179,9954 bd5 ba2.8k sqftHonors Plan, Toll Brothers at The Downs - Secretariat Collection, Northville, MI 48167New ConstructionToll Brothers Inc.
- $989,0002 bd3 ba2.4k sqft203 Mill Cir, Northville, MI 48167New ConstructionMLS ID #26007269, Carol Gitlin, Kensington Real Estate. MichRIC
- from $1,159,9954 bd5 ba2.7k sqftSouthwind Plan, Toll Brothers at The Downs - Secretariat Collection, Northville, MI 48167New ConstructionToll Brothers Inc.
- from $1,069,9953 bd4 ba2.4k sqftKatkin Plan, Toll Brothers at The Downs - Secretariat Collection, Northville, MI 48167New ConstructionToll Brothers Inc.
- $2,489,0004 bd4 ba4.4k sqft250 S Center St, Northville, MI 48167New ConstructionMLS ID #26007379, Keith Brandt, Brandt Real Estate. MichRIC
- from $1,039,9954 bd4 ba2.3k sqftSkyway Plan, Toll Brothers at The Downs - Secretariat Collection, Northville, MI 48167New ConstructionToll Brothers Inc.
- $994,9004 bd4 ba2.4k sqft43492 Cottisford St, Northville, MI 48167New ConstructionMLS ID #26004508, Keith Brandt, Brandt Real Estate. MichRIC
- $1,649,0004 bd4 ba2.9k sqft4061 Thornoaks Dr, Ann Arbor, MI 48104For SaleMLS ID #26038684, John Tenza, The Charles Reinhart Company. MichRIC
- from $939,9953 bd3 ba2k sqftVictor Plan, Toll Brothers at The Downs - Secretariat Collection, Northville, MI 48167New ConstructionToll Brothers Inc.
- $879,0003 bd3 ba2.1k sqft312 S Center St, Northville, MI 48167Pending
 MLS ID #20261037064, Chris D Arvanites, Toll Realty Michigan Inc. Realcomp II
 - $901,200-- bd-- ba-- sqft4990 Saddleridge Trail Ann, Arbor, MI 48105Off Market
- $1,700,0004 bd4 ba3.6k sqft4990 Saddleridge Trl, Ann Arbor, MI 48105New ConstructionMLS ID #20261003667, Anthony Lombardo, Cranbrook Custom Homes LLC. Realcomp II
- $864,0003 bd3 ba2.2k sqft306 Downs Dr, Northville, MI 48167New ConstructionRealcomp II
- $874,0003 bd3 ba2.2k sqft304 Downs Dr, Northville, MI 48167New ConstructionRealcomp II
