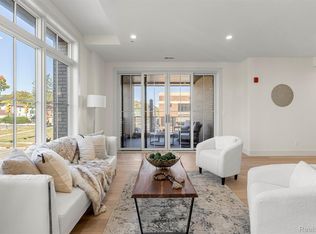
New Construction Carriage Home offers Traditional Charm with modern conveniences. Enjoy the view from your quaint private porch overlooking a landscaped pocket park at The Downs. Thoughtfully designed 2 Bedroom + Office + Loft + Flex room makes this open concept Colonial floorplan ideal for an active life styler looking to be in walkable downtown Northville. Spacious mudroom with a built-in bench/landing zone & storage. Impressive Kitchen, Prep Pantry & Large Island all Quartz counters, Herringbone tile accents. Thermador appliances & Panelized fridge/DW. Wide Plank Hardwood & Staircases w/Craftsman trim details & Taller ceilings. Primary Suite w/Spa-like bath, custom tiled Vanity wall, Shower w/Seat. 2nd floor Laundry. WIC is designed by California Closets. 2nd floor Loft space + Office with built-in desk. HUGE 3rd floor Flex room for Entertainment, fitness, AND a storage/mechanical room. This Flex room is truly a finished basement replacement. Oversized 2-car Garage & Service Door.
Active
$989,000
203 Mill Cir, Northville, MI 48167
2beds
2,427sqft
:
Get pre-qualified$7,507/mo
Condominium
Built in 2026
-- sqft lot
$976,500 Zestimate®
$407/sqft
$550/mo HOA
What's special
Open concept colonial floorplanPrep pantryTaller ceilingsHerringbone tile accentsCustom tiled vanity wallImpressive kitchen
- 152 days |
- 169 |
- 4 |
Zillow last checked:
Listing updated:
Listed by:
Carol Gitlin 248-739-9699,
Kensington Real Estate 248-739-9699
Source: MichRIC,MLS#: 26007269
Facts & features
Interior
Bedrooms & bathrooms
- Bedrooms: 2
- Bathrooms: 3
- Full bathrooms: 2
- 1/2 bathrooms: 1
Primary bedroom
- Description: Carpet
- Level: Upper
- Area: 208
- Dimensions: 13.00 x 16.00
Bedroom 2
- Description: Carpet
- Level: Upper
- Area: 143
- Dimensions: 11.00 x 13.00
Primary bathroom
- Description: Tile
- Level: Upper
Bathroom 2
- Description: Tile
- Level: Upper
Bonus room
- Description: 3rd Floor Flex Carpet
- Level: Upper
- Area: 420
- Dimensions: 30.00 x 14.00
Dining room
- Description: Hardwood
- Level: Main
- Area: 192
- Dimensions: 12.00 x 16.00
Great room
- Description: Hardwood
- Level: Main
- Area: 132
- Dimensions: 11.00 x 12.00
Kitchen
- Description: Hardwood
- Level: Main
- Area: 136
- Dimensions: 17.00 x 8.00
Laundry
- Description: Tile
- Level: Upper
Loft
- Description: Hardwood
- Level: Upper
- Area: 240
- Dimensions: 20.00 x 12.00
Office
- Description: Hardwood
- Level: Upper
- Area: 55
- Dimensions: 11.00 x 5.00
Other
- Description: Prep Pantry Hardwood
- Level: Main
Other
- Description: Mud Room Tile
- Level: Main
Heating
- Forced Air
Cooling
- Central Air
Appliances
- Included: Humidifier, Bar Fridge, Built-In Gas Oven, Dishwasher, Disposal, Freezer, Microwave, Refrigerator
- Laundry: Laundry Room
Features
- Center Island, Pantry
- Windows: Screens, Insulated Windows
- Basement: Slab
- Has fireplace: No
Interior area
- Total structure area: 2,427
- Total interior livable area: 2,427 sqft
Property
Parking
- Total spaces: 2
- Parking features: Garage Faces Rear, Garage Door Opener, Attached
- Garage spaces: 2
Features
- Stories: 3
- Exterior features: Other
Lot
- Features: Sidewalk, Ground Cover, Shrubs/Hedges
Details
- Parcel number: .
Construction
Type & style
- Home type: Condo
- Architectural style: Carriage
- Property subtype: Condominium
Materials
- HardiPlank Type
- Roof: Asphalt,Metal
Condition
- New Construction
- New construction: Yes
- Year built: 2026
Details
- Builder name: FHS Hunter Pasteur Homes
- Warranty included: Yes
Utilities & green energy
- Sewer: Public Sewer
- Water: Public
- Utilities for property: Cable Available
Community & HOA
Community
- Security: Smoke Detector(s)
- Subdivision: The Downs
HOA
- Has HOA: Yes
- Amenities included: Trail(s), Other
- Services included: Snow Removal, Maintenance Grounds
- HOA fee: $550 monthly
- HOA phone: 734-456-7714
Location
- Region: Northville
Financial & listing details
- Price per square foot: $407/sqft
- Date on market: 2/27/2026
- Listing terms: Cash,Conventional
- Road surface type: Paved
Estimated market value
$976,500
$928,000 - $1.03M
$5,273/mo
Price history
| Date | Event | Price |
|---|---|---|
| 2/27/2026 | Listed for sale | $989,000$407/sqft |
Source:  MichRIC #26007269 Report a problem MichRIC #26007269 Report a problem | ||
Public tax history
Tax history is unavailable.
Monthly payment
Est. payment
Payment breakdown
Explore the cost of this home by adjusting the details. Changes won't be saved.Climate risks
Neighborhood: 48167
Nearby schools
GreatSchools rating
- 8/10Silver Springs Elementary SchoolGrades: K-5Distance: 0.6 mi
- 9/10Meads Mill Middle SchoolGrades: 6-8Distance: 1.7 mi
- 9/10Northville High SchoolGrades: 9-12Distance: 1.5 mi
- $1,499,0004 bd4 ba3.2k sqft107 S Griswold St, Northville, MI 48167New Construction

- $1,089,0003 bd3 ba2.4k sqft103 S Griswold St, Northville, MI 48167New Construction
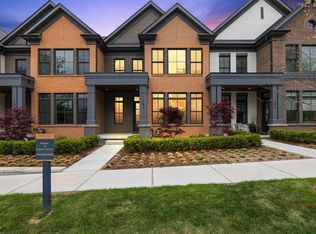
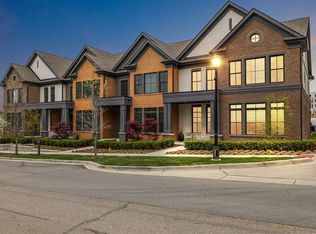
- $1,675,0004 bd4 ba3.2k sqft101 S Griswold St, Northville, MI 48167New Construction
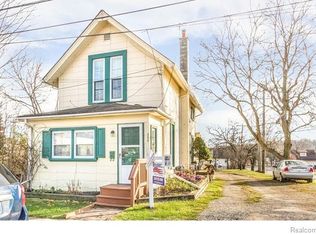
- $402,6001 bd1 ba700 sqft350 E Cady St, Northville, MI 48167Off Market
- $--1 bd1 ba375 sqft350 E Cady St APT 3, Northville, MI 48167Off Market
- $---- bd-- ba-- sqft368 E Cady St #7, Northville, MI 48167Off Market
- $860,400-- bd1 ba1.4k sqft341 Beal St, Northville, MI 48167Off Market
- $1,190,9804 bd4 ba2.4k sqft201 Mill Cir, Northville, MI 48167Sold
A local agent can set up tours, give advice and negotiate with sellers.
Similar homes
- $1,089,0003 bd3 ba2.4k sqft103 S Griswold St, Northville, MI 48167New Construction
 MichRIC
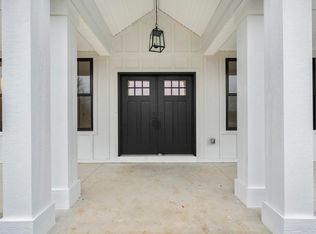
 - $994,9004 bd4 ba2.4k sqft43492 Cottisford St, Northville, MI 48167New Construction
 MLS ID #26004508, Keith Brandt, Brandt Real Estate. MichRIC
 - $545,0002 bd2 ba1.4k sqft331 E Cady St, Northville, MI 48167For Sale

 MLS ID #20261031439, Jonathan Finger, Keller Williams Realty-Great Lakes. Realcomp II
 - $750,0002 bd2 ba1.4k sqft156 N Center St Unit 203, Northville, MI 48167For Sale
 MLS ID #20261035725, Angela Jaafar, RE/MAX Dream Properties. Realcomp II
 - $775,0002 bd2 ba1.4k sqft156 N Center St Unit 303, Northville, MI 48167For SaleMLS ID #20251040243, Angela Jaafar, RE/MAX Dream Properties. Realcomp II
- $745,0003 bd3 ba2.7k sqft17242 Garden Ridge Ln, Northville, MI 48168For SaleMLS ID #20261055936, Jinny Yun, Century 21 Professionals Troy. Realcomp II
- $649,0001 bd2 ba1.2k sqft156 N Center St Unit 301, Northville, MI 48167For SaleMLS ID #20261035714, Angela Jaafar, RE/MAX Dream Properties. Realcomp II
- $599,0003 bd3 ba2.4k sqft13500 Cambridge Ct, Plymouth, MI 48170For SaleMLS ID #26037942, Keri Poulter, The Charles Reinhart Company. MichRIC
- from $1,232,5002 bd3 ba2.5k sqft2580 SQ FT Concept Plan, TERRA, Novi, MI 48374New ConstructionCambridge Homes, Inc.
- $499,9004 bd4 ba2.5k sqft4291 Foxpointe Dr #53, West Bloomfield, MI 48323For SaleMLS ID #26018166, Jaye Sanders, Nextpointe Real Estate Service. MichRIC
- $849,0003 bd3 ba2.7k sqft3000 N Spurway Dr, Ann Arbor, MI 48105For SaleMLS ID #26020577, Jeffrey Post, @properties Christie's Int'lAA. MichRIC
- $650,0004 bd3 ba2.4k sqft134 River Dr, Milford, MI 48381New ConstructionMLS ID #26038959, Julie Stapleton, New Home Experts. MichRIC
- $774,9005 bd4 ba3.5k sqft53213 Bay Laurel Ln, South Lyon, MI 48178For SaleMLS ID #20261047909, Hari K Kakumanu, Community Choice Realty Associates, LLC. Realcomp II
- $739,9005 bd4 ba3.2k sqft1105 Riverside St, Milford, MI 48381For SaleMLS ID #20261056845, Todd A Rall, Keller Williams Ann Arbor Market Center. Realcomp II
- $995,0003 bd4 ba2.1k sqft2321 Greenway Trl, Ann Arbor, MI 48104New ConstructionMichRIC
- $644,9904 bd4 ba2.5k sqft25564 Tolstoy Trl, Novi, MI 48375New ConstructionRealcomp II
- $829,9004 bd3 ba2.4k sqft1924 Percy Ln, Highland, MI 48357New ConstructionMLS ID #26004132, Keith Brandt, Brandt Real Estate. MichRIC
- $565,9003 bd4 ba2.8k sqft43583 Chancellor Ln, Novi, MI 48375For SaleMLS ID #20261039165, Yu Ning, AutoCity Realty LLC. Realcomp II
- $1,200,0003 bd4 ba2.7k sqft103 W Davis Ave, Ann Arbor, MI 48103For SaleMLS ID #26036669, Aleksandr Milshteyn, Real Estate One Inc. MichRIC
- $759,9902 bd3 ba2.2k sqft1944 Marigold Way, Milford, MI 48381New ConstructionRealcomp II
