New Construction Carriage Home offers Traditional Charm with modern conveniences. Enjoy the view from your quaint private porch overlooking a quite grassed pocket park at The Downs. Thoughtfully designed Dual primary plan offers a Main level & 2nd floor primary bedroom. Total of 4 bedrooms x 3 and 1/2 bathrooms. HUGE 2nd floor Entertainment space with Bar. Impressive Kitchen, Prep Pantry & Large Island all Quartz counters, Thermador appliances & Panelized French-door fridge/DW. Wide Plank Hardwood & Staircases w/Craftsman trim details & Taller ceilings. Both Primary Suites are w/Spa-like baths, custom tiled and Showers w/Seats. Main Level Laundry Room. WIC 's are designed by California Closets. Immediate Occupancy!! All walkable to Downtown Northville and the 12+ acres of River Park Trails & Central Parks.
Sold
$1,190,980
201 Mill Cir, Northville, MI 48167
4beds
2,428sqft
Condominium
Built in 2026
-- sqft lot
$1,191,200 Zestimate®
$491/sqft
$5,830 Estimated rent
Home value
$1,191,200
$1.12M - $1.27M
$5,830/mo
Zestimate® history
Owner options
List your home for rent
$5,830/mo
Rent Zestimate®
Find your next renter with Zillow Rental Manager. Plus, with online applications, you can quickly screen prospective tenants – for free.
$5,830/mo
Rent Zestimate®
Refinance and save
$7,401/mo
Est. payment
Refinancing to a lower rate could help reduce your monthly payments and save thousands over the life of the loan.
$7,401/mo
Est. payment
Explore your selling options
Work with a Zillow partner agent
Leverage their expertise and Zillow's premium Showcase listings to get your home seen by more buyers.
Get startedList with your own agent
Get your home in front of millions of buyers by listing it on Zillow.
Learn how to do itSell it yourself
Take full control of how buyers see your home on Zillow by listing For Sale by Owner (FSBO).
List your homeWhat's special
Zillow last checked:
Listing updated:
Listed by:
Carol Gitlin 248-739-9699,
Kensington Real Estate
Bought with:
Praseeda Gangadharan, 6501330991
Remerica United Realty
Source: MichRIC,MLS#: 26026013
Facts & features
Interior
Bedrooms & bathrooms
- Bedrooms: 4
- Bathrooms: 4
- Full bathrooms: 3
- 1/2 bathrooms: 1
- Main level bedrooms: 1
Primary bedroom
- Description: Hardwood
- Level: Main
- Area: 156
- Dimensions: 13.00 x 12.00
Primary bedroom
- Description: Hardwood
- Level: Upper
- Area: 208
- Dimensions: 13.00 x 16.00
Bedroom 3
- Description: Carpet
- Level: Upper
- Area: 182
- Dimensions: 14.00 x 13.00
Bedroom 4
- Description: Carpet
- Level: Upper
- Area: 132
- Dimensions: 12.00 x 11.00
Primary bathroom
- Description: Custom Tile
- Level: Main
Primary bathroom
- Description: Custom Tile
- Level: Upper
Bathroom 1
- Description: Custom Tile
- Level: Main
Bathroom 2
- Description: Custom Tile
- Level: Upper
Dining area
- Description: Hardwood
- Level: Main
- Area: 119
- Dimensions: 17.00 x 7.00
Family room
- Description: Hardwood
- Level: Main
- Area: 240
- Dimensions: 15.00 x 16.00
Kitchen
- Description: Hardwood
- Level: Main
- Area: 88
- Dimensions: 11.00 x 8.00
Laundry
- Description: Custom Tile
- Level: Main
Heating
- Forced Air
Cooling
- Central Air
Appliances
- Included: Humidifier, Bar Fridge, Dishwasher, Disposal, Dryer, Freezer, Microwave, Oven, Refrigerator, Washer
- Laundry: Laundry Room, Main Level, Sink
Features
- Ceiling Fan(s), Wet Bar, Center Island, Eat-in Kitchen, Pantry
- Windows: Low-Emissivity Windows, Screens, Insulated Windows, Bay/Bow
- Basement: Slab
- Has fireplace: No
Interior area
- Total structure area: 2,428
- Total interior livable area: 2,428 sqft
Property
Parking
- Total spaces: 2
- Parking features: Garage Faces Rear, Garage Door Opener, Attached
- Garage spaces: 2
Features
- Stories: 2
- Exterior features: Other
Lot
- Features: Level, Sidewalk
Details
- Parcel number: 48004010172326
Construction
Type & style
- Home type: Condo
- Architectural style: Carriage
- Property subtype: Condominium
Materials
- HardiPlank Type, Other
- Roof: Asphalt,Metal,Mixed
Condition
- New Construction
- New construction: Yes
- Year built: 2026
Details
- Builder name: Hunter Pasteur Homes FHS
- Warranty included: Yes
Utilities & green energy
- Sewer: Public Sewer
- Water: Public
Community & HOA
Community
- Subdivision: The Downs
HOA
- Has HOA: Yes
- Services included: Other, Snow Removal, Maintenance Grounds
- HOA fee: $550 monthly
- HOA phone: 734-456-7714
Location
- Region: Northville
Financial & listing details
- Price per square foot: $491/sqft
- Date on market: 5/31/2026
- Listing terms: Cash,Conventional
- Road surface type: Paved
Price history
| Date | Event | Price |
|---|---|---|
| 7/29/2026 | Sold | $1,190,980+0.2%$491/sqft |
Source:  MichRIC #26026013 Report a problem MichRIC #26026013 Report a problem | ||
| 6/6/2026 | Pending sale | $1,189,000$490/sqft |
Source: MichRIC #26026013 Report a problem | ||
| 5/31/2026 | Listed for sale | $1,189,000$490/sqft |
Source: MichRIC #26026013 Report a problem | ||
Public tax history
Tax history is unavailable.
Neighborhood: 48167
Nearby homes
- $678,400-- bd1 ba1.4k sqft341 Beal St, Northville, MI 48167Off Market
- from $584,9952 bd4 ba2.1k sqftNeill Plan, Toll Brothers at The Downs - Cloverleaf Collection, Northville, MI 48167New Construction
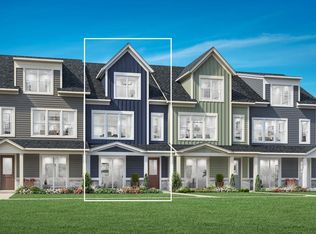
- from $609,9952 bd4 ba2.1k sqftMerritt Plan, Toll Brothers at The Downs - Cloverleaf Collection, Northville, MI 48167New Construction

- $989,0002 bd3 ba2.4k sqft203 Mill Cir, Northville, MI 48167New Construction
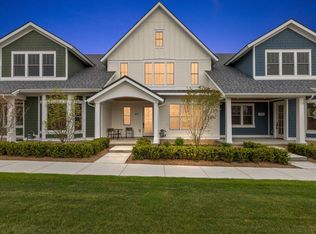
- $1,499,0004 bd4 ba3.2k sqft107 S Griswold St, Northville, MI 48167New Construction
- $1,089,0003 bd3 ba2.4k sqft103 S Griswold St, Northville, MI 48167New Construction
- $1,675,0004 bd4 ba3.2k sqft101 S Griswold St, Northville, MI 48167New Construction
- $404,7001 bd1 ba700 sqft350 E Cady St, Northville, MI 48167Off Market
Nearby schools
GreatSchools rating
- 8/10Silver Springs Elementary SchoolGrades: K-5Distance: 0.6 mi
- 9/10Meads Mill Middle SchoolGrades: 6-8Distance: 1.7 mi
- 9/10Northville High SchoolGrades: 9-12Distance: 1.5 mi
Get a cash offer in 3 minutes
Find out how much your home could sell for in as little as 3 minutes with a no-obligation cash offer.
Estimated market value
$1,191,200
Get a cash offer in 3 minutes
Find out how much your home could sell for in as little as 3 minutes with a no-obligation cash offer.
Estimated market value
$1,191,200
- Michigan
- Wayne County
- Northville
- 48167
- 201 Mill Cir
Nearby cities
Nearby zip codes
Other Northville Topics
