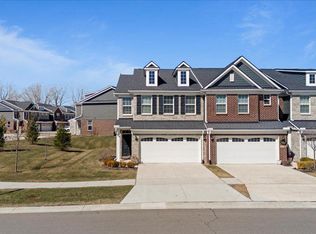
Move-in ready with immediate possession at closing! Rarely available south-facing END-UNIT backing directly to protected woods, featuring a finished walkout basement, and ideally located next to the neighborhood playground. Situated in the highly acclaimed Novi Community School District, this exceptional home offers the perfect combination of luxury, privacy, and convenience.
The bright, open-concept main level is filled with natural light and showcases a chef's dream kitchen featuring high-end JennAir stainless steel appliances, including a 5-burner gas cooktop, exterior-vented hood, built-in oven and microwave, refrigerator, and dishwasher. Additional highlights include a spacious granite island, stylish tile backsplash, soft-close cabinetry, pantry, and elegant pendant and recessed lighting. The sun-filled living room offers expansive windows and direct access to a private deck overlooking the tranquil nature preserve.
Upstairs, you'll find three spacious bedrooms, two full bathrooms with electronic bidet toilet seats, and a convenient second-floor laundry room. The luxurious primary suite features a walk-in closet with a window, dual-sink vanity, walk-in shower, and a relaxing Jacuzzi tub.
The finished walkout basement provides excellent additional living space, complete with a convenient half bath and direct access to the backyard. Additional premium features include a 2-car attached garage equipped with a 240V EV charger.
Enjoy an unbeatable location with quick access to I-96, Twelve Oaks Mall, shopping, dining, and entertainment, while coming home to the peace and privacy of a nature-filled setting. Welcome home!
For sale
$545,000
43583 Chancellor Ln, Novi, MI 48375
3beds
2,838sqft
Townhouse
Built in 2019
-- sqft lot
$537,300 Zestimate®
$192/sqft
$210/mo HOA
What's special
- 25 days
- 822
- 22
Zillow last checked:
Listing updated:
Listed by:
Yu Ning 248-285-8259,
AutoCity Realty LLC 248-605-5320
Source: Realcomp II,MLS#: 20261064615
Facts & features
Interior
Bedrooms & bathrooms
- Bedrooms: 3
- Bathrooms: 4
- Full bathrooms: 2
- 1/2 bathrooms: 2
Primary bedroom
- Level: Second
- Area: 238
- Dimensions: 17 X 14
Bedroom
- Level: Second
- Area: 120
- Dimensions: 12 X 10
Bedroom
- Level: Second
- Area: 120
- Dimensions: 12 X 10
Primary bathroom
- Level: Second
- Area: 195
- Dimensions: 15 X 13
Other
- Level: Second
- Area: 140
- Dimensions: 14 X 10
Other
- Level: Entry
- Area: 25
- Dimensions: 5 X 5
Other
- Level: Basement
- Area: 35
- Dimensions: 5 X 7
Dining room
- Level: Entry
- Area: 130
- Dimensions: 13 X 10
Family room
- Level: Entry
- Area: 238
- Dimensions: 14 X 17
Great room
- Level: Basement
- Area: 660
- Dimensions: 30 X 22
Kitchen
- Level: Entry
- Area: 228
- Dimensions: 19 X 12
Laundry
- Level: Second
- Area: 42
- Dimensions: 7 X 6
Heating
- Forced Air, Natural Gas
Features
- Basement: Finished
- Has fireplace: No
Interior area
- Total interior livable area: 2,838 sqft
- Finished area above ground: 2,138
- Finished area below ground: 700
Property
Parking
- Total spaces: 2
- Parking features: Two Car Garage, Attached
- Attached garage spaces: 2
Features
- Levels: Two
- Stories: 2
- Entry location: GroundLevel
Details
- Parcel number: 2222404073
- Special conditions: Short Sale No,Standard
Construction
Type & style
- Home type: Townhouse
- Architectural style: Colonial,Townhouse
- Property subtype: Townhouse
Materials
- Brick, Vinyl Siding
- Foundation: Basement, Block
Condition
- New construction: No
- Year built: 2019
Utilities & green energy
- Sewer: Public Sewer
- Water: Public
Community & HOA
HOA
- Has HOA: Yes
- Services included: Maintenance Grounds, Maintenance Structure, Snow Removal
- HOA fee: $210 monthly
- HOA phone: 734-456-7835
Location
- Region: Novi
Financial & listing details
- Price per square foot: $192/sqft
- Tax assessed value: $223,830
- Annual tax amount: $8,246
- Date on market: 8/14/2026
- Cumulative days on market: 98 days
- Listing agreement: Exclusive Right To Sell
- Listing terms: Cash,Conventional
Estimated market value
$537,300
$510,000 - $564,000
$4,206/mo
Price history
| Date | Event | Price |
|---|---|---|
| 8/14/2026 | Listed for sale | $545,000-0.7%$192/sqft |
Source:  Realcomp II #20261064615 Report a problem Realcomp II #20261064615 Report a problem | ||
| 8/11/2026 | Listing removed | $549,000$193/sqft |
Source: Realcomp II #20261039165 Report a problem | ||
| 7/31/2026 | Price change | $549,000-3%$193/sqft |
Source: Realcomp II #20261039165 Report a problem | ||
| 7/17/2026 | Price change | $565,900-2.4%$199/sqft |
Source: Realcomp II #20261039165 Report a problem | ||
| 5/30/2026 | Listed for sale | $579,900$204/sqft |
Source: Realcomp II #20261039165 Report a problem | ||
Public tax history
Tax history is unavailable.
Monthly payment
Est. payment
Payment breakdown
Explore the cost of this home by adjusting the details. Changes won't be saved.Climate risks
Neighborhood: 48375

Similar homes
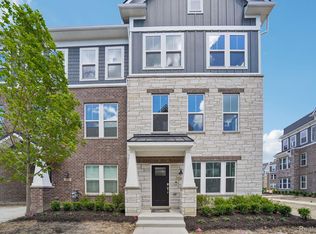
- $529,9904 bd4 ba2.2k sqft25424 Orwell St, Novi, MI 48375New Construction
 Realcomp II
 - $620,0004 bd3 ba2.3k sqft42088 Woodglen Dr, Novi, MI 48375For Sale
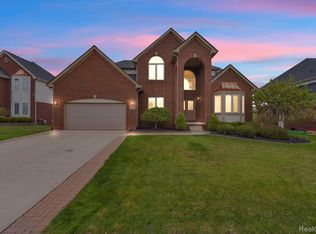 MLS ID #20261034880, Sherri Saad, RE/MAX Leading Edge. Realcomp II
 - $565,0004 bd3 ba2.9k sqft47370 Scarlet Dr N, Novi, MI 48374For Sale
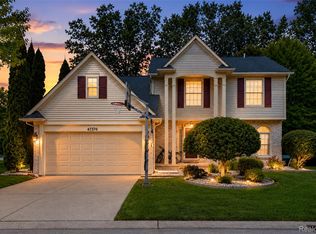 MLS ID #20261068304, Hari K Kakumanu, Community Choice Realty Associates, LLC. Realcomp II
 - $549,0004 bd3 ba2.1k sqft47197 Scarlet Dr S, Novi, MI 48374For Sale
 MLS ID #20261069286, Mousumi Sarkar, Real Estate One-Northville. Realcomp II
 - $449,9003 bd4 ba2.1k sqft41626 Orianna Ln, Novi, MI 48375For SaleMLS ID #20261043545, Hari K Kakumanu, Community Choice Realty Associates, LLC. Realcomp II
- $509,5003 bd4 ba2.1k sqft25549 Grandview Ln #31, Novi, MI 48375For SaleMLS ID #20261050960, Laura Goedert, Epique Realty. Realcomp II
- $360,0003 bd3 ba1.7k sqft27974 Middleton Dr, Novi, MI 48377For SaleMLS ID #20261065706, Hari K Kakumanu, Community Choice Realty Associates, LLC. Realcomp II
- $467,0003 bd3 ba3.5k sqft7512 Berry Wood Ln, West Bloomfield, MI 48322For SaleMLS ID #20261067368, Bashar Jani, Community Choice Realty Inc. Realcomp II
- $540,0004 bd4 ba2.2k sqft2845 Hardwick Rd, Ann Arbor, MI 48105For SaleMLS ID #20261068649, Navvab Khajehosseini, RE/MAX Leading Edge. Realcomp II
- $514,9003 bd3 ba2.2k sqft4655 Denton Rd, Canton, MI 48188For SaleMLS ID #20261067098, Stacey A Pardikes, Harmony Home Real Estate Group. Realcomp II
- $529,0004 bd3 ba2.5k sqft21422 Navarra Dr, South Lyon, MI 48178For SaleMLS ID #20261051409, Constance N Naber, Avera Realty. Realcomp II
- $425,0003 bd2 ba2.1k sqft4915 Walnut Lake Rd, West Bloomfield, MI 48323For SaleMLS ID #20261068774, Meg Stenger, KW Domain. Realcomp II
- $524,0004 bd3 ba2.2k sqft6393 Denton Rd, Van Buren Township, MI 48111For SaleMLS ID #20261055052, Kelly Lauderbaugh, Wentworth Real Estate Group. Realcomp II
- $504,9003 bd3 ba2.8k sqft384 Stonehenge Dr, Canton, MI 48188For SaleMLS ID #20261066843, Harrison A Shirey, RE/MAX Dream Properties. Realcomp II
- $629,9004 bd3 ba3.5k sqft730 Leon Rd, Walled Lake, MI 48390For SaleMLS ID #20261050224, Daniel Munro, Vision Realty Centers. Realcomp II
- $349,9003 bd2 ba1.7k sqft26261 La Muera St, Farmington Hills, MI 48334For SaleMLS ID #20261071484, Heather S Poyhonen, Avenue Group Homes, LLC. Realcomp II
- $724,9003 bd3 ba2.7k sqft17242 Garden Ridge Ln, Northville, MI 48168For SaleMLS ID #20261071382, Jinny Yun, Century 21 Professionals Troy. Realcomp II
- $539,9003 bd3 ba2.4k sqft58802 Falabella Dr, South Lyon, MI 48178For SaleMLS ID #20261067946, Erik Wright, Social House Real Estate Group LLC. Realcomp II
- $575,0004 bd3 ba2.5k sqft525 Springfield Dr, Canton, MI 48188For SaleMLS ID #20261056163, Erik Wright, Social House Real Estate Group LLC. Realcomp II
- $650,0004 bd4 ba3k sqft25655 Coach Ln, South Lyon, MI 48178For SaleMLS ID #20261061741, Deborah Falzon, KW Domain. Realcomp II
