Skip main navigation
For sale
  • Price cut: $10.1K (6/8)
    $304,900

    766 Challenging Trl, South Lyon, MI 48178

    2beds
    2,322sqft
    : 
    Loading
    Get pre-qualified
    Condominium
    Built in 1993
    -- sqft lot
    $301,200 Zestimate®
    $131/sqft
    $400/mo HOA

    What's special

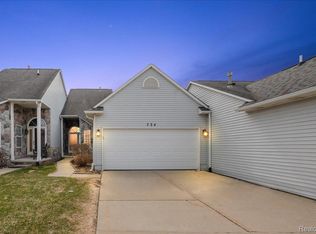
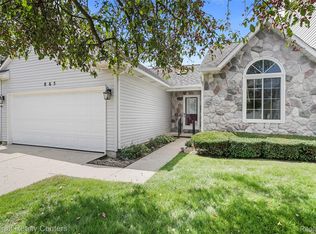
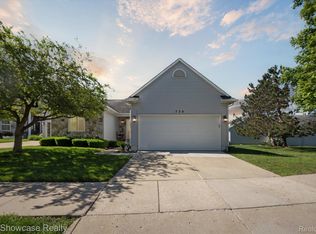
    Set within the highly sought-after Village at Eagle Heights, this spacious condo offers a layout that simply makes sense—comfortable, functional, and easy to live in from day one. The living room immediately stands out with its vaulted ceilings and open feel, creating a space that feels both inviting and relaxed. It’s the kind of room that naturally becomes the center of the home, with easy access to the deck for a bit of fresh air or a quiet moment outside. Nearby, the kitchen and dining area are well-positioned for everyday living, offering a layout that works just as well for a quick morning routine as it does for a more relaxed evening at home. The first-floor primary suite and entry-level laundry add a level of convenience that’s hard to overlook. Upstairs, the loft brings an added sense of space, with a second bedroom and full bath just off to the side—ideal for guests, a home office, or a separate retreat when needed. The finished basement gives you even more flexibility, whether you need extra room to spread out, work from home, or simply have a place to unwind. With a layout that adapts to a variety of lifestyles, this home offers a great opportunity to settle in and make the space your own over time. HOA covers exterior maintenance, allowing for easy, low-maintenance living in a quiet, well-kept community just minutes from downtown South Lyon. HOA Dues are prepaid through 12/31/2026
    70 days
    |
    589
    |
    11
    |

    Zillow last checked:

    Listing updated:

    Listed by:

    Audra Borger 734-548-9418,

    Prime + Property 734-548-9418

    Source: Realcomp II,MLS#: 20261027921MLS Logo

    Loading...

      Facts & features

      Interior

      Bedrooms & bathrooms
      • Bedrooms: 2
      • Bathrooms: 3
      • Full bathrooms: 2
      • 1/2 bathrooms: 1
      Primary bedroom
      • Level: Entry
      • Area: 195
      • Dimensions: 15 X 13
      Bedroom
      • Level: Second
      • Area: 130
      • Dimensions: 13 X 10
      Other
      • Level: Second
      • Area: 54
      • Dimensions: 9 X 6
      Other
      • Level: Entry
      • Area: 40
      • Dimensions: 8 X 5
      Other
      • Level: Basement
      • Area: 30
      • Dimensions: 5 X 6
      Other
      • Level: Entry
      • Area: 108
      • Dimensions: 9 X 12
      Kitchen
      • Level: Entry
      • Area: 108
      • Dimensions: 9 X 12
      Living room
      • Level: Entry
      • Area: 280
      • Dimensions: 14 X 20
      Heating
      • Forced Air, Natural Gas
      Cooling
      • Central Air
      Features
      • Basement: Finished
      • Has fireplace: No
      Interior area
      • Total interior livable area: 2,322 sqft
      • Finished area above ground: 1,422
      • Finished area below ground: 900

      Property

      Parking
      • Total spaces: 2
      • Parking features: Two Car Garage, Attached, Direct Access, Electricityin Garage
      • Attached garage spaces: 2
      Features
      • Levels: One And One Half
      • Stories: 1.5
      • Entry location: GroundLevelwSteps
      • Patio & porch: Deck, Porch
      • Exterior features: Lighting
      Details
      • Parcel number: 2120201016
      • Special conditions: Short Sale No,Standard

      Construction

      Type & style
      • Home type: Condo
      • Architectural style: Contemporary
      • Property subtype: Condominium
      Materials
      • Stone, Vinyl Siding
      • Foundation: Basement, Poured
      • Roof: Asphalt
      Condition
      • New construction: No
      • Year built: 1993

      Utilities & green energy

      • Sewer: Public Sewer
      • Water: Public

      Community & HOA

      Community
      • Subdivision: VILLAGE AT EAGLE HEIGHTS OCCPN 795
      HOA
      • Has HOA: Yes
      • Services included: Maintenance Grounds, Other, Snow Removal
      • HOA fee: $400 monthly
      • HOA phone: 248-650-8983
      Location
      • Region: South Lyon

      Financial & listing details

      • Price per square foot: $131/sqft
      • Tax assessed value: $88,220
      • Annual tax amount: $3,752
      • Date on market: 5/1/2026
      • Cumulative days on market: 70 days
      • Listing agreement: Exclusive Right To Sell
      • Listing terms: Cash,Conventional

        Estimated market value

        $301,200

        $286,000 - $316,000

        $2,862/mo

        Price history

        DateEventPrice
        6/8/2026Price change$304,900-3.2%$131/sqft
        Source: Realcomp II #20261027921 Report a problem
        5/1/2026Listed for sale$315,000$136/sqft
        Source: Realcomp II #20261027921 Report a problem

        Public tax history

        Tax history is unavailable.

        Monthly payment

        Est. payment

        Payment breakdown

        Explore the cost of this home by adjusting the details. Changes won't be saved.
        All calculations are estimates and provided by Zillow, Inc. for informational purposes only. Actual amounts may vary.
        HOA fees may include property taxes on listings classified as Co-Ops. Contact the listing agent and/or owner for fee details.
        Mortgage interest rates are dependent on a number of factors, including credit score, down payment, and repayment length. Interest rate data provided by Zillow Group Marketplace, Inc. as of 1/1/1970 from various mortgage lenders with which we have lead or other similar arrangements; the Estimated Payment is an average of those rates.
        See how much you could borrow to make a competitive offer.

        Climate risks

        Neighborhood: 48178

        Getting around

        9 / 100
        Car-Dependent
        53 / 100
        Bikeable

        Nearby schools

        GreatSchools rating

        A local agent can set up tours, give advice and negotiate with sellers.

        Browse local experts

        Similar homes

        Skip to the end of the carouselSkip to the beginning of the carousel