Welcome to this beautifully maintained 2-bedroom, 3-full-bath condo in the desirable Village of Eagle Heights subdivision. The inviting main level features a bright kitchen with beautiful wood flooring, farmhouse-style sink, and a window that fills the space with natural light. The adjacent eating area offers a doorwall leading to the deck, creating an easy connection to the outdoors. The primary bedroom includes an attached private bath, while the main bathroom features a convenient walk-in tub/shower combination.
The finished walkout basement provides an impressive additional living area with a large family room, cozy fireplace, wet bar, full bathroom, and doorwall leading to the patio. Enjoy peaceful outdoor views from the private backyard overlooking a pond and natural area. Newer carpeting adds to the home's move-in-ready appeal.
Conveniently located near downtown South Lyon, shopping, dining, parks, and everyday amenities. This inviting condo offers comfortable living, flexible finished space, and a tranquil setting. Don't miss the opportunity to make this one your own!
For sale
$335,000
753 Challenging Trl, South Lyon, MI 48178
2beds
2,186sqft
Condominium
Built in 1993
-- sqft lot
$-- Zestimate®
$153/sqft
$400/mo HOA
What's special
- 8 days
- 406
- 26
Zillow last checked:
Listing updated:
Listed by:
Darlene Hamilton 248-345-6780,
Team Hamilton Real Estate 248-345-6780,
Brianna Hamilton 248-345-0517,
Team Hamilton Real Estate
Source: Realcomp II,MLS#: 20261070621
Facts & features
Interior
Bedrooms & bathrooms
- Bedrooms: 2
- Bathrooms: 3
- Full bathrooms: 3
Primary bedroom
- Level: Entry
- Area: 252
- Dimensions: 14 X 18
Bedroom
- Level: Entry
- Area: 169
- Dimensions: 13 X 13
Primary bathroom
- Level: Entry
- Area: 45
- Dimensions: 9 X 5
Other
- Level: Entry
- Area: 45
- Dimensions: 9 X 5
Other
- Level: Basement
- Area: 36
- Dimensions: 6 X 6
Dining room
- Level: Entry
- Area: 100
- Dimensions: 10 X 10
Family room
- Level: Basement
- Area: 999
- Dimensions: 37 X 27
Great room
- Level: Entry
- Area: 234
- Dimensions: 13 X 18
Kitchen
- Level: Entry
- Area: 216
- Dimensions: 12 X 18
Laundry
- Level: Basement
- Area: 231
- Dimensions: 11 X 21
Heating
- Forced Air, Natural Gas
Cooling
- Ceiling Fans, Central Air
Appliances
- Included: Dishwasher, Disposal, Dryer, Free Standing Electric Range, Free Standing Refrigerator, Microwave, Washer
- Laundry: Gas Dryer Hookup, Washer Hookup
Features
- Programmable Thermostat
- Basement: Bath Stubbed,Daylight,Finished,Full,Interior Entry,Walk Out Access
- Has fireplace: Yes
- Fireplace features: Basement, Electric
Interior area
- Total interior livable area: 2,186 sqft
- Finished area above ground: 1,186
- Finished area below ground: 1,000
Property
Parking
- Total spaces: 2
- Parking features: Two Car Garage, Attached, Direct Access, Driveway, Electricityin Garage, Garage Faces Front, Garage Door Opener
- Attached garage spaces: 2
Accessibility
- Accessibility features: Stair Lift
Features
- Levels: One
- Stories: 1
- Entry location: GroundLevel
- Patio & porch: Deck, Patio, Porch
- Exterior features: Grounds Maintenance, Lighting, Private Entrance
- Pool features: None
- Waterfront features: Pond
Lot
- Features: Water View
Details
- Parcel number: 2120201050
- Special conditions: Short Sale No,Standard
Construction
Type & style
- Home type: Condo
- Architectural style: Ranch
- Property subtype: Condominium
Materials
- Brick, Stone
- Foundation: Basement, Poured, Sump Pump
- Roof: Asphalt
Condition
- New construction: No
- Year built: 1993
Utilities & green energy
- Electric: Circuit Breakers
- Sewer: Public Sewer
- Water: Public
- Utilities for property: Cable Available, Underground Utilities
Community & HOA
Community
- Security: Smoke Detectors
- Subdivision: VILLAGE AT EAGLE HEIGHTS OCCPN 795
HOA
- Has HOA: Yes
- Services included: Insurance, Snow Removal, Trash
- HOA fee: $400 monthly
- HOA phone: 517-545-3900
Location
- Region: South Lyon
Financial & listing details
- Price per square foot: $153/sqft
- Tax assessed value: $113,970
- Annual tax amount: $4,852
- Date on market: 9/3/2026
- Cumulative days on market: 8 days
- Listing agreement: Exclusive Right To Sell
- Listing terms: Cash,Conventional
Estimated market value
Not available
Estimated sales range
Not available
Not available
Price history
| Date | Event | Price |
|---|---|---|
| 9/3/2026 | Listed for sale | $335,000$153/sqft |
Source:  Realcomp II #20261070621 Report a problem Realcomp II #20261070621 Report a problem | ||
Public tax history
Tax history is unavailable.
Monthly payment
Est. payment
Payment breakdown
Explore the cost of this home by adjusting the details. Changes won't be saved.Climate risks
Neighborhood: 48178
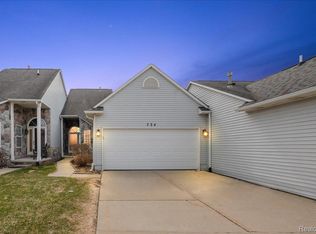
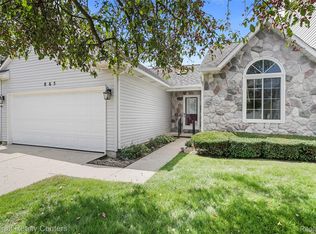
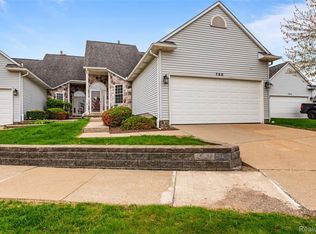
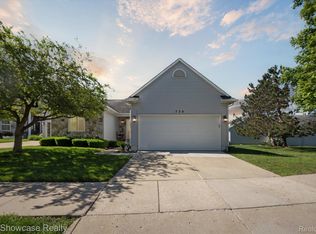
Similar homes
- $310,0002 bd3 ba1.1k sqft860 Knollwood Cir, South Lyon, MI 48178For Sale
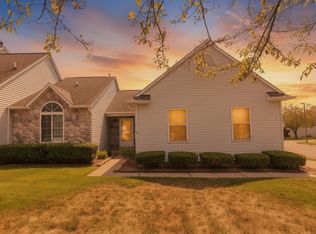
 MLS ID #26046217, Christopher Bailey, Remerica United Realty. MichRIC
 - $300,0002 bd3 ba2k sqft22240 Quail Run Cir Unit 2, South Lyon, MI 48178For Sale
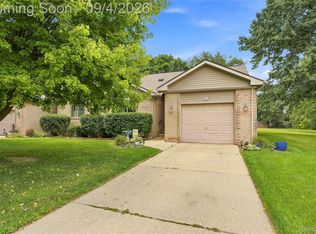
 MLS ID #20261070977, Nathan M Golembiewski, EXP Realty Main. Realcomp II
 - $399,9002 bd2 ba1.7k sqft380 Walnut Dr, South Lyon, MI 48178For Sale
 MLS ID #20261069885, David Witt, Heritage Real Estate Michigan. Realcomp II
 - $350,0003 bd2 ba1.8k sqft352 Winchester St, South Lyon, MI 48178For Sale
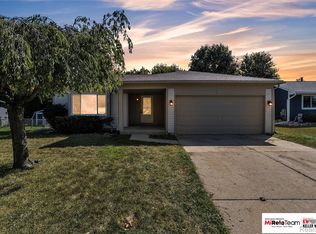 MLS ID #20261057047, Stephen Hohl, KW Professionals Brighton. Realcomp II
 - $299,9002 bd2 ba1.1k sqft22240 Quail Run Cir Unit 1, South Lyon, MI 48178For SaleMLS ID #20261069621, Michael A Ferrera, 3DX Real Estate LLC. Realcomp II
- $289,9003 bd3 ba1.6k sqft1111 Fountain View Cir, South Lyon, MI 48178For SaleMLS ID #20261071275, D'Anna Dettore, @properties Christie's Int'l R E Clarkston. Realcomp II
- $299,9993 bd3 ba1.7k sqft201 W Liberty St, South Lyon, MI 48178For SaleMLS ID #20261066481, Chad Apap, EXP Z Real Estate. Realcomp II
- $299,9003 bd1 ba1.3k sqft61305 Fairland Dr, South Lyon, MI 48178For SaleMLS ID #20261069065, Jeff Glover, KW Professionals. Realcomp II
- $384,9993 bd2 ba1.7k sqft323 E Liberty St, South Lyon, MI 48178For SaleMLS ID #20261067697, Timothy Hillmer, Century 21 Curran & Oberski. Realcomp II
- $349,5003 bd3 ba2.1k sqft8180 Whitmore Lake Rd, Brighton, MI 48116For SaleMLS ID #20261069746, Scott Bohlen, KW Realty Livingston. Realcomp II
- $400,0003 bd2 ba2.2k sqft27483 Pontiac Trl, South Lyon, MI 48178For SaleMLS ID #20261049892, David Binkley Jr, Real Broker LLC - The Binkley Group. Realcomp II
- $425,0003 bd2 ba1.7k sqft12821 Ten Mile Rd, South Lyon, MI 48178For SaleMLS ID #20261071604, Scott Craver, Opul Realty. Realcomp II
- $399,9995 bd2 ba2.8k sqft9039 Peer Rd, South Lyon, MI 48178For SaleMLS ID #20261067396, Kimberly Killian, EXP Realty Main. Realcomp II
- $214,9002 bd2 ba1.1k sqft61165 Greenwood Dr, South Lyon, MI 48178For SaleMLS ID #20261052447, Sebastian Cowgill, Coldstone Group LLC. Realcomp II
- $189,5002 bd2 ba1.7k sqft62622 Raleigh Ct Unit 1, South Lyon, MI 48178For SaleMLS ID #20261062063, Kimberly A Champe, Real Estate One-Brighton. Realcomp II
- $325,0004 bd3 ba2k sqft9405 Spicer Rd, Brighton, MI 48116For SaleMLS ID #20261056248, Jason C Matt, EXP Z Real Estate. Realcomp II
- $325,0003 bd2 ba2k sqft1874 Hopkins Dr, Wixom, MI 48393For SaleMLS ID #20261072442, Nosida Ndrejaj, Max Broock Realtors. Realcomp II
- $290,0002 bd2 ba1.1k sqft28190 Oakmonte Cir E, New Hudson, MI 48165For SaleMLS ID #20261069118, Kimberly Herron, National Realty Centers, Inc. Realcomp II
- $340,0002 bd2 ba1.4k sqft204 Texknoll Ct, Brighton, MI 48116For SaleMLS ID #20261070655, Scott Griffith, Griffith Realty. Realcomp II
- $325,0002 bd3 ba2k sqft2529 Pine Dr, Wixom, MI 48393For SaleMLS ID #20261068797, Joseph Delia, Keller Williams Paint Creek. Realcomp II
