Welcome to this stunning brick Colonial nestled on a quiet cul-de-sac in a beautiful award-winning golf community, offering unobstructed golf course views from multiple rooms. The grand two-story foyer features soaring ceilings and abundant natural light. Elegant study with east-facing and south-facing bay windows. Beautifully renovated kitchen with center island, crisp white cabinetry, stainless steel appliances, quartz countertops, deep single-bowl sink and generous storage. Breakfast nook captures beautiful sunrise views. Spacious great room with gas fireplace is adjacent to the formal dining room, featuring a large door wall to the wood deck and scenic views. Expansive first-floor primary suite boasts cathedral ceiling, his-and-hers walk-in closets and luxurious bath with quartz countertops, dual vanities, walk-in shower and sunken soaking tub. Two spacious upstairs bedrooms share a full bath. High-ceiling basement offers excellent potential for additional living or recreation space. First-floor laundry. New road, roof, carpet, hot water tank and appliances. Seller provides 1-year HSA home warranty. Non-homestead tax. BATVAI. Licensed agent to be physically present at all showings.
For sale
$488,888
37126 Southwind Ct, Farmington, MI 48331
3beds
2,343sqft
Condominium
Built in 2004
-- sqft lot
$481,500 Zestimate®
$209/sqft
$510/mo HOA
What's special
- 35 days
- 553
- 32
Zillow last checked:
Listing updated:
Listed by:
Mei Wei 248-283-8700,
Howard Hanna Birmingham 248-283-8700
Source: Realcomp II,MLS#: 20261070115
Facts & features
Interior
Bedrooms & bathrooms
- Bedrooms: 3
- Bathrooms: 3
- Full bathrooms: 2
- 1/2 bathrooms: 1
Primary bedroom
- Level: Entry
- Area: 204
- Dimensions: 17 X 12
Bedroom
- Level: Second
- Area: 132
- Dimensions: 12 X 11
Bedroom
- Level: Second
- Area: 120
- Dimensions: 12 X 10
Primary bathroom
- Level: Entry
Other
- Level: Second
Other
- Level: Entry
Dining room
- Level: Entry
- Area: 140
- Dimensions: 14 X 10
Kitchen
- Level: Entry
- Area: 252
- Dimensions: 21 X 12
Library
- Level: Entry
- Area: 156
- Dimensions: 13 X 12
Living room
- Level: Entry
- Area: 238
- Dimensions: 17 X 14
Heating
- Forced Air, Natural Gas
Cooling
- Central Air
Appliances
- Included: Dishwasher, Disposal, Dryer, Electric Cooktop, Free Standing Refrigerator, Microwave, Self Cleaning Oven, Stainless Steel Appliances, Washer
- Laundry: In Unit
Features
- Entrance Foyer
- Basement: Daylight,Unfinished
- Has fireplace: Yes
- Fireplace features: Gas, Great Room
Interior area
- Total interior livable area: 2,343 sqft
- Finished area above ground: 2,343
Video & virtual tour
Property
Parking
- Total spaces: 2
- Parking features: Two Car Garage, Attached, Direct Access
- Attached garage spaces: 2
Features
- Levels: Two
- Stories: 2
- Entry location: GroundLevelwSteps
- Patio & porch: Covered, Deck, Porch
- Exterior features: Lighting, Private Entrance
Details
- Parcel number: 2317302044
- Special conditions: Short Sale No,Standard
Construction
Type & style
- Home type: Condo
- Architectural style: Colonial,End Unit,Half Duplex,75
- Property subtype: Condominium
Materials
- Brick, Stone, Vinyl Siding
- Foundation: Basement, Poured, Sump Pump
- Roof: Asphalt
Condition
- New construction: No
- Year built: 2004
- Major remodel year: 2023
Details
- Warranty included: Yes
Utilities & green energy
- Electric: Generator
- Sewer: Public Sewer
- Water: Public
- Utilities for property: Underground Utilities
Community & HOA
Community
- Security: Smoke Detectors
- Subdivision: FAIRWAYS OF FARMINGTON HILLS OCCPN 1447
HOA
- Has HOA: Yes
- Services included: Maintenance Grounds, Maintenance Structure, Snow Removal
- HOA fee: $510 monthly
- HOA phone: 866-788-5130
Location
- Region: Farmington
Financial & listing details
- Price per square foot: $209/sqft
- Tax assessed value: $23,315,000
- Annual tax amount: $12,837
- Date on market: 9/5/2026
- Cumulative days on market: 35 days
- Listing agreement: Exclusive Right To Sell
- Listing terms: Cash,Conventional
Estimated market value
$481,500
$457,000 - $506,000
$2,992/mo
Price history
| Date | Event | Price |
|---|---|---|
| 9/5/2026 | Listed for sale | $488,888+23.1%$209/sqft |
Source:  Realcomp II #20261070115 Report a problem Realcomp II #20261070115 Report a problem | ||
| 10/7/2022 | Sold | $397,000-0.7%$169/sqft |
Source: Realcomp II #20221037425 Report a problem | ||
| 10/6/2022 | Pending sale | $399,900$171/sqft |
Source: Realcomp II #20221037425 Report a problem | ||
| 9/1/2022 | Listed for sale | $399,900-5.9%$171/sqft |
Source: Realcomp II #20221037425 Report a problem | ||
| 9/1/2022 | Listing removed | -- |
Source: Realcomp II #20221027758 Report a problem | ||
| 8/5/2022 | Price change | $425,000-3%$181/sqft |
Source: Realcomp II #20221027758 Report a problem | ||
| 6/27/2022 | Price change | $438,000-2.4%$187/sqft |
Source: Realcomp II #20221011234 Report a problem | ||
| 6/17/2022 | Listed for sale | $449,000$192/sqft |
Source: Realcomp II #2220040562 Report a problem | ||
Public tax history
Tax history is unavailable.
Monthly payment
Est. payment
Payment breakdown
Explore the cost of this home by adjusting the details. Changes won't be saved.Climate risks
Neighborhood: 48331

Similar homes
- $450,0004 bd3 ba2.7k sqft29579 Kings Pointe Ct, Farmington Hills, MI 48331For Sale

 MLS ID #20261066434, Priyanka Dabhi, KW Professionals. Realcomp II
 - $450,0004 bd3 ba3.1k sqft35810 Fredericksburg Rd, Farmington Hills, MI 48331For Sale
 MLS ID #20261054756, Joseph Chidiac, EXP Realty - Mark White & Associates. Realcomp II
 - $499,9003 bd2 ba2.2k sqft24800 N Cromwell Dr, Franklin, MI 48025For Sale
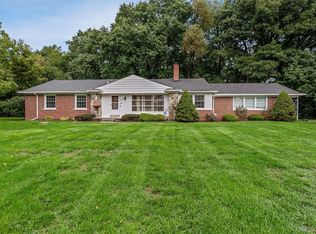 MLS ID #20261079163, Michael Perrotta, The Agency Hall & Hunter. Realcomp II
 - $424,9004 bd4 ba2.6k sqft43470 Algonquin Dr, Novi, MI 48375For Sale
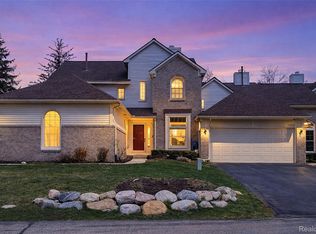 MLS ID #20261069618, Hari K Kakumanu, Community Choice Realty Associates, LLC. Realcomp II
 - $425,0003 bd2 ba2.1k sqft4915 Walnut Lake Rd, West Bloomfield, MI 48323For SaleMLS ID #20261068774, Meg Stenger, KW Domain. Realcomp II
- $485,0003 bd4 ba2.8k sqft57549 Windmill Point, New Hudson, MI 48165For SaleMLS ID #20261058995, Christine Winans, Berkshire Hathaway HomeServices Kee Realty Bham. Realcomp II
- $479,7773 bd3 ba2k sqft4341 Cornith Dr, Orion, MI 48359For SaleMLS ID #20261079332, Monica Wilks, EXP Realty Main. Realcomp II
- $460,0003 bd3 ba2k sqft41585 Cherry Hill Rd, Canton, MI 48188For SaleMLS ID #20261069055, Diane Remer, KW Professionals. Realcomp II
- $529,0003 bd4 ba2.8k sqft43583 Chancellor Ln, Novi, MI 48375For SaleMLS ID #20261064615, Yu Ning, AutoCity Realty LLC. Realcomp II
- $474,9005 bd3 ba2.5k sqft2752 Red Arrow Dr, Commerce Township, MI 48382For SaleMLS ID #20261046609, Bryan Grider, KW Realty Livingston. Realcomp II
- $494,9003 bd3 ba2.8k sqft384 Stonehenge Dr, Canton, MI 48188For SaleMLS ID #20261066843, Harrison A Shirey, RE/MAX Dream Properties. Realcomp II
- $385,0003 bd3 ba2k sqft4368 Gateway Cir, West Bloomfield, MI 48322For SaleMLS ID #20261077623, Mei Wei, Howard Hanna Birmingham. Realcomp II
- $439,9003 bd4 ba2.1k sqft41626 Orianna Ln, Novi, MI 48375For SaleMLS ID #20261072739, Hari K Kakumanu, Community Choice Realty Associates, LLC. Realcomp II
- $499,0003 bd2 ba2k sqft4444 Samoset Rd, Royal Oak, MI 48073For SaleMLS ID #20261078823, Christine Lynn, The Agency Hall & Hunter. Realcomp II
- $380,0003 bd3 ba1.5k sqft24303 Weathervane Ct, Novi, MI 48374For SaleMLS ID #20261072181, Sara Bradley, EXP Realty. Realcomp II
- $550,0002 bd2 ba1.9k sqft8280 Brewster Ln, Canton, MI 48187For SaleMLS ID #20261071268, Melissa Beebe, Social House Real Estate Group LLC. Realcomp II
- $524,9002 bd3 ba3.4k sqft44562 Aspen Ridge Dr, Northville, MI 48168For SaleMLS ID #20261053857, Gary DeGrandchamp, Real Estate One-Northville. Realcomp II
- $514,9004 bd3 ba2.3k sqft2632 Kopson Ct, Bloomfield Hills, MI 48304For SaleMLS ID #20261070597, Robin R Wilson, The Agency Hall & Hunter. Realcomp II
- $424,9003 bd4 ba3.1k sqft4797 Fairway Ct #16, Waterford, MI 48328For SaleMLS ID #20261074493, Alisha Pulling, EXP Realty Main. Realcomp II
- $369,9003 bd3 ba2.1k sqft655 River Park Village Blvd, Northville, MI 48167For SaleMLS ID #20261079214, Kyle M Lang, RE/MAX Dream Properties. Realcomp II
