Welcome home to this beautifully updated 3-bedroom, 2-full-bath ranch situated on a spacious half-acre lot! The open floor plan and abundant natural light create a bright, inviting atmosphere, while the fireplace adds a cozy touch. Enjoy an all-new interior and appliances, along with a newer roof. Outside, the beautiful new inground pool is a standout feature, perfect for cooling off on summer days, relaxing poolside, or entertaining guests. The deep front yard and long driveway provide a generous setback, with plenty of outdoor space to enjoy. Schedule your showing today!
For sale
$455,000
17310 Mayfield St, Livonia, MI 48152
3beds
1,440sqft
Single Family Residence
Built in 1953
0.69 Acres Lot
$445,300 Zestimate®
$316/sqft
$-- HOA
What's special
- 5 days
- 70
- 5
Likely to sell faster than
Zillow last checked:
Listing updated:
Listed by:
Trisha Banks 734-513-2166,
Elite Realty 734-513-2166
Source: Realcomp II,MLS#: 20261086042
Facts & features
Interior
Bedrooms & bathrooms
- Bedrooms: 3
- Bathrooms: 2
- Full bathrooms: 2
Bedroom
- Level: Entry
- Area: 99
- Dimensions: 9 X 11
Bedroom
- Level: Entry
- Area: 99
- Dimensions: 9 X 11
Bedroom
- Level: Entry
- Area: 132
- Dimensions: 11 X 12
Other
- Level: Entry
- Area: 24
- Dimensions: 8 X 3
Other
- Level: Entry
- Area: 140
- Dimensions: 14 X 10
Dining room
- Level: Entry
- Area: 81
- Dimensions: 9 X 9
Kitchen
- Level: Entry
- Area: 140
- Dimensions: 10 X 14
Living room
- Level: Entry
- Area: 299
- Dimensions: 13 X 23
Heating
- Forced Air, Natural Gas
Appliances
- Included: Dishwasher, Exhaust Fan, Free Standing Electric Oven, Free Standing Refrigerator, Stainless Steel Appliances
Features
- High Speed Internet
- Has basement: No
- Has fireplace: Yes
- Fireplace features: Family Room, Gas
Interior area
- Total interior livable area: 1,440 sqft
- Finished area above ground: 1,440
Property
Parking
- Total spaces: 2
- Parking features: Two Car Garage, Attached
- Attached garage spaces: 2
Features
- Levels: One
- Stories: 1
- Entry location: GroundLevel
- Patio & porch: Patio
- Exterior features: Lighting
- Pool features: In Ground
- Fencing: Back Yard,Fenced,Fencing Allowed
Lot
- Size: 0.69 Acres
- Dimensions: 100 x 300
Details
- Parcel number: 46039010064000
- Special conditions: Short Sale No,Standard
Construction
Type & style
- Home type: SingleFamily
- Architectural style: Ranch
- Property subtype: Single Family Residence
Materials
- Brick
- Foundation: Slab
- Roof: Asphalt
Condition
- New construction: No
- Year built: 1953
- Major remodel year: 2026
Utilities & green energy
- Sewer: Public Sewer
- Water: Public
Community & HOA
Community
- Subdivision: GREEN BRIER ESTATE SUB
HOA
- Has HOA: No
Location
- Region: Livonia
Financial & listing details
- Price per square foot: $316/sqft
- Tax assessed value: $140,083
- Annual tax amount: $5,625
- Date on market: 10/23/2026
- Cumulative days on market: 5 days
- Listing agreement: Exclusive Right To Sell
- Listing terms: Cash,Contract,Conventional,FHA,Va Loan,Warranty Deed
Estimated market value
$445,300
$423,000 - $468,000
$2,574/mo
Price history
| Date | Event | Price |
|---|---|---|
| 11/19/2026 | Listed for sale | $455,000$316/sqft |
Source:  Realcomp II #20261086042 Report a problem | ||
| 11/4/2026 | Pending sale | $455,000$316/sqft |
Source: Realcomp II #20261086042 Report a problem | ||
| 10/23/2026 | Listed for sale | $455,000+65.5%$316/sqft |
Source: Realcomp II #20261086042 Report a problem | ||
| 8/31/2023 | Sold | $275,000-15.4%$191/sqft |
Source: Realcomp II #20230061651 Report a problem | ||
| 8/16/2023 | Pending sale | $325,000$226/sqft |
Source: Realcomp II #20230061651 Report a problem | ||
| 7/27/2023 | Listed for sale | $325,000+80.6%$226/sqft |
Source: Realcomp II #20230061651 Report a problem | ||
| 9/29/1998 | Sold | $180,000+9.2%$125/sqft |
Source: Public Record Report a problem | ||
| 6/6/1997 | Sold | $164,900$115/sqft |
Source: Public Record Report a problem | ||
Public tax history
| Year | Property taxes | Tax assessment |
|---|---|---|
| 2026 | -- | $155,400 +7.5% |
| 2025 | -- | $144,600 +14.8% |
| 2024 | -- | $126,000 +7.2% |
| 2023 | -- | $117,500 +2.4% |
| 2022 | -- | $114,800 +3.8% |
| 2021 | -- | $110,600 |
| 2020 | $3,073 +2.2% | $110,600 +5.8% |
| 2019 | $3,005 | $104,500 +7% |
| 2018 | $3,005 | $97,700 +4.9% |
| 2017 | -- | $93,100 +12.6% |
| 2016 | $2,395 | $82,700 +6.5% |
| 2015 | $2,395 | $77,670 +17.4% |
| 2012 | -- | $66,180 -13.7% |
| 2001 | $2,459 +2.7% | $76,700 +3.2% |
| 2000 | $2,393 | $74,330 |
Find assessor info on the county website
Monthly payment
Est. payment
Payment breakdown
Explore the cost of this home by adjusting the details. Changes won't be saved.Climate risks
Neighborhood: 48152
Similar homes
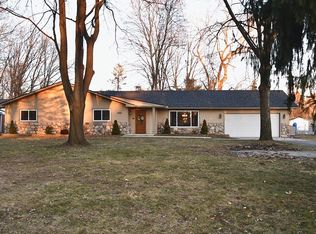
- $--3 bd1 ba1.4k sqft29150 Bretton St, Livonia, MI 48152Auction
 Auction.com 2
- $--3 bd2 ba1.5k sqft14220 Sunbury St, Livonia, MI 48152Auction
 Auction.com 2
- $409,0003 bd2 ba1.9k sqft16950 Merriman Rd, Livonia, MI 48154For Sale
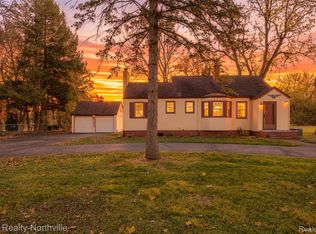
 MLS ID #20261092693, Sarah Alexander, EXP Realty - Northville. Realcomp II
- $--3 bd2 ba1.7k sqft29232 Lyndon St, Livonia, MI 48154Auction
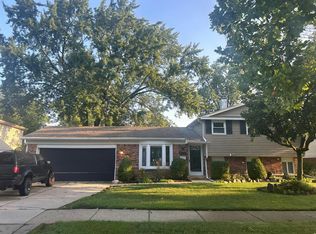 Auction.com 2
- $475,0003 bd3 ba2k sqft29249 Grove St, Livonia, MI 48154For SaleMLS ID #20261088397, Holly Amato, EXP Realty Main. Realcomp II
- $389,9003 bd3 ba1.7k sqft17438 Francavilla Dr, Livonia, MI 48152For Sale
 MLS ID #26059126, Mary E Hipol, Coldwell Banker Professionals. MichRIC
- $359,9003 bd2 ba2.1k sqft31770 Pembroke St, Livonia, MI 48152For SaleMLS ID #20261091649, Ghada Turk, Century 21 Curran & Oberski. Realcomp II
- $439,9004 bd4 ba2.1k sqft38660 Tuscany Ct, Livonia, MI 48154For SaleMLS ID #26060593, Benjamin Cockrum, Preferred, Realtors Ltd. MichRIC
- $269,9993 bd2 ba1.6k sqft29661 Ravine Dr, Livonia, MI 48152For SaleMLS ID #26060315, Logan Gaines, Epique Realty. MichRIC
- $255,0003 bd2 ba1.6k sqft18360 Foch St, Livonia, MI 48152For SaleMLS ID #20261093276, Madeline LaFave, Real Broker, LLC. Realcomp II
- $439,0003 bd3 ba1.9k sqft30107 Mason St, Livonia, MI 48154For SaleMLS ID #20261090205, Ali T Charara, Century 21 Curran & Oberski. Realcomp II
- $370,0003 bd2 ba1.5k sqft36471 Gardner St, Livonia, MI 48152For SaleMLS ID #20261082884, Kimberly M Dixon, Real Estate One-Northville. Realcomp II
- $275,0003 bd2 ba1k sqft17964 Deering St, Livonia, MI 48152For SaleMLS ID #20261093552, Lauren Clark, National Realty Centers, Inc. Realcomp II
- $299,9003 bd2 ba1.4k sqft37860 Dardanella St, Livonia, MI 48152For SaleMLS ID #20261091300, Wendy Patton, KW Metro. Realcomp II
- $335,7773 bd2 ba2.1k sqft15630 Green Lane Ave, Livonia, MI 48154For SaleMLS ID #20261092447, Laila Dakroub, RE/MAX Team 2000. Realcomp II
- $280,0003 bd1 ba1.1k sqft17005 Oporto St, Livonia, MI 48154For SaleMLS ID #20261090540, Nevaeh Greer, Golden Key Realty Group LLC. Realcomp II
