New Construction Move in Ready Home! 3 bedrooms, 2 and a half baths, with a 2-car garage and basement. The home has a beautiful kitchen with quartz counters and soft close cabinets. The nook/ dining area has a nice bump out next to the spacious living room featuring a gas fireplace and mantel. The flex room can be used as an office, dining room, kid's room, or living space. The two bedrooms have a nice common area bathroom and tub with tile. The master suite is spacious with two large walk-in closets and a beautiful master bathroom with a large walk-in shower, two vanities, a private toilet room and oversized linen closet. The poured basement walls with new furnace, hot water tank and half bath basement plumbing for a future bathroom. Come see this brand-new construction home today!
New construction
$419,000
18252 Lathers St, Livonia, MI 48152
3beds
1,750sqft
Single Family Residence
Built in 2025
8,276 Square Feet Lot
$416,400 Zestimate®
$239/sqft
$-- HOA
What's special
- 19 days
- 1,168
- 87
Zillow last checked:
Listing updated:
Listed by:
Joseph Eadeh 734-612-0726,
Platinum Real Estate 734-612-0726
Source: Realcomp II,MLS#: 20261087540
Facts & features
Interior
Bedrooms & bathrooms
- Bedrooms: 3
- Bathrooms: 3
- Full bathrooms: 2
- 1/2 bathrooms: 1
Primary bedroom
- Level: Second
- Area: 156
- Dimensions: 13 X 12
Bedroom
- Level: Second
- Area: 110
- Dimensions: 11 X 10
Bedroom
- Level: Second
- Area: 90
- Dimensions: 9 X 10
Primary bathroom
- Level: Second
- Area: 54
- Dimensions: 6 X 9
Other
- Level: Second
- Area: 40
- Dimensions: 8 X 5
Other
- Level: Entry
- Area: 35
- Dimensions: 7 X 5
Heating
- Forced Air, Natural Gas
Cooling
- Central Air
Appliances
- Included: Dishwasher, Disposal, Exhaust Fan, Microwave, Vented Exhaust Fan
- Laundry: Gas Dryer Hookup, Washer Hookup
Features
- Programmable Thermostat
- Basement: Bath Stubbed,Unfinished
- Has fireplace: Yes
- Fireplace features: Gas
Interior area
- Total interior livable area: 1,750 sqft
- Finished area above ground: 1,750
Property
Parking
- Total spaces: 2
- Parking features: Two Car Garage, Attached
- Attached garage spaces: 2
Features
- Levels: Two
- Stories: 2
- Entry location: GroundLevelwSteps
- Patio & porch: Covered, Porch
- Pool features: None
- Fencing: Fencing Allowed
Lot
- Size: 8,276 Square Feet
- Dimensions: 60 x 135
Details
- Parcel number: 46045030136000
- Special conditions: Agent Owned,Short Sale No
Construction
Type & style
- Home type: SingleFamily
- Architectural style: Colonial
- Property subtype: Single Family Residence
Materials
- Brick, Vinyl Siding
- Foundation: Basement, Poured, Sump Pump
- Roof: Asphalt
Condition
- New Construction
- New construction: Yes
- Year built: 2025
Details
- Warranty included: Yes
Utilities & green energy
- Sewer: Public Sewer
- Water: Public
Community & HOA
Community
- Subdivision: DOHANY SUB
HOA
- Has HOA: No
Location
- Region: Livonia
Financial & listing details
- Price per square foot: $239/sqft
- Tax assessed value: $46,600
- Annual tax amount: $722
- Date on market: 10/29/2026
- Cumulative days on market: 20 days
- Listing agreement: Exclusive Right To Sell
- Listing terms: Cash,Conventional,Va Loan,Warranty Deed
Estimated market value
$416,400
$396,000 - $437,000
$2,928/mo
Price history
| Date | Event | Price |
|---|---|---|
| 10/29/2026 | Listed for sale | $419,000+885.9%$239/sqft |
Source:  Realcomp II #20261087540 Report a problem | ||
| 5/23/2025 | Sold | $42,500+2261.1%$24/sqft |
Source: Public Record Report a problem | ||
| 6/15/1994 | Sold | $1,800$1/sqft |
Source: Public Record Report a problem | ||
Public tax history
| Year | Property taxes | Tax assessment |
|---|---|---|
| 2026 | -- | $46,600 +80.6% |
| 2025 | -- | $25,800 +29% |
| 2024 | -- | $20,000 +21.2% |
| 2023 | -- | $16,500 +13.8% |
| 2022 | -- | $14,500 +16% |
| 2021 | -- | $12,500 |
| 2020 | $597 +2.1% | $12,500 +13.6% |
| 2019 | $585 | $11,000 +4.8% |
| 2018 | $585 | $10,500 |
| 2017 | -- | $10,500 |
| 2016 | $466 | $10,500 |
| 2015 | $466 +117.3% | $10,500 |
| 2005 | $215 -48.9% | -- |
| 2003 | $420 | -- |
| 2001 | -- | $11,270 +3.1% |
| 2000 | $601 | $10,930 |
Find assessor info on the county website
Monthly payment
Est. payment
Payment breakdown
Explore the cost of this home by adjusting the details. Changes won't be saved.Climate risks
Neighborhood: 48152
Similar homes
- $340,0003 bd2 ba1.6k sqft24075 Philip Dr, Southfield, MI 48075For Sale
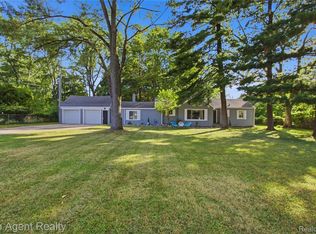
 MLS ID #20261090624, Christine Gatie, Top Agent Realty. Realcomp II
- $415,0004 bd3 ba2.4k sqft9498 Bassett St, Livonia, MI 48150For Sale
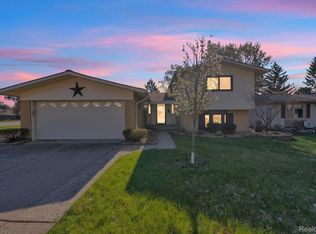 MLS ID #20261078213, Michael M Phillips, Keller Williams Legacy. Realcomp II
- $329,9003 bd3 ba2.2k sqft27407 Buckingham St, Livonia, MI 48154For Sale
 MLS ID #20261069037, Janet Graham, Howard Hanna Birmingham. Realcomp II
- $310,0003 bd2 ba1.9k sqft15032 Arcola St, Livonia, MI 48154For Sale
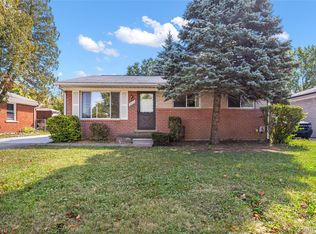 MLS ID #20261077418, Kyle M Lang, RE/MAX Dream Properties. Realcomp II
- $279,9003 bd2 ba2.2k sqft14304 Merriman Rd, Livonia, MI 48154For SaleMLS ID #20261086897, Sami M Abdallah, REMAX City Centre. Realcomp II
- $340,0004 bd2 ba1.6k sqft25348 Orchard Lake Rd, Farmington Hills, MI 48336For SaleMLS ID #20261081962, Michael Perna, EXP Realty The Perna Team. Realcomp II
- $379,9003 bd2 ba1.6k sqft30278 Bradmore Rd, Warren, MI 48092For Sale
 MLS ID #26060317, Jean Watts, Preferred, Realtors Ltd. MichRIC
- $445,0004 bd3 ba2.5k sqft4188 Old Dominion Dr, West Bloomfield, MI 48323For SaleMLS ID #20261082139, Richard Perry, KW Domain. Realcomp II
- $425,0003 bd3 ba1.6k sqft16249 Birwood Ave, Beverly Hills, MI 48025For SaleMLS ID #20261078709, Tiffany V Glime, The Agency Hall & Hunter. Realcomp II
- $379,9004 bd3 ba2.6k sqft1536 Highview St, Dearborn, MI 48128For SaleMLS ID #20261090043, Al Abdallah, EXP Realty Main. Realcomp II
- $285,0003 bd2 ba1.5k sqft9101 Merriman Rd, Livonia, MI 48150For SaleMLS ID #20261079365, Tracy A Petersen, VM Real Estate Group. Realcomp II
- $369,5003 bd2 ba1.5k sqft30190 Northgate Dr, Southfield, MI 48076For SaleMLS ID #20261077146, Maggie Shisha, Max Broock Realtors. Realcomp II
- $435,0003 bd3 ba2.1k sqft249 Saddleback, White Lake, MI 48386For SaleMLS ID #20261091730, Michael Hermiz, RE/MAX New Trend. Realcomp II
- $239,9003 bd2 ba1k sqft11548 Cardwell St, Livonia, MI 48150For SaleMLS ID #20261056912, Andrew Whisler, Community Choice Realty Associates, LLC. Realcomp II
- $334,9995 bd2 ba1.9k sqft30925 Block St, Garden City, MI 48135For SaleMLS ID #20261084548, Kylee Boyle, Elite Realty. Realcomp II
- $428,9004 bd2 ba2.1k sqft3103 Ferncliff Ave, Royal Oak, MI 48073For SaleMLS ID #20261072863, Sulay Krushikar, New Era Real Estate LLC. Realcomp II
- $329,9004 bd3 ba2.2k sqft8818 W Outer Dr, Detroit, MI 48219For SaleMLS ID #20261077833, David Rabior, Clyde Realty LLC. Realcomp II
- $474,9003 bd3 ba2.2k sqft4655 Denton Rd, Canton, MI 48188For SaleMLS ID #20261067098, Stacey A Pardikes, Harmony Home Real Estate Group. Realcomp II
- $220,0003 bd2 ba1.4k sqft15203 Mettetal St, Detroit, MI 48227For SaleMLS ID #26059775, Ali Baydoun, U.S. Investor Group. MichRIC
- $389,9004 bd3 ba2.2k sqft14737 Brookside Dr, Belleville, MI 48111For SaleMLS ID #20261089953, Elrashid Zomrawy, RE/MAX Leading Edge. Realcomp II
