Renovated detached condo in a great location. This stunning condo has received a full interior makeover. Kitchen updates include new cabinets, new quartz counters, new stainless steel appliances, new tile backsplash, new hardware and new fixtures. All three bathrooms have been updated with new tile, new vanities, new shower doors, new tub, new fixtures and new hardware. New wood flooring and baseboard throughout. Large finished basement for additional living space. First floor laundry with new washer and dryer. Fresh interior paint, new light fixtures and new hardware throughout. HVAC-2023, Hot Water Heater-2026. Move quick...this one won't last long.
For sale
$585,000
47330 Cider Mill Dr, Novi, MI 48374
3beds
3,278sqft
Condominium
Built in 1989
-- sqft lot
$-- Zestimate®
$178/sqft
$500/mo HOA
What's special
- 2 days
- 337
- 32
Zillow last checked:
Listing updated:
Listed by:
Lance Bache 734-992-5515,
Community Choice Realty Associates, LLC 734-992-5515
Source: Realcomp II,MLS#: 20261090317
Facts & features
Interior
Bedrooms & bathrooms
- Bedrooms: 3
- Bathrooms: 3
- Full bathrooms: 3
Primary bedroom
- Level: Entry
- Area: 204
- Dimensions: 17 X 12
Bedroom
- Level: Entry
- Area: 156
- Dimensions: 13 X 12
Bedroom
- Level: Second
- Area: 208
- Dimensions: 16 X 13
Primary bathroom
- Level: Entry
- Area: 120
- Dimensions: 12 X 10
Other
- Level: Entry
- Area: 50
- Dimensions: 10 X 5
Other
- Level: Second
- Area: 50
- Dimensions: 10 X 5
Dining room
- Level: Entry
- Area: 140
- Dimensions: 14 X 10
Dining room
- Level: Entry
- Area: 143
- Dimensions: 13 X 11
Great room
- Level: Basement
- Area: 1200
- Dimensions: 40 X 30
Kitchen
- Level: Entry
- Area: 140
- Dimensions: 14 X 10
Laundry
- Level: Entry
- Area: 54
- Dimensions: 9 X 6
Living room
- Level: Entry
- Area: 320
- Dimensions: 20 X 16
Heating
- Forced Air, Natural Gas
Cooling
- Ceiling Fans, Central Air
Appliances
- Included: Dishwasher, Disposal, Dryer, Free Standing Gas Range, Free Standing Refrigerator, Microwave, Stainless Steel Appliances, Washer
- Laundry: Laundry Room
Features
- Basement: Finished
- Has fireplace: Yes
- Fireplace features: Gas, Living Room
Interior area
- Total interior livable area: 3,278 sqft
- Finished area above ground: 2,078
- Finished area below ground: 1,200
Video & virtual tour
Property
Parking
- Total spaces: 2
- Parking features: Two Car Garage, Attached, Garage Door Opener
- Attached garage spaces: 2
Features
- Levels: Two
- Stories: 2
- Entry location: GroundLevel
- Patio & porch: Deck
- Exterior features: Lighting
Details
- Parcel number: 2221301015
- Special conditions: Agent Owned,Short Sale No
Construction
Type & style
- Home type: Condo
- Architectural style: Cape Cod,Free Standing Detached
- Property subtype: Condominium
Materials
- Brick
- Foundation: Basement, Poured
- Roof: Asphalt
Condition
- New construction: No
- Year built: 1989
- Major remodel year: 2026
Utilities & green energy
- Sewer: Public Sewer
- Water: Public
Community & HOA
Community
- Subdivision: BRIARWOOD CONDO - NOVI
HOA
- Has HOA: Yes
- Services included: Maintenance Grounds, Maintenance Structure, Snow Removal
- HOA fee: $500 monthly
- HOA phone: 734-456-7829
Location
- Region: Novi
Financial & listing details
- Price per square foot: $178/sqft
- Tax assessed value: $213,600
- Annual tax amount: $5,168
- Date on market: 11/6/2026
- Cumulative days on market: 2 days
- Listing agreement: Exclusive Right To Sell
- Listing terms: Cash,Conventional,FHA,Va Loan
- Exclusions: Exclusion(s) Do Not Exist
Estimated market value
Not available
Estimated sales range
Not available
Not available
Price history
| Date | Event | Price |
|---|---|---|
| 11/7/2026 | Listed for sale | $585,000$178/sqft |
Source:  Realcomp II #20261090317 Report a problem | ||
Public tax history
Tax history is unavailable.
Monthly payment
Est. payment
Payment breakdown
Explore the cost of this home by adjusting the details. Changes won't be saved.Climate risks
Neighborhood: 48374
Similar homes
- $630,0004 bd4 ba4k sqft45432 Addington Ln, Novi, MI 48374For Sale
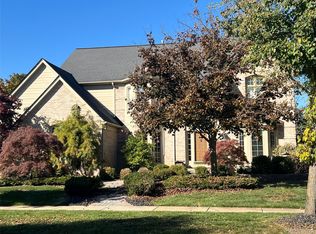
 MLS ID #20261088435, Diane Remer, KW Professionals. Realcomp II
- $620,0004 bd4 ba3.5k sqft22704 Foxmoor Dr, Novi, MI 48374For Sale
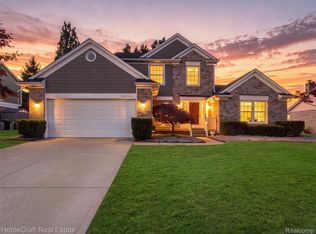 MLS ID #20261078860, Michael A Bancroft, HomeCraft Real Estate. Realcomp II
- $475,0004 bd3 ba2.5k sqft24488 Simmons Dr, Novi, MI 48374For Sale
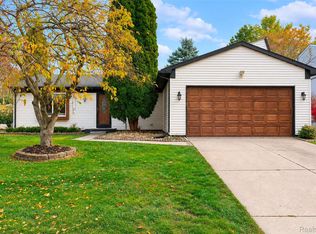 MLS ID #20261087289, Hari K Kakumanu, Community Choice Realty Associates, LLC. Realcomp II
- $749,9004 bd4 ba3.5k sqft24435 Nantucket Dr, Novi, MI 48374For Sale
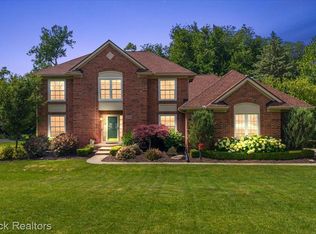 MLS ID #20261086659, Jennifer L Zachary, Max Broock, REALTORS®-Birmingham. Realcomp II
- $525,0003 bd4 ba2.8k sqft26426 Island Lake Dr #24, Novi, MI 48374For SaleMLS ID #20261074351, Mary A Gladchun, RE/MAX Classic. Realcomp II
- $414,9002 bd3 ba2.6k sqft24597 Edgewood Dr, Novi, MI 48374For SaleMLS ID #20261080619, Joe Morrison, Remerica United Realty. Realcomp II
- $579,9004 bd3 ba3.5k sqft27363 Victoria Rd, Novi, MI 48374For SaleMLS ID #20261086302, Hari K Kakumanu, Community Choice Realty Associates, LLC. Realcomp II
- $485,0003 bd3 ba2.2k sqft47114 Scarlet Dr S, Novi, MI 48374For SaleMLS ID #20261057129, Sunil Paingol, The Paingol Group Realtors Inc. Realcomp II
- $460,0003 bd3 ba1.7k sqft24492 Riverview Ln, Novi, MI 48374For SaleMLS ID #20261081764, Carol Schrauben, Remerica Hometown One. Realcomp II
- $475,0003 bd3 ba1.6k sqft24349 Fairway Hills Dr, Novi, MI 48374For SaleMLS ID #20261073469, Nicholas Heppard, Mutual Realty, LLC. Realcomp II
- $649,9003 bd3 ba2.6k sqft48827 Windfall Rd, Novi, MI 48374For SaleMLS ID #20261042451, Paul Linville, Berkshire Hathaway HomeServices Kee Realty SCS. Realcomp II
- $599,0004 bd3 ba2.3k sqft45331 Courtview Trl, Novi, MI 48375For SaleMLS ID #20261077355, Yoshiko Fujimori, RE/MAX New Trend. Realcomp II
- $565,0004 bd4 ba3.4k sqft24519 Willowbrook Dr, Novi, MI 48375For SaleMLS ID #20261073623, Sireesha Bolisetty, Clients First, REALTORS®. Realcomp II
- $625,0004 bd3 ba2.8k sqft22041 Cascade Dr, Novi, MI 48375For SaleMLS ID #20261084996, Bryon Tanana, KW Professionals. Realcomp II
- $679,9003 bd4 ba4.1k sqft49674 Timber Trl, Novi, MI 48374For SaleMLS ID #20261061311, Karen Heiniger, @properties Christie's Int'l RE Northville. Realcomp II
- $648,0003 bd4 ba3.5k sqft29839 Martell Ct, Novi, MI 48377For SaleMLS ID #20261078059, Robert Jakowinicz, National Realty Centers, Inc. Realcomp II
- $641,0004 bd4 ba3.4k sqft22070 Cascade Dr, Novi, MI 48375For SaleMLS ID #20261086836, Joe Morrison, Remerica United Realty. Realcomp II
- $575,0004 bd3 ba4.1k sqft41605 Burroughs Ave, Novi, MI 48377For SaleMLS ID #20261085837, Jason Dabish, Max Broock Realtors. Realcomp II
- $599,0004 bd3 ba2.7k sqft27315 Victoria Rd, Novi, MI 48374For SaleMLS ID #20261059896, Woori Leoni, KW Metro. Realcomp II
- $529,0002 bd2 ba1.7k sqft48762 Rockview Rd, Novi, MI 48374For SaleMLS ID #20261085400, Michelle R Klump, EXP Realty Main. Realcomp II
