Island Lake .... Pristine Upgraded Showcase End Unit Condo siding to a lush commons area ~ Picture perfect stone accented exterior with Trex deck & private covered side entry into a 2 story skylit foyer ~ Crisp interior with white painted wood work & blinds + newer engineered red oak wood floors throughout the 1st & 2nd floors ~ Preferred open floor plan with 18x15 vaulted living room & 13x11 formal dining room with crown molding & wainscoting ~ 16x14 family room with fireplace opens to the 14x14 kitchen with granite counters & appliances ~ 3 spacious bedrooms are upstairs including the cathedraled 18x17 primary bedroom with organized walk in closet + a spa caliber primary bath with quartz counters & jetted Jacuzzi tub + separate glassed in shower with trackless Euro door ~ Exceptional extra deep finished lower level too with egress window .... Great 32x22 flex area with granite topped wet bar & luxury vinyl wood like floor + there's a half bath that could be expanded to a full bathroom ~ 1st floor laundry with included front load LG washer & dryer ~ Furnace & water heater are less than 5 years old ~ Island Lake of Novi offers vacation style living with a clubhouse/boat house, year-round community events, fitness center, Olympic sized pool, fitness center, tennis & pickle ball courts, walking trails and a 170 acre spring fed lake ~ Please note that the HoA fee is $465/month plus a $150/month special "roof" assessment that runs through July of 2027.
For sale
$545,000
26426 Island Lake Dr #24, Novi, MI 48374
3beds
2,889sqft
Condominium
Built in 2001
-- sqft lot
$535,000 Zestimate®
$189/sqft
$465/mo HOA
What's special
- 97 days |
- 707 |
- 14 |
Zillow last checked:
Listing updated:
Listed by:
Mary A Gladchun 734-358-4455,
RE/MAX Classic 734-459-1234,
Michael A Gladchun 734-358-0700,
RE/MAX Classic
Source: Realcomp II,MLS#: 20261033204
Facts & features
Interior
Bedrooms & bathrooms
- Bedrooms: 3
- Bathrooms: 4
- Full bathrooms: 2
- 1/2 bathrooms: 2
Primary bedroom
- Level: Second
- Area: 306
- Dimensions: 18 X 17
Bedroom
- Level: Second
- Area: 144
- Dimensions: 12 X 12
Bedroom
- Level: Second
- Area: 143
- Dimensions: 13 X 11
Primary bathroom
- Level: Second
- Area: 99
- Dimensions: 11 X 9
Other
- Level: Second
- Area: 45
- Dimensions: 9 X 5
Other
- Level: Entry
- Area: 21
- Dimensions: 7 X 3
Other
- Level: Basement
- Area: 42
- Dimensions: 7 X 6
Dining room
- Level: Entry
- Area: 143
- Dimensions: 13 X 11
Family room
- Level: Entry
- Area: 224
- Dimensions: 16 X 14
Great room
- Level: Basement
- Area: 704
- Dimensions: 32 X 22
Kitchen
- Level: Entry
- Area: 196
- Dimensions: 14 X 14
Laundry
- Level: Entry
- Area: 54
- Dimensions: 9 X 6
Living room
- Level: Entry
- Area: 270
- Dimensions: 18 X 15
Heating
- Forced Air, Natural Gas
Cooling
- Central Air
Appliances
- Included: Dishwasher, Disposal, Dryer, Free Standing Electric Range, Free Standing Refrigerator, Humidifier, Microwave, Washer
- Laundry: Gas Dryer Hookup, In Unit, Laundry Room, Washer Hookup
Features
- Entrance Foyer, Jetted Tub
- Windows: Egress Windows
- Basement: Bath Stubbed,Finished,Full
- Has fireplace: Yes
- Fireplace features: Family Room, Gas
Interior area
- Total interior livable area: 2,889 sqft
- Finished area above ground: 2,039
- Finished area below ground: 850
Property
Parking
- Total spaces: 2
- Parking features: Two Car Garage, Attached, Direct Access, Driveway, Garage Faces Front, Garage Door Opener
- Attached garage spaces: 2
Features
- Levels: Two
- Stories: 2
- Entry location: GroundLevelwSteps
- Patio & porch: Covered, Deck, Porch
- Exterior features: Grounds Maintenance, Lighting, Private Entrance, Tennis Courts
- Pool features: Community, In Ground
- Waterfront features: Beach Access, Boat Facilities, Dock Facilities, Lake Privileges, No Motor Lake, Swim Association
- Body of water: Island Lake
Details
- Parcel number: 2218401024
- Special conditions: Short Sale No,Standard
Construction
Type & style
- Home type: Condo
- Architectural style: Colonial
- Property subtype: Condominium
Materials
- Brick, Wood Siding
- Foundation: Basement, Poured, Sump Pump
- Roof: Asphalt
Condition
- New construction: No
- Year built: 2001
- Major remodel year: 2013
Utilities & green energy
- Electric: Circuit Breakers
- Sewer: Public Sewer
- Water: Public
- Utilities for property: Cable Available, Underground Utilities
Community & HOA
Community
- Features: Clubhouse, Tennis Courts
- Subdivision: ISLAND LAKE ARBORS CONDO
HOA
- Has HOA: Yes
- Services included: Maintenance Grounds, Maintenance Structure, Sewer, Snow Removal, Trash, Water
- HOA fee: $465 monthly
- HOA phone: 517-545-3900
Location
- Region: Novi
Financial & listing details
- Price per square foot: $189/sqft
- Tax assessed value: $225,440
- Annual tax amount: $8,089
- Date on market: 5/16/2026
- Cumulative days on market: 97 days
- Listing agreement: Exclusive Right To Sell
- Listing terms: Cash,Conventional,Warranty Deed
Estimated market value
$535,000
$508,000 - $562,000
$3,773/mo
Price history
| Date | Event | Price |
|---|---|---|
| 5/16/2026 | Listed for sale | $545,000+45.3%$189/sqft |
Source:  Realcomp II #20261033204 Report a problem Realcomp II #20261033204 Report a problem | ||
| 7/11/2018 | Sold | $375,000-2.6%$130/sqft |
Source: Public Record Report a problem | ||
| 6/1/2018 | Pending sale | $384,900$133/sqft |
Source: Coldwell Banker Weir Manuel #218043032 Report a problem | ||
| 5/30/2018 | Price change | $384,900-1.3%$133/sqft |
Source: Coldwell Banker Weir Manuel #218043032 Report a problem | ||
| 5/17/2018 | Listed for sale | $389,900+59.8%$135/sqft |
Source: Coldwell Banker Weir Manuel-Northville #218043032 Report a problem | ||
| 5/21/2008 | Sold | $244,000-4.3%$84/sqft |
Source: Public Record Report a problem | ||
| 2/22/2008 | Price change | $255,000-5.2%$88/sqft |
Source: Listhub #30588369 Report a problem | ||
| 2/15/2008 | Listed for sale | $269,000-10.6%$93/sqft |
Source: Listhub #30588369 Report a problem | ||
| 7/2/2002 | Sold | $300,905$104/sqft |
Source: Public Record Report a problem | ||
Public tax history
| Year | Property taxes | Tax assessment |
|---|---|---|
| 2025 | -- | $234,350 +3.7% |
| 2024 | -- | $225,900 +7.2% |
| 2023 | -- | $210,710 +9.1% |
| 2022 | -- | $193,140 +0.9% |
| 2021 | -- | $191,400 +1% |
| 2020 | -- | $189,550 +2.8% |
| 2019 | -- | $184,300 +14.5% |
| 2015 | -- | $161,000 +6.8% |
| 2014 | -- | $150,700 +49.6% |
| 2011 | -- | $100,750 -20.3% |
| 2010 | -- | $126,450 |
| 2009 | -- | $126,450 |
Find assessor info on the county website
Monthly payment
Est. payment
Payment breakdown
Explore the cost of this home by adjusting the details. Changes won't be saved.Climate risks
Neighborhood: 48374
Nearby schools
GreatSchools rating
- 10/10Deerfield Elementary SchoolGrades: K-4Distance: 0.6 mi
- 10/10Novi Middle SchoolGrades: 5-8Distance: 0.8 mi
- 8/10Novi High SchoolGrades: 8-12Distance: 3.1 mi
- $460,0003 bd4 ba2k sqft26461 Fieldstone Dr #1, Novi, MI 48374Sold

- $250,5003 bd2 ba1.1k sqft1582 Ocher St, Novi, MI 48374Off Market
- $49,9003 bd2 ba1k sqft1567 Ocher St, Novi, MI 48374For Sale
- $294,9002 bd2 ba1.3k sqft1503 Ocher St, Novi, MI 48374Off Market
- $448,1003 bd2 ba2k sqft26382 Island Lake Dr #1, Novi, MI 48374Off Market
- $406,7003 bd3 ba2k sqft26382 Island Lake Dr, Novi, MI 48374Off Market
- $209,3002 bd2 ba896 sqft1559 Ocher St, Novi, MI 48374Off Market
- $209,3002 bd2 ba896 sqft1554 Ocher St, Novi, MI 48374Off Market
A local agent can set up tours, give advice and negotiate with sellers.
Similar homes
- $579,0004 bd4 ba3.3k sqft47008 Cider Mill Dr, Novi, MI 48374For Sale

 MLS ID #20261047192, Michael Lubin, Century 21 Curran & Oberski. Realcomp II
 - $549,9003 bd3 ba2.1k sqft2300 Stoney Blf, Milford, MI 48381For Sale
 MLS ID #20261044061, Alex Chaar, The RichRealty Group. Realcomp II
 - $515,0004 bd3 ba3.1k sqft1029 Shetland Dr, South Lyon, MI 48178For Sale
 MLS ID #20261064517, Kurt Bernas, RE/MAX New Trend. Realcomp II
 - $529,9003 bd2 ba2.7k sqft17875 Beck Rd, Northville, MI 48168For Sale
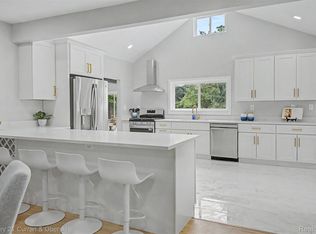 MLS ID #20261055519, Wafaa Diab, Century 21 Curran & Oberski. Realcomp II
 - $435,0003 bd3 ba2.6k sqft40781 Lenox Park Dr, Novi, MI 48377For SaleMLS ID #20261063396, Taranji C Grant, Keller Williams Advantage. Realcomp II
- $549,9004 bd3 ba3.5k sqft2933 Augusta Dr, Commerce Township, MI 48382For SaleMLS ID #20261062187, Douglas Stark, Household Real Estate LLC. Realcomp II
- $549,9003 bd4 ba3.2k sqft609 Telya Rdg, Milford, MI 48381For SaleMLS ID #20261059532, Daniel J Callan, RE/MAX Platinum-Hartland. Realcomp II
- $510,0004 bd3 ba2.5k sqft7990 Tower Rd, South Lyon, MI 48178For SaleMLS ID #20261055335, Derek R Bauer, Real Estate One-Brighton. Realcomp II
- $420,0003 bd3 ba2.8k sqft41703 Kirkwood Dr, Novi, MI 48377For SaleMLS ID #20261047925, Cheryl Niemiec, Coldwell Banker Town & Country. Realcomp II
- $549,9003 bd3 ba2.5k sqft1045 Clara St, Commerce Township, MI 48390For SaleMLS ID #20261056432, Keenan Gottschall, Real Estate One-Commerce. Realcomp II
- $650,0003 bd4 ba3.5k sqft44564 Aspen Ridge Dr, Northville, MI 48168For SaleMLS ID #20261062524, Nancy Hackett, @properties Christie's Int'l RE Northville. Realcomp II
- $650,0003 bd4 ba3.6k sqft47652 Arbor Trl #77, Northville, MI 48168For SaleMLS ID #20261064171, Cheryl H Facione, Preferred, Realtors® Ltd. Realcomp II
- $559,0003 bd4 ba2.5k sqft7163 Suncrest Rd, West Bloomfield, MI 48322For SaleMLS ID #20261059342, Susan Weiner, Max Broock, REALTORS®-Bloomfield Hills. Realcomp II
- $575,0004 bd4 ba3.2k sqft41101 Croydon Ct, Northville, MI 48168For SaleMLS ID #20261034594, MacKenzie Bobby, @properties Christie's Int'l R.E. Birmingham. Realcomp II
- $500,0004 bd3 ba3.3k sqft5505 Old Carriage Ln, West Bloomfield, MI 48322For SaleMLS ID #20261063304, Carlos Leon, Sine & Monaghan, LLC. Realcomp II
- $639,9994 bd3 ba3.9k sqft35903 Howard Rd, Farmington Hills, MI 48331For SaleMLS ID #20261060586, Timothy Hillmer, Century 21 Curran & Oberski. Realcomp II
- $679,9003 bd2 ba2.2k sqft10268 Seven Mile Rd, Northville, MI 48167For SaleMLS ID #20261056285, Abe Qassis, RE/MAX Classic. Realcomp II
- $485,0003 bd4 ba2.3k sqft8655 Pettysville Rd, Pinckney, MI 48169For SaleMLS ID #20261060461, Natalie Goodwin Vanoyen, RE/MAX Classic. Realcomp II
- $519,0005 bd4 ba2.9k sqft2480 Burleigh St, West Bloomfield, MI 48324For SaleMLS ID #20261040473, Joseph Hammel, Keller Williams Somerset. Realcomp II
- $539,0004 bd3 ba2.8k sqft6638 Woodbank Dr, Bloomfield Hills, MI 48301For SaleMLS ID #20261062030, John Pickell, RE/MAX Classic. Realcomp II
