THIS IS THE HOME YOU'VE BEEN WAITING FOR! One of the biggest and best lots in Beacon Hill. Cul-de-sac, private .61 acre site with substantial quality landscaping, corners Beacon Hill golf course and backs to a 3 acre private property. Plenty of room to add an inground pool with a ton of yard to spare. Huge deck and brick paver patio with pergola and quality stone outdoor fireplace. The interior features hardwood floors throughout both floors and staircases, an updated kitchen with stainless steel appliances, volume ceiling in family room, a primary suite with high ceilings, updated bathroom with custom tile and shower, and walk-in closet with built-in storage. Finished basement has a family room with an electric fireplace, recreation/game room, and two flex rooms suitable for office space or kids play areas. Unbelievable opportunity, see it before it's gone!
Pending
Price cut: $10K (8/31)
$539,900
2933 Augusta Dr, Commerce Township, MI 48382
4beds
3,556sqft
Single Family Residence
Built in 1998
0.61 Acres Lot
$526,400 Zestimate®
$152/sqft
$50/mo HOA
What's special
- 50 days
- 49
- 4
Zillow last checked:
Listing updated:
Listed by:
Douglas Stark 248-420-1760,
Household Real Estate LLC 586-573-0300
Source: Realcomp II,MLS#: 20261062187
Facts & features
Interior
Bedrooms & bathrooms
- Bedrooms: 4
- Bathrooms: 3
- Full bathrooms: 2
- 1/2 bathrooms: 1
Primary bedroom
- Level: Second
- Area: 208
- Dimensions: 13 X 16
Bedroom
- Level: Second
- Area: 144
- Dimensions: 12 X 12
Bedroom
- Level: Second
- Area: 150
- Dimensions: 10 X 15
Bedroom
- Level: Second
- Area: 143
- Dimensions: 11 X 13
Primary bathroom
- Level: Second
- Area: 72
- Dimensions: 12 X 6
Other
- Level: Second
- Area: 54
- Dimensions: 9 X 6
Other
- Level: Entry
- Area: 25
- Dimensions: 5 X 5
Dining room
- Level: Entry
- Area: 143
- Dimensions: 13 X 11
Family room
- Level: Entry
- Area: 255
- Dimensions: 17 X 15
Family room
- Level: Basement
- Area: 396
- Dimensions: 22 X 18
Flex room
- Level: Basement
- Area: 120
- Dimensions: 12 X 10
Flex room
- Level: Basement
- Area: 144
- Dimensions: 12 X 12
Game room
- Level: Basement
- Area: 364
- Dimensions: 26 X 14
Laundry
- Level: Entry
- Area: 56
- Dimensions: 8 X 7
Living room
- Level: Entry
- Area: 168
- Dimensions: 14 X 12
Heating
- Forced Air, Natural Gas
Cooling
- Central Air
Appliances
- Included: Dishwasher, Disposal, Dryer, Free Standing Gas Oven, Free Standing Refrigerator, Gas Cooktop, Microwave, Washer
- Laundry: Laundry Room
Features
- Basement: Finished,Full
- Has fireplace: Yes
- Fireplace features: Basement, Electric, Family Room, Wood Burning
Interior area
- Total interior livable area: 3,556 sqft
- Finished area above ground: 2,419
- Finished area below ground: 1,137
Property
Parking
- Total spaces: 2
- Parking features: Two Car Garage, Attached, Driveway
- Attached garage spaces: 2
Features
- Levels: Two
- Stories: 2
- Entry location: GroundLevel
- Patio & porch: Deck, Patio, Porch
- Exterior features: Awnings
- Pool features: None
Lot
- Size: 0.61 Acres
- Dimensions: 49.4 x 174.93 x 222.89 x 238.51
- Features: Dead End Street, On Golf Course, Sprinklers
Details
- Parcel number: 1705126018
- Special conditions: Short Sale No,Standard
Construction
Type & style
- Home type: SingleFamily
- Architectural style: Colonial
- Property subtype: Single Family Residence
Materials
- Brick, Vinyl Siding
- Foundation: Basement, Poured
- Roof: Asphalt
Condition
- New construction: No
- Year built: 1998
- Major remodel year: 2016
Utilities & green energy
- Sewer: Public Sewer
- Water: Public
Community & HOA
Community
- Features: Clubhouse, Golf, Sidewalks
- Subdivision: BEACON HILL OCCPN 993
HOA
- Has HOA: Yes
- HOA fee: $150 quarterly
- HOA phone: 248-879-9700
Location
- Region: Commerce Township
Financial & listing details
- Price per square foot: $152/sqft
- Tax assessed value: $139,310
- Annual tax amount: $4,874
- Date on market: 8/7/2026
- Cumulative days on market: 50 days
- Listing agreement: Exclusive Right To Sell
- Listing terms: Cash,Conventional,FHA,Va Loan
- Exclusions: Exclusion(s) Do Not Exist
Estimated market value
$526,400
$500,000 - $553,000
$3,642/mo
Price history
| Date | Event | Price |
|---|---|---|
| 9/18/2026 | Pending sale | $539,900$152/sqft |
Source:  Realcomp II #20261062187 Report a problem Realcomp II #20261062187 Report a problem | ||
| 8/31/2026 | Price change | $539,900-1.8%$152/sqft |
Source: Realcomp II #20261062187 Report a problem | ||
| 8/7/2026 | Listed for sale | $549,900$155/sqft |
Source: Realcomp II #20261062187 Report a problem | ||
Public tax history
| Year | Property taxes | Tax assessment |
|---|---|---|
| 2025 | $4,701 +5.6% | $210,730 +6.1% |
| 2024 | $4,450 +4.9% | $198,680 +12.7% |
| 2023 | $4,243 +6.5% | $176,280 +5.7% |
| 2022 | $3,985 +1.9% | $166,800 +3.5% |
| 2021 | $3,912 | $161,160 +5.6% |
| 2020 | -- | $152,660 +2.5% |
| 2019 | $3,774 +4.1% | $148,890 +6.9% |
| 2018 | $3,625 | $139,220 |
| 2017 | -- | $139,220 +2% |
| 2016 | -- | $136,480 +4.7% |
| 2015 | -- | $130,320 +11.1% |
| 2014 | -- | $117,260 +5.9% |
| 2011 | -- | $110,770 -1.2% |
| 2010 | $3,550 -2.1% | $112,160 -8.8% |
| 2009 | $3,625 +28% | $122,930 -58.2% |
| 2005 | $2,832 | $293,800 +90.3% |
| 2003 | -- | $154,400 +11.4% |
| 2002 | -- | $138,630 |
Find assessor info on the county website
Monthly payment
Est. payment
Payment breakdown
Explore the cost of this home by adjusting the details. Changes won't be saved.Climate risks
Neighborhood: 48382
- $500,0004 bd4 ba3.8k sqft2923 Augusta Dr, Commerce Township, MI 48382Sold
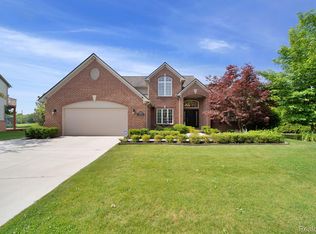
- $423,1004 bd2 ba2.4k sqft2932 Augusta Dr, Commerce Township, MI 48382Off Market
- $548,8004 bd3 ba2.5k sqft2913 Augusta Dr, Commerce Township, MI 48382Off Market

- $389,8003 bd2 ba2.9k sqft5560 Cooley Lake Rd, Commerce Township, MI 48382Off Market
Similar homes
- $524,9003 bd3 ba3.5k sqft2004 Twin Sun Cir, Commerce Township, MI 48390For Sale
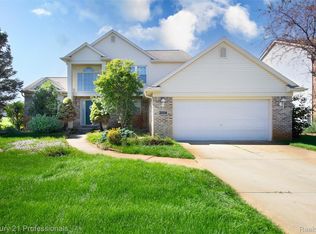
 MLS ID #20261074418, Jinny Yun, Century 21 Professionals Troy. Realcomp II
 - $540,0004 bd4 ba2.8k sqft3972 Chevron Dr, Highland, MI 48356For Sale
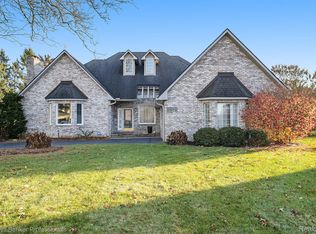 MLS ID #20261035671, Kurt Penney, Coldwell Banker Professionals-Northville. Realcomp II
 - $539,9994 bd3 ba3.1k sqft4312 S McNay Ct, West Bloomfield, MI 48323For Sale
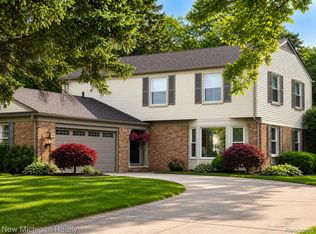 MLS ID #20261079062, Hanz H Jammoa, New Michigan Realty, LLC. Realcomp II
 - $499,9003 bd2 ba2.3k sqft701 Arttdale Dr, White Lake, MI 48383For Sale
 MLS ID #20261064572, Adam Somers, Keller Williams Advantage. Realcomp II
 - $650,0004 bd4 ba4.4k sqft6304 Pennington Dr, White Lake, MI 48383For SaleMLS ID #20261063596, Jacob Worthington, Wentworth Real Estate Group. Realcomp II
- $525,0004 bd3 ba1.9k sqft2475 Horace St, West Bloomfield, MI 48324For SaleMLS ID #20261053103, Xu Jiang, Real Estate One-Troy. Realcomp II
- $575,0004 bd3 ba3.6k sqft2126 Moorlands Vw, Howell, MI 48855For SaleMLS ID #20261067101, Jaclyn Gureghian, Mitten Realty Group LLC. Realcomp II
- $534,9993 bd3 ba2.3k sqft5303 Woodrun Dr, West Bloomfield, MI 48323For SaleMLS ID #20261069796, Rita DuBois, Signature Sotheby's International Realty Bham. Realcomp II
- $610,0004 bd3 ba2.5k sqft3622 Elder Rd S, West Bloomfield, MI 48324For SaleMLS ID #20261077090, Maria Auterman, Brookstone, Realtors LLC. Realcomp II
- $505,0004 bd3 ba3.1k sqft31223 Country Ridge Cir, Farmington Hills, MI 48331For SaleMLS ID #20261069201, Jason Dabish, Max Broock Realtors. Realcomp II
- $560,0004 bd3 ba2.8k sqft8117 Remington Ct, Clarkston, MI 48348For SaleMLS ID #20261045152, Lauren Fortinberry, Century 21 Professionals Clarkston. Realcomp II
- $540,0004 bd3 ba2.4k sqft291 Quartz Way, White Lake, MI 48386For SaleMLS ID #20261066640, Tiffany N Larrabee, Clients First, REALTORS®. Realcomp II
- $559,9003 bd3 ba3k sqft39230 Silverthorne Bnd, Farmington Hills, MI 48331For SaleMLS ID #20261077225, Soman P Chacko, Real Estate One-W Blmfld. Realcomp II
- $475,0004 bd4 ba3.5k sqft3360 Pleasant Valley Rd, Brighton, MI 48114For SaleMLS ID #20261072999, Jill N Bigelow, KW Showcase Realty. Realcomp II
- $549,9004 bd3 ba2.8k sqft22577 Shadowglen Dr, Farmington Hills, MI 48335For SaleMLS ID #20261061924, Steven Wiebe, Keller Williams Paint Creek. Realcomp II
- $524,9004 bd3 ba2.6k sqft22200 Heatheridge Ln, Northville, MI 48167For SaleMLS ID #20261062184, Christopher Ivey, New Michigan Realty, LLC. Realcomp II
- $424,9004 bd4 ba3k sqft2136 Millstream Dr, Wixom, MI 48393For SaleMLS ID #20261042598, John DesJardins, Downriver Property Experts LLC. Realcomp II
- $500,0004 bd3 ba2.5k sqft4463 Westover Dr, West Bloomfield, MI 48323For SaleMLS ID #20261075349, Bruce J Simon, Real Estate One-WB/FH. Realcomp II
- $565,0004 bd4 ba3.2k sqft41101 Croydon Ct, Northville, MI 48168For SaleMLS ID #20261073517, MacKenzie Bobby, @properties Christie's Int'l R.E. Birmingham. Realcomp II
- $499,9004 bd3 ba1.8k sqft3560 Beach Rd, Troy, MI 48084For SaleMLS ID #20261081783, Samuel M Kaplunov, @properties Christie's Int'l R.E. Birmingham. Realcomp II
